Skip main navigation
Closed
  • $515,000

    4215 Harding Pike APT 709, Nashville, TN 37205

    2beds
    1,461sqft
    High Rise, Residential, Condominium
    Built in 1967
    -- sqft lot
    $530,900 Zestimate®
    $352/sqft
    $2,641 Estimated rent

    Home value

    $530,900

    $483,000 - $589,000

    $2,641/mo

    Zestimate® history
    Loading
    Loading...

    Owner options

    List your home for rent

    $2,641/mo

    Rent Zestimate®

    Find your next renter with Zillow Rental Manager. Plus, with online applications, you can quickly screen prospective tenants – for free.

    Learn more

    $2,641/mo

    Rent Zestimate®

    Refinance and save

    $4,096/mo

    Est. payment

    Refinancing to a lower rate could help reduce your monthly payments and save thousands over the life of the loan.

    See today's rates

    $4,096/mo

    Est. payment

    Explore your selling options

    Work with a Zillow partner agent

    Leverage their expertise and Zillow's premium Showcase listings to get your home seen by more buyers.

    Get started

    List with your own agent

    Get your home in front of millions of buyers by listing it on Zillow.

    Learn how to do it

    Sell it yourself

    Take full control of how buyers see your home on Zillow by listing For Sale by Owner (FSBO).

    List your home

    What's special

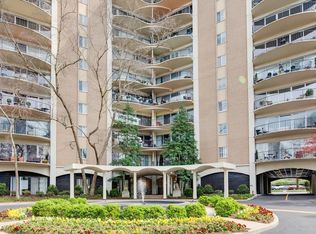
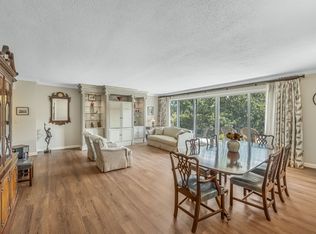
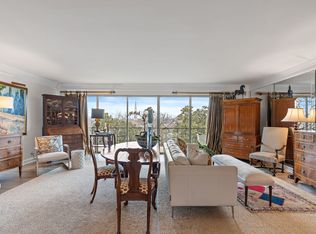
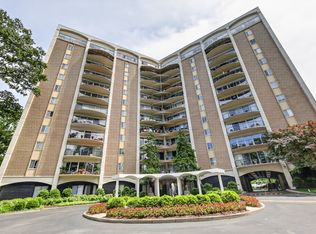
    Open to views and airy on the 7th floor of Windsor Tower. With pretty wall mouldings, high ceilings and classic parquet floors, this condo is in lovely shape and has a wonderful floor plan for entertaining. The great room opens to a large terrace that runs the entire length of the room. The unit is freshly painted throughout. Primary bedroom has a walk-in closet with a built-in safe and en suite bathroom w/ tile shower. Secondary bedroom has its own balcony. The kitchen is fit with granite countertops and stainless steel appliances, under cabinet lighting and a pantry closet, with 2 ways to access via french doors- from the entrance hall and the great room. A beautiful saltwater pool exclusive to the building, is in a lovely setting w/ lounges, tables, a cabana & grill. The building has a 24/7 doorman. The unit comes with a dedicated, covered parking space, as well as a large storage unit. There is even a dog park on property! HOA covers all utilities, amenities and insurance.

    Zillow last checked:

    Listing updated:

    Listing Provided by:

    Rachel Kaminek 323-449-9000,

    Parks Compass

    Bought with:

    Marion (Tony) Jackson, 317964

    Zeitlin Sotheby's International Realty

    Source: RealTracs MLS as distributed by MLS GRID,MLS#: 2693050MLS Logo

    Facts & features

    Interior

    Bedrooms & bathrooms
    • Bedrooms: 2
    • Bathrooms: 2
    • Full bathrooms: 2
    • Main level bedrooms: 2
    Bedroom 1
    • Features: Full Bath
    • Level: Full Bath
    • Area: 240 Square Feet
    • Dimensions: 20x12
    Bedroom 2
    • Area: 132 Square Feet
    • Dimensions: 12x11
    Kitchen
    • Features: Pantry
    • Level: Pantry
    • Area: 150 Square Feet
    • Dimensions: 15x10
    Living room
    • Features: Combination
    • Level: Combination
    • Area: 528 Square Feet
    • Dimensions: 24x22
    Heating
    • Central
    Cooling
    • Central Air
    Appliances
    • Included: Dishwasher, Disposal, Microwave, Refrigerator, Stainless Steel Appliance(s), Electric Oven, Electric Range
    Features
    • Elevator, Entrance Foyer, High Speed Internet
    • Flooring: Parquet, Tile
    • Basement: Other
    • Has fireplace: No
    Interior area
    • Total structure area: 1,461
    • Total interior livable area: 1,461 sqft
    • Finished area above ground: 1,461

    Property

    Parking
    • Total spaces: 1
    • Parking features: Assigned
    • Carport spaces: 1
    Accessibility
    • Accessibility features: Accessible Approach with Ramp, Accessible Entrance, Accessible Hallway(s)
    Features
    • Levels: One
    • Stories: 1
    • Exterior features: Balcony
    • Has private pool: Yes
    • Pool features: In Ground
    Lot
    • Size: 1,306 sqft
    • Features: Views
    Details
    • Parcel number: 103160B08000CO
    • Special conditions: Standard

    Construction

    Type & style
    • Home type: Condo
    • Property subtype: High Rise, Residential, Condominium
    • Attached to another structure: Yes
    Materials
    • Brick
    Condition
    • New construction: No
    • Year built: 1967

    Utilities & green energy

    • Sewer: Public Sewer
    • Water: Public
    • Utilities for property: Water Available, Cable Connected

    Community & neighborhood

    Security
    • Security features: Fire Alarm, Security Guard, Smoke Detector(s)
    Location
    • Region: Nashville
    • Subdivision: Windsor Tower

    HOA & financial

    HOA
    • Has HOA: Yes
    • HOA fee: $1,123 monthly
    • Amenities included: Laundry
    • Services included: Cable TV, Electricity, Insurance, Water
    • Second HOA fee: $2,247 one time

    Price history

    DateEventPrice
    12/3/2024Sold$515,000-1.9%$352/sqft
    Source: RealTracs MLS as distributed by MLS GRID #2693050 Report a problem
    10/18/2024Contingent$525,000$359/sqft
    Source: RealTracs MLS as distributed by MLS GRID #2693050 Report a problem
    8/17/2024Listed for sale$525,000+45.8%$359/sqft
    Source: RealTracs MLS as distributed by MLS GRID #2693050 Report a problem
    1/31/2017Sold$360,000-7.5%$246/sqft
    Source: RealTracs MLS as distributed by MLS GRID #1795480 Report a problem
    1/25/2017Pending sale$389,000$266/sqft
    Source: Pilkerton Realtors #1795480 Report a problem
    1/25/2017Listed for sale$389,000+36.5%$266/sqft
    Source: Pilkerton Realtors #1795480 Report a problem
    6/9/2004Sold$285,000+96.6%$195/sqft
    Source: Public Record Report a problem
    3/20/2001Sold$145,000+58.5%$99/sqft
    Source: Public Record Report a problem
    5/26/1994Sold$91,500$63/sqft
    Source: Public Record Report a problem

    Public tax history

    YearProperty taxesTax assessment
    2025$3,598 +18.1%$127,875 +36.5%
    2024$3,048 $93,675
    2023$3,048 $93,675
    2022$3,048 -1%$93,675
    2021$3,080 -9.4%$93,675 +16.3%
    2020$3,400 +33.8%$80,550
    2019$2,541 $80,550
    2018$2,541 $80,550
    2017$2,541 $80,550 +23.9%
    2016$2,541 -13.5%$65,025
    2015$2,937 $65,025
    2014$2,937 $65,025
    2013-- $65,025 +15%
    2012-- $56,550
    2011-- $56,550
    2010-- $56,550
    2009-- $56,550 -4.1%
    2008-- $58,975
    2007-- $58,975
    2006-- --
    2005-- --
    2004-- --
    2003-- --
    2002-- --

    Find assessor info on the county website

    Neighborhood: Woodlawn West

    Nearby schools

    GreatSchools rating
    Schools provided by the listing agent
    • Elementary: Eakin Elementary
    • Middle: West End Middle School
    • High: Hillsboro Comp High School

    Source: RealTracs MLS as distributed by MLS GRID. This data may not be complete. We recommend contacting the local school district to confirm school assignments for this home.

    Get a cash offer in 3 minutes
    Find out how much your home could sell for in as little as 3 minutes with a no-obligation cash offer.
    Estimated market value
    $530,900
    Get a cash offer in 3 minutes
    Find out how much your home could sell for in as little as 3 minutes with a no-obligation cash offer.
    Estimated market value
    $530,900