Skip main navigation
Closed
  • $795,500

    4215 Harding Pike APT 506, Nashville, TN 37205

    3beds
    1,837sqft
    High Rise, Residential, Condominium
    Built in 1967
    -- sqft lot
    $797,000 Zestimate®
    $433/sqft
    $3,007 Estimated rent

    Home value

    $797,000

    $757,000 - $837,000

    $3,007/mo

    Zestimate® history
    Loading
    Loading...

    Owner options

    List your home for rent

    $3,007/mo

    Rent Zestimate®

    Find your next renter with Zillow Rental Manager. Plus, with online applications, you can quickly screen prospective tenants – for free.

    Learn more

    $3,007/mo

    Rent Zestimate®

    Refinance and save

    $6,073/mo

    Est. payment

    Refinancing to a lower rate could help reduce your monthly payments and save thousands over the life of the loan.

    See today's rates

    $6,073/mo

    Est. payment

    Explore your selling options

    Work with a Zillow partner agent

    Leverage their expertise and Zillow's premium Showcase listings to get your home seen by more buyers.

    Get started

    List with your own agent

    Get your home in front of millions of buyers by listing it on Zillow.

    Learn how to do it

    Sell it yourself

    Take full control of how buyers see your home on Zillow by listing For Sale by Owner (FSBO).

    List your home

    What's special

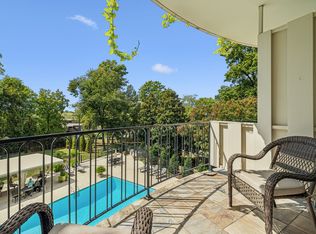
    Resort style pool areaHalf bathSpacious balconiesSpacious dog parkOpen layoutModern finishesGas grill cooking station
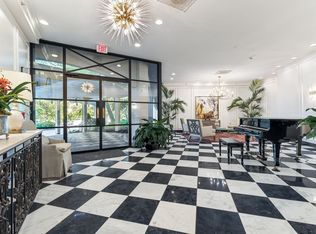
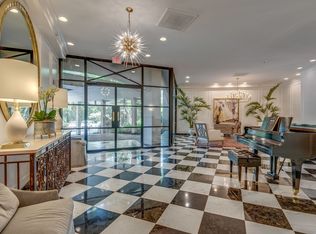
    Beautifully updated 3 bedroom 2.5 bath condo located in a sought after high rise. Offering modern finishes, and open layout, this condo combines comfort and convenience. These 3 bedrooms are rarely on the market!!! You have 2 spacious balconies, one overlooking the beautifully landscaped front of the building and the other overlooking the resort style pool area which includes a gas grill cooking station and spacious dog park .The 2nd bedroom is currently being used as a very sophisticated library including built in bookcases, and the half bath makes a wonderful laundry room. Please allow 2 hours prior to showings. Agent to be present for showings.

    Zillow last checked:

    Listing updated:

    Listing Provided by:

    Murray Clayton 615-812-1831,

    Engel & Voelkers Nashville

    Bought with:

    Ellen Christianson, 18007

    Zeitlin Sotheby's International Realty

    Source: RealTracs MLS as distributed by MLS GRID,MLS#: 2981275MLS Logo

    Facts & features

    Interior

    Bedrooms & bathrooms
    • Bedrooms: 3
    • Bathrooms: 3
    • Full bathrooms: 2
    • 1/2 bathrooms: 1
    • Main level bedrooms: 3
    Bedroom 1
    • Features: Full Bath
    • Level: Full Bath
    • Area: 260 Square Feet
    • Dimensions: 20x13
    Bedroom 2
    • Area: 240 Square Feet
    • Dimensions: 20x12
    Bedroom 3
    • Area: 132 Square Feet
    • Dimensions: 12x11
    Kitchen
    • Area: 250 Square Feet
    • Dimensions: 25x10
    Living room
    • Features: Combination
    • Level: Combination
    • Area: 528 Square Feet
    • Dimensions: 24x22
    Heating
    • Central, Natural Gas
    Cooling
    • Central Air, Electric
    Appliances
    • Included: Built-In Electric Oven, Built-In Electric Range, Dishwasher, Disposal, Microwave, Refrigerator
    • Laundry: Electric Dryer Hookup, Washer Hookup
    Features
    • Bookcases, Extra Closets, Walk-In Closet(s)
    • Flooring: Parquet, Tile
    • Basement: Full
    Interior area
    • Total structure area: 1,837
    • Total interior livable area: 1,837 sqft
    • Finished area above ground: 1,837

    Property

    Parking
    • Total spaces: 1
    • Parking features: Assigned
    • Garage spaces: 1
    Features
    • Levels: One
    • Stories: 1
    • Exterior features: Balcony
    • Has private pool: Yes
    • Pool features: In Ground, Association
    Lot
    • Size: 1,306 sqft
    Details
    • Parcel number: 103160B05300CO
    • Special conditions: Standard

    Construction

    Type & style
    • Home type: Condo
    • Property subtype: High Rise, Residential, Condominium
    • Attached to another structure: Yes
    Materials
    • Brick
    Condition
    • New construction: No
    • Year built: 1967

    Utilities & green energy

    • Sewer: Public Sewer
    • Water: Public
    • Utilities for property: Electricity Available, Natural Gas Available, Water Available

    Community & neighborhood

    Security
    • Security features: Fire Alarm, Fire Sprinkler System, Smoke Detector(s)
    Location
    • Region: Nashville
    • Subdivision: Windsor Tower

    HOA & financial

    HOA
    • Has HOA: Yes
    • HOA fee: $1,445 monthly
    • Amenities included: Laundry, Pool
    • Services included: Cable TV, Electricity, Maintenance Grounds, Internet, Trash, Water
    • Second HOA fee: $2,890 one time

    Price history

    DateEventPrice
    10/20/2025Sold$795,500+0.1%$433/sqft
    Source: RealTracs MLS as distributed by MLS GRID #2981275 Report a problem
    8/29/2025Contingent$795,000$433/sqft
    Source: RealTracs MLS as distributed by MLS GRID #2981275 Report a problem
    8/26/2025Listed for sale$795,000+50.9%$433/sqft
    Source: RealTracs MLS as distributed by MLS GRID #2981275 Report a problem
    7/9/2021Sold$526,950-4%$287/sqft
    Source: RealTracs MLS as distributed by MLS GRID #2262063 Report a problem
    6/29/2021Contingent$549,000$299/sqft
    Source: RealTracs MLS as distributed by MLS GRID #2262063 Report a problem
    6/11/2021Listed for sale$549,000+29.2%$299/sqft
    Source: RealTracs MLS as distributed by MLS GRID #2262063 Report a problem
    7/21/2020Sold$425,000-3.4%$231/sqft
    Source: Public Record Report a problem
    6/11/2020Listed for sale$440,000+17.3%$240/sqft
    Source: Engel & Voelkers Nashville #2158929 Report a problem
    12/3/2007Sold$375,000+21%$204/sqft
    Source: Public Record Report a problem
    3/14/2006Sold$310,000$169/sqft
    Source: Public Record Report a problem
    12/8/2004Sold$310,000+15.7%$169/sqft
    Source: Public Record Report a problem
    6/22/2004Sold$268,000+24.7%$146/sqft
    Source: Public Record Report a problem
    5/6/1997Sold$215,000+39.8%$117/sqft
    Source: Public Record Report a problem
    4/29/1994Sold$153,750$84/sqft
    Source: Public Record Report a problem

    Public tax history

    YearProperty taxesTax assessment
    2025$5,043 +46%$179,225 +68.8%
    2024$3,454 $106,150
    2023$3,454 $106,150
    2022$3,454 -1%$106,150
    2021$3,490 -9.2%$106,150 +16.5%
    2020$3,845 +33.8%$91,100
    2019$2,874 $91,100
    2018$2,874 $91,100
    2017$2,874 $91,100 +10.2%
    2016$2,874 -23%$82,675
    2015$3,734 $82,675
    2014$3,734 $82,675
    2013-- $82,675 +6.4%
    2012-- $77,700
    2011-- $77,700
    2010-- $77,700
    2009-- $77,700 +0.1%
    2008-- $77,625
    2007-- $77,625
    2006-- --
    2005-- --
    2004-- --
    2003-- --
    2002-- --

    Find assessor info on the county website

    Neighborhood: Woodlawn West

    Nearby schools

    GreatSchools rating
    Schools provided by the listing agent
    • Elementary: Eakin Elementary
    • Middle: West End Middle School
    • High: Hillsboro Comp High School

    Source: RealTracs MLS as distributed by MLS GRID. This data may not be complete. We recommend contacting the local school district to confirm school assignments for this home.

    Get a cash offer in 3 minutes
    Find out how much your home could sell for in as little as 3 minutes with a no-obligation cash offer.
    Estimated market value
    $797,000
    Get a cash offer in 3 minutes
    Find out how much your home could sell for in as little as 3 minutes with a no-obligation cash offer.
    Estimated market value
    $797,000