Skip main navigation
Sold
  • $540,000

    4215 Heyward Pl, Indianapolis, IN 46250

    2beds
    2,717sqft
    Residential, Single Family Residence
    Built in 2002
    5,227.2 Square Feet Lot
    $545,900 Zestimate®
    $199/sqft
    $2,056 Estimated rent

    Home value

    $545,900

    $502,000 - $595,000

    $2,056/mo

    Zestimate® history
    Loading
    Loading...

    Owner options

    List your home for rent

    $2,056/mo

    Rent Zestimate®

    Find your next renter with Zillow Rental Manager. Plus, with online applications, you can quickly screen prospective tenants – for free.

    Learn more

    $2,056/mo

    Rent Zestimate®

    Refinance and save

    $4,572/mo

    Est. payment

    Refinancing to a lower rate could help reduce your monthly payments and save thousands over the life of the loan.

    See today's rates

    $4,572/mo

    Est. payment

    Explore your selling options

    Work with a Zillow partner agent

    Leverage their expertise and Zillow's premium Showcase listings to get your home seen by more buyers.

    Get started

    List with your own agent

    Get your home in front of millions of buyers by listing it on Zillow.

    Learn how to do it

    Sell it yourself

    Take full control of how buyers see your home on Zillow by listing For Sale by Owner (FSBO).

    List your home

    What's special

    Gas fireplaceQuartz countertopsSpacious primary suiteLuxurious tile showerSoaring ceilingsCathedral ceilingsDesigner lighting fixtures
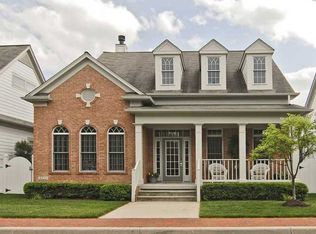
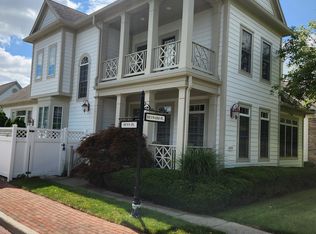
    Stunning low maintenance ranch home with basement in Indy's premier gated luxury neighborhood of Sycamore Springs! This meticulously maintained home boasts a beautifully remodeled kitchen, complete with a new kitchen island, quartz countertops, decorative custom tile backsplash, stainless appliances, gas cooktop, microwave/built-in oven, and 4 drawer refrigerator. Hardwood flooring throughout and designer lighting fixtures add a modern touch. The open floorplan features cathedral ceilings filled with natural light, perfect for entertaining. The private outdoor space is perfect for alfresco dining or relaxing with friends and family, with an updated paver patio off the sunroom. The spacious primary suite is a tranquil retreat, complete with a luxurious tile shower, separate dressing area, and large walk-in closet. The 2nd bedroom and full guest bath offer a private space for guests, and the private office/flex room offers flexibility and is well appointed with wainscotting and tons of natural light. The great room is warm and inviting, with a gas fireplace and soaring ceilings. Convenient laundry room is equipped with a sink and washer/dryer. Finished oversized 2-car rear entry garage provides great storage space. The HOA fee covers all lawncare, home exterior, pool, fitness center, snow removal, and more, making this a truly low-maintenance home. Just minutes from Keystone at the Crossing and Indy's Finest Restaurants, this home offers the perfect blend of luxury, convenience, and relaxation. Don't miss out on this incredible opportunity to own a luxurious home in Sycamore Springs, with its highly rated schools, beautiful parks, and vibrant community!

    Zillow last checked:

    Listing updated:

    Listing Provided by:

    Renee Peek 317-778-0450,

    F.C. Tucker Company,

    Mickey Peek 317-590-5430,

    F.C. Tucker Company

    Bought with:

    Catherine Fese

    F.C. Tucker Company

    Source: MIBOR as distributed by MLS GRID,MLS#: 22025770MLS Logo

    Facts & features

    Interior

    Bedrooms & bathrooms
    • Bedrooms: 2
    • Bathrooms: 2
    • Full bathrooms: 2
    • Main level bathrooms: 2
    • Main level bedrooms: 2
    Primary bedroom
    • Features: Hardwood
    • Level: Main
    • Area: 266 Square Feet
    • Dimensions: 19x14
    Bedroom 2
    • Features: Carpet
    • Level: Main
    • Area: 168 Square Feet
    • Dimensions: 14x12
    Dining room
    • Features: Hardwood
    • Level: Main
    • Area: 132 Square Feet
    • Dimensions: 12x11
    Foyer
    • Features: Hardwood
    • Level: Main
    • Area: 72 Square Feet
    • Dimensions: 12x6
    Great room
    • Features: Hardwood
    • Level: Main
    • Area: 204 Square Feet
    • Dimensions: 17x12
    Kitchen
    • Features: Hardwood
    • Level: Main
    • Area: 135 Square Feet
    • Dimensions: 15x9
    Laundry
    • Features: Tile-Ceramic
    • Level: Main
    • Area: 42 Square Feet
    • Dimensions: 7x6
    Office
    • Features: Hardwood
    • Level: Main
    • Area: 144 Square Feet
    • Dimensions: 12x12
    Heating
    • Forced Air, Natural Gas
    Appliances
    • Included: Gas Cooktop, Dishwasher, Dryer, Disposal, Microwave, Refrigerator, Washer, Oven, Gas Water Heater, Water Purifier, Water Softener Owned
    • Laundry: Main Level
    Features
    • Attic Access, Breakfast Bar, Bookcases, Cathedral Ceiling(s), Kitchen Island, Entrance Foyer, Ceiling Fan(s), Hardwood Floors, High Speed Internet, Pantry, Smart Thermostat, Walk-In Closet(s)
    • Flooring: Hardwood
    • Windows: Wood Work Painted
    • Basement: Ceiling - 9+ feet,Roughed In,Unfinished
    • Attic: Access Only
    • Number of fireplaces: 1
    • Fireplace features: Gas Log, Great Room
    Interior area
    • Total structure area: 2,717
    • Total interior livable area: 2,717 sqft
    • Finished area below ground: 0

    Property

    Parking
    • Total spaces: 2
    • Parking features: Attached, Concrete, Paver Block, Garage Door Opener, Rear/Side Entry, Storage
    • Attached garage spaces: 2
    • Details: Garage Parking Other(Finished Garage, Garage Door Opener, Keyless Entry)
    Features
    • Levels: One
    • Stories: 1
    • Patio & porch: Covered, Patio
    • Exterior features: Gas Grill, Lighting, Sprinkler System
    • Fencing: Fenced,Privacy
    • Has view: Yes
    • View description: Neighborhood
    Lot
    • Size: 5,227 sqft
    • Features: Corner Lot, Curbs, Gated Community, Sidewalks, Street Lights, Mature Trees
    Details
    • Parcel number: 490220115027000800
    • Horse amenities: None

    Construction

    Type & style
    • Home type: SingleFamily
    • Architectural style: Ranch,Traditional
    • Property subtype: Residential, Single Family Residence
    Materials
    • Brick, Cement Siding
    • Foundation: Concrete Perimeter, Crawl Space
    Condition
    • Updated/Remodeled
    • New construction: No
    • Year built: 2002

    Utilities & green energy

    • Water: Municipal/City
    • Utilities for property: Electricity Connected, Sewer Connected, Water Connected

    Community & neighborhood

    Security
    • Security features: Security Alarm Paid
    Community
    • Community features: Low Maintenance Lifestyle, Clubhouse
    Location
    • Region: Indianapolis
    • Subdivision: Sycamore Springs

    HOA & financial

    HOA
    • Has HOA: Yes
    • HOA fee: $1,205 quarterly
    • Amenities included: Clubhouse, Exercise Course, Fitness Center, Gated, Insurance, Landscaping, Maintenance, Maintenance Grounds, Maintenance Structure, Management, Meeting Room, Parking, Party Room, Pond Year Round, Pool, Security, Snow Removal, Trail(s)
    • Services included: Association Home Owners, Clubhouse, Entrance Private, Exercise Room, Insurance, Irrigation, Lawncare, Maintenance Grounds, Maintenance Structure, Maintenance, Nature Area, Management, Security, Snow Removal, Walking Trails
    • Association phone: 317-570-4358

    Price history

    DateEventPrice
    6/20/2025Sold$540,000-5.2%$199/sqft
    Source: MIBOR as distributed by MLS GRID #22025770 Report a problem
    5/27/2025Pending sale$569,900$210/sqft
    Source: MIBOR as distributed by MLS GRID #22025770 Report a problem
    4/30/2025Price change$569,900-0.9%$210/sqft
    Source: MIBOR as distributed by MLS GRID #22025770 Report a problem
    4/17/2025Price change$575,000-1.5%$212/sqft
    Source: MIBOR as distributed by MLS GRID #22025770 Report a problem
    4/7/2025Listed for sale$583,900$215/sqft
    Source: MIBOR as distributed by MLS GRID #22025770 Report a problem
    3/18/2025Pending sale$583,900$215/sqft
    Source: MIBOR as distributed by MLS GRID #22025770 Report a problem
    3/13/2025Listed for sale$583,900+13.6%$215/sqft
    Source: MIBOR as distributed by MLS GRID #22025770 Report a problem
    3/11/2022Sold$514,055+4.9%$189/sqft
    Source: MIBOR as distributed by MLS GRID #21839607 Report a problem
    2/28/2022Pending sale$489,900$180/sqft
    Source: MIBOR as distributed by MLS GRID #21839607 Report a problem
    2/24/2022Listed for sale$489,900+44.1%$180/sqft
    Source: MIBOR as distributed by MLS GRID #21839607 Report a problem
    12/23/2020Sold$340,000-13.2%$125/sqft
    Source: Public Record Report a problem
    9/29/2017Sold$391,500$144/sqft
    Source: Public Record Report a problem

    Public tax history

    YearProperty taxesTax assessment
    2025$6,032 +0%$488,500 +10%
    2024$6,032 +16.2%$444,100 -1.5%
    2023$5,189 +12%$451,000 +19.8%
    2022$4,633 +8.6%$376,600 +9.9%
    2021$4,267 +5.8%$342,700 +2.2%
    2020$4,032 -47.6%$335,400 -1.1%
    2019$7,701 +108.6%$339,000 +0.5%
    2018$3,691 -28.5%$337,200 +5.2%
    2017$5,165 +69%$320,600 +0.2%
    2016$3,056 +0.2%$320,100 +9.4%
    2014$3,049 -4.8%$292,700 -5.5%
    2013$3,204 $309,800 +0.7%
    2012$3,204 $307,500 -9.6%
    2011-- $340,100
    2010$3,422 +2.2%$340,100 -9.6%
    2009$3,350 $376,300 +4.2%
    2007-- $361,100 +12.5%
    2006-- $321,000 +15.5%
    2005-- $277,900 -15%
    2004-- $327,000

    Find assessor info on the county website

    Neighborhood: Allisonville

    Nearby schools

    GreatSchools rating
    Schools provided by the listing agent
    • High: North Central High School

    Source: MIBOR as distributed by MLS GRID. This data may not be complete. We recommend contacting the local school district to confirm school assignments for this home.

    Get a cash offer in 3 minutes
    Find out how much your home could sell for in as little as 3 minutes with a no-obligation cash offer.
    Estimated market value
    $545,900
    Get a cash offer in 3 minutes
    Find out how much your home could sell for in as little as 3 minutes with a no-obligation cash offer.
    Estimated market value
    $545,900