Skip main navigation
Closed
  • $570,000

    4215 Hollow Wind Way, Summerville, SC 29485

    5beds
    3,484sqft
    Single Family Residence
    Built in 2023
    7,405 Square Feet Lot
    $580,100 Zestimate®
    $164/sqft
    $3,487 Estimated rent

    Home value

    $580,100

    $551,000 - $609,000

    $3,487/mo

    Zestimate® history
    Loading
    Loading...

    Owner options

    List your home for rent

    $3,487/mo

    Rent Zestimate®

    Find your next renter with Zillow Rental Manager. Plus, with online applications, you can quickly screen prospective tenants – for free.

    Learn more

    $3,487/mo

    Rent Zestimate®

    Refinance and save

    $3,305/mo

    Est. payment

    Refinancing to a lower rate could help reduce your monthly payments and save thousands over the life of the loan.

    See today's rates

    $3,305/mo

    Est. payment

    Explore your selling options

    Work with a Zillow partner agent

    Leverage their expertise and Zillow's premium Showcase listings to get your home seen by more buyers.

    Get started

    List with your own agent

    Get your home in front of millions of buyers by listing it on Zillow.

    Learn how to do it

    Sell it yourself

    Take full control of how buyers see your home on Zillow by listing For Sale by Owner (FSBO).

    List your home

    What's special

    Custom fireplaceHome officeDouble front porchesTop-of-the-line finishesPeaceful wooded viewsFamily roomDedicated formal dining room
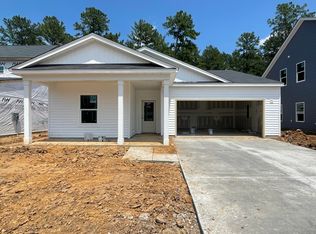
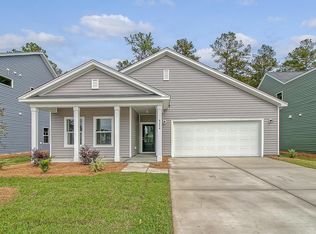
    Welcome to your future sanctuary - where Charleston elegance meets contemporary design. Nestled on a premium lot, this residence is more than just a house; it's a home where no detail has been overlooked and where thoughtful design is reflected throughout.Double front porches welcome you home, inviting you in to relax and embrace all the neighborhood has to offer. The perfect spot for sipping sweet tea on a warm summer evening or relaxing with a favorite book.As you step inside, prepare to be wowed by the $100k+ in selected high-end upgrades and finishes. From the gourmet kitchen, to custom fireplace, and the modern, open staircase, every detail has been carefully curated to offer both style and functionality.Spanning an impressive 3,484 square feet, this home offersabundant space for every aspect of life. With four generous bedrooms, and three full bathrooms, you'll have plenty of room for family gatherings with a dedicated formal dining room, family room, home office and generously sized loft - perfect for a home theater or game room. The oversized office could be a potential 5th bedroom, allowing for 1-2 bedrooms on the first floor. Step outside to the screened-in back porch, where you can unwind while enjoying the peaceful wooded views. This premium lot boasts a dedicated green space on the side of the home, ensuring your privacy and adding to the serene ambiance. The upstairs master suite is a true retreat, featuring its own private porch to enjoy your morning coffee or evening sunsets. With ample space, top-of-the-line finishes, and spa inspired bathroom, it's designed for relaxation and rejuvenation. This beautifully appointed home isn't just a place to live; it's where memories are made. Zoned for highly rated DD2 schools, this close-knit community has activities for all. Within close proximity to Historic Plantations, Charleston International Airport, libraries and schools. Summer days are quickly spent enjoying the pool located minutes from the home. Don't miss out on making this exquisite home yours, for years to come!

    Zillow last checked:

    Listing updated:

    Listed by:

    Navigate Realty

    Bought with:

    The Cassina Group

    Source: CTMLS,MLS#: 25032260MLS Logo

    Facts & features

    Interior

    Bedrooms & bathrooms
    • Bedrooms: 5
    • Bathrooms: 3
    • Full bathrooms: 3
    Rooms
    • Room types: Bonus Room, Loft, Office, Dining Room, Bonus, Formal Living, Pantry, Separate Dining
    Heating
    • Central
    Cooling
    • Central Air
    Features
    • Ceiling - Cathedral/Vaulted, Tray Ceiling(s), High Ceilings, Walk-In Closet(s), Ceiling Fan(s), Formal Living, Pantry
    • Flooring: Carpet, Ceramic Tile, Luxury Vinyl
    • Number of fireplaces: 1
    • Fireplace features: Living Room, One
    Interior area
    • Total structure area: 3,484
    • Total interior livable area: 3,484 sqft

    Property

    Parking
    • Total spaces: 2
    • Parking features: Garage, Garage Door Opener
    • Garage spaces: 2
    Features
    • Levels: Two
    • Stories: 2
    • Entry location: Ground Level
    • Patio & porch: Covered, Front Porch, Screened
    • Exterior features: Balcony
    Lot
    • Size: 7,405 Square Feet
    • Features: 0 - .5 Acre, Wetlands
    Details
    • Parcel number: 1701202013000
    • Special conditions: 10 Yr Warranty

    Construction

    Type & style
    • Home type: SingleFamily
    • Architectural style: Traditional
    • Property subtype: Single Family Residence
    Materials
    • Vinyl Siding
    • Foundation: Slab
    • Roof: Asphalt
    Condition
    • New construction: No
    • Year built: 2023
    Details
    • Warranty included: Yes

    Utilities & green energy

    • Sewer: Public Sewer
    • Water: Public

    Community & HOA

    Community
    • Features: Clubhouse, Dog Park, Park, Pool, Walk/Jog Trails
    • Security: Security System
    • Subdivision: Watson Hill
    Location
    • Region: Summerville

    Financial & listing details

    • Price per square foot: $164/sqft
    • Tax assessed value: $554,864
    • Annual tax amount: $14,372
    • Date on market: 12/11/2025
    • Listing terms: Any,Cash,Conventional,FHA,VA Loan

    Price history

    DateEventPrice
    2/25/2026Sold$570,000-2.6%$164/sqft
    Source: CTMLS #25032260 Report a problem
    1/27/2026Pending sale$585,000$168/sqft
    Source: CTMLS #25032260 Report a problem
    12/18/2025Price change$585,000-4.1%$168/sqft
    Source: CTMLS #25032260 Report a problem
    12/11/2025Listed for sale$610,000+9.2%$175/sqft
    Source: CTMLS #25032260 Report a problem
    9/22/2023Sold$558,460$160/sqft
    Source: Public Record Report a problem

    Public tax history

    YearProperty taxesTax assessment
    2024$14,372 +447.8%$33,291 +470.1%
    2023$2,624 +0.5%$5,840
    2022$2,611 $5,840
    2021-- $5,840
    Find assessor info on the county website

    Neighborhood: 29485

    Nearby schools

    GreatSchools rating
    Schools provided by the listing agent
    • Elementary: Beech Hill
    • Middle: East Edisto
    • High: Ashley Ridge

    Source: CTMLS. This data may not be complete. We recommend contacting the local school district to confirm school assignments for this home.

    Get a cash offer in 3 minutes
    Find out how much your home could sell for in as little as 3 minutes with a no-obligation cash offer.
    Estimated market value
    $580,100
    Get a cash offer in 3 minutes
    Find out how much your home could sell for in as little as 3 minutes with a no-obligation cash offer.
    Estimated market value
    $580,100