Skip main navigation
Closed
  • $439,990

    4219 Hollow Wind Way, Summerville, SC 29485

    3beds
    1,955sqft
    Single Family Residence
    Built in 2023
    7,840 Square Feet Lot
    $447,100 Zestimate®
    $225/sqft
    $2,528 Estimated rent

    Home value

    $447,100

    $425,000 - $469,000

    $2,528/mo

    Zestimate® history
    Loading
    Loading...

    Owner options

    List your home for rent

    $2,528/mo

    Rent Zestimate®

    Find your next renter with Zillow Rental Manager. Plus, with online applications, you can quickly screen prospective tenants – for free.

    Learn more

    $2,528/mo

    Rent Zestimate®

    Refinance and save

    $2,568/mo

    Est. payment

    Refinancing to a lower rate could help reduce your monthly payments and save thousands over the life of the loan.

    See today's rates

    $2,568/mo

    Est. payment

    Explore your selling options

    Work with a Zillow partner agent

    Leverage their expertise and Zillow's premium Showcase listings to get your home seen by more buyers.

    Get started

    List with your own agent

    Get your home in front of millions of buyers by listing it on Zillow.

    Learn how to do it

    Sell it yourself

    Take full control of how buyers see your home on Zillow by listing For Sale by Owner (FSBO).

    List your home

    What's special

    Junior olympic sized poolPicnic areaGas fireplaceLake marionClub houseCovered front porchAttic pull down stairs
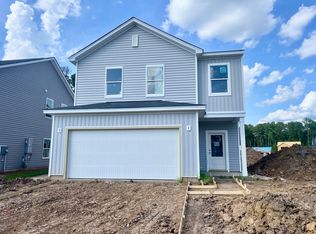
    READY NOW! DD2 Schools!Welcome home to this stunning single-story home situated on a beautiful corner homesite! The open-concept Truman plan lives large with three bedrooms, a study with glass french doors, living room that flows seamlessly into the breakfast area, covered front porch, and an extended covered rear porch! A chefs kitchen overlooks the main living areas and includes upgraded 42' cabinetry, quartz countertops, subway tile backsplash, cooktop, hood vent, wall oven and wall microwave and a large center island. The large family room has abundant natural light and a gas fireplace with a designer inspired floating shelf wrap mantel! The primary suite features a triple sliding door that opens up to the covered patio and overlooks the backyard.The bathroom has a large walk in closet, dual sinks, a tub with tile, large window for natural light, walk in tiled shower and water closet! Other features in this home include a family room floor outlet, dual sinks in the guest bathroom, added window in the guest bathroom, attic pull down stairs, 3/4 glass front door, coastal white exterior with a light blue front door, ceiling fan prewires, trash pullout in kitchen island, luxury vinyl plank throughout the main living areas and primary bedroom and more! Watson Hill features a Junior Olympic sized pool, playpark, club house, gas fireplace & grilling stations, picnic area, sports field, dog park, "pocket parks", walking trails and more! Watson Hill is centrally located between Summerville and West Ashley offering all the conveniences the low country has to offer. With close proximity to Lake Moultrie, Lake Marion, Cypress Garden Plantation, Azalea Park, Hutchinson Square and a short drive to downtown Charleston and the beaches you can spend your days and nights enjoying an abundance of activities or just relaxing poolside at the neighborhood amenity center!

    Zillow last checked:

    Listing updated:

    Listed by:

    Ashton Charleston Residential

    Bought with:

    Century 21 Properties Plus

    Source: CTMLS,MLS#: 23020398MLS Logo

    Facts & features

    Interior

    Bedrooms & bathrooms
    • Bedrooms: 3
    • Bathrooms: 2
    • Full bathrooms: 2
    Rooms
    • Room types: Family Room, Living/Dining Combo, Utility Room, Eat-In-Kitchen, Family, Laundry, Pantry, Study, Utility
    Heating
    • Natural Gas
    Appliances
    • Laundry: Washer Hookup, Laundry Room
    Features
    • High Ceilings, Kitchen Island, Walk-In Closet(s), Eat-in Kitchen, Pantry
    • Flooring: Carpet, Luxury Vinyl
    • Number of fireplaces: 1
    • Fireplace features: Family Room, Gas, Gas Log, One
    Interior area
    • Total structure area: 1,955
    • Total interior livable area: 1,955 sqft

    Property

    Parking
    • Total spaces: 2
    • Parking features: Garage, Attached
    • Attached garage spaces: 2
    Features
    • Levels: One
    • Stories: 1
    • Patio & porch: Covered, Front Porch
    • Spa features: Bath
    Lot
    • Size: 7,840 Square Feet

    Construction

    Type & style
    • Home type: SingleFamily
    • Architectural style: Ranch
    • Property subtype: Single Family Residence
    Materials
    • Vinyl Siding
    • Foundation: Slab
    • Roof: Asphalt
    Condition
    • New construction: Yes
    • Year built: 2023

    Utilities & green energy

    • Sewer: Public Sewer
    • Water: Public
    Green energy
    • Green verification: HERS Index Score

    Community & HOA

    Community
    • Features: Clubhouse, Dog Park, Park, Pool, Trash, Walk/Jog Trails
    • Subdivision: Watson Hill
    Location
    • Region: Summerville

    Financial & listing details

    • Price per square foot: $225/sqft
    • Date on market: 9/6/2023
    • Listing terms: Cash,Conventional,FHA,VA Loan

    Price history

    DateEventPrice
    12/10/2023Sold$439,990+4.8%$225/sqft
    Source: CTMLS #23020398 Report a problem
    10/28/2023Pending sale$419,990$215/sqft
    Source: CTMLS #23020398 Report a problem
    10/24/2023Price change$419,990-4.5%$215/sqft
    Source: CTMLS #23020398 Report a problem
    10/19/2023Price change$439,990-1.1%$225/sqft
    Source: CTMLS #23020398 Report a problem
    10/6/2023Price change$444,990-1.1%$228/sqft
    Source: CTMLS #23020398 Report a problem
    9/6/2023Listed for sale$449,990$230/sqft
    Source: CTMLS #23020398 Report a problem

    Public tax history

    Tax history is unavailable.

    Neighborhood: 29485

    Nearby schools

    GreatSchools rating
    Schools provided by the listing agent
    • Elementary: Beech Hill
    • Middle: East Edisto
    • High: Ashley Ridge

    Source: CTMLS. This data may not be complete. We recommend contacting the local school district to confirm school assignments for this home.

    Get a cash offer in 3 minutes
    Find out how much your home could sell for in as little as 3 minutes with a no-obligation cash offer.
    Estimated market value
    $447,100
    Get a cash offer in 3 minutes
    Find out how much your home could sell for in as little as 3 minutes with a no-obligation cash offer.
    Estimated market value
    $447,100