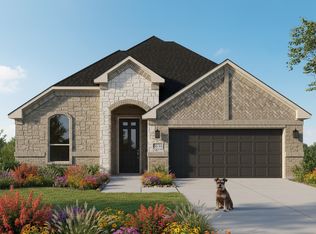
Experience the perfect blend of modern elegance and custom-inspired design in this stunning new construction home located at 4215 Hummingbird Drive! Offering 1,960 square feet of thoughtfully designed living space, this 4-bedroom, 2-bathroom home features a spacious open-concept floor plan ideal for both everyday living and entertaining. Beautiful finishes and impressive upgrades throughout create a custom-home feel with attention to detail at every turn. The kitchen features gas appliances and flows seamlessly into the main living and dining areas, creating a warm and inviting atmosphere. Step outside to enjoy a fully fenced backyard, complete with a full irrigation system for added convenience. With its stylish design, modern features, and quality craftsmanship, this home offers the perfect combination of comfort, functionality, and sophistication. Schedule your private showing today and experience everything this beautiful home has to offer!
For sale
$349,000
4215 Hummingbird Dr, Sherman, TX 75092
4beds
1,960sqft
Single Family Residence
Built in 2026
6,621 Square Feet Lot
$342,900 Zestimate®
$178/sqft
$38/mo HOA
What's special
Modern eleganceModern featuresQuality craftsmanshipSpacious open-concept floor planBeautiful finishesImpressive upgrades throughoutStylish design
- 7 days
- 100
- 5
Likely to sell faster than
Zillow last checked:
Listing updated:
Listed by:
Barbara Galarza 0814886 214-856-9292,
Real Broker, LLC 855-450-0442
Source: NTREIS,MLS#: 21407798
Facts & features
Interior
Bedrooms & bathrooms
- Bedrooms: 4
- Bathrooms: 2
- Full bathrooms: 2
Primary bedroom
- Features: Ceiling Fan(s)
- Level: First
- Dimensions: 0 x 0
Bedroom
- Features: Ceiling Fan(s)
- Level: First
- Dimensions: 0 x 0
Bedroom
- Features: Ceiling Fan(s)
- Level: First
- Dimensions: 0 x 0
Bedroom
- Features: Ceiling Fan(s)
- Level: First
- Dimensions: 0 x 0
Primary bathroom
- Features: Dual Sinks, En Suite Bathroom
- Level: First
- Dimensions: 0 x 0
Dining room
- Level: First
- Dimensions: 0 x 0
Other
- Level: First
- Dimensions: 0 x 0
Kitchen
- Features: Kitchen Island, Pantry, Walk-In Pantry
- Level: First
- Dimensions: 0 x 0
Living room
- Features: Ceiling Fan(s)
- Level: First
- Dimensions: 0 x 0
Heating
- Central
Cooling
- Central Air, Ceiling Fan(s)
Appliances
- Included: Dishwasher, Disposal, Microwave
Features
- Pantry, Walk-In Closet(s)
- Has basement: No
- Has fireplace: No
Interior area
- Total interior livable area: 1,960 sqft
Video & virtual tour
Property
Parking
- Total spaces: 4
- Parking features: Driveway
- Attached garage spaces: 2
- Carport spaces: 2
Features
- Levels: One
- Stories: 1
- Pool features: None
Lot
- Size: 6,621 Square Feet
Details
- Parcel number: 436847
Construction
Type & style
- Home type: SingleFamily
- Architectural style: Detached
- Property subtype: Single Family Residence
Condition
- Year built: 2026
Utilities & green energy
- Sewer: Public Sewer
- Water: Public
- Utilities for property: Sewer Available, Water Available
Community & HOA
Community
- Subdivision: Preserve Ph Iii
HOA
- Has HOA: Yes
- Amenities included: Concierge
- HOA fee: $450 annually
- HOA name: Texas Star Community Management
- HOA phone: 469-899-1000
Location
- Region: Sherman
Financial & listing details
- Price per square foot: $178/sqft
- Tax assessed value: $32,822
- Annual tax amount: $648
- Date on market: 10/9/2026
- Cumulative days on market: 8 days
- Listing terms: Cash,Conventional,1031 Exchange,FHA,USDA Loan,VA Loan
Estimated market value
$342,900
$326,000 - $360,000
$2,134/mo
Price history
| Date | Event | Price |
|---|---|---|
| 10/9/2026 | Listed for sale | $349,000-2.9%$178/sqft |
Source: NTREIS #21407798 Report a problem | ||
| 7/30/2026 | Listing removed | -- |
Source: Owner Report a problem | ||
| 5/15/2026 | Listed for sale | $359,500$183/sqft |
Source: Owner Report a problem | ||
Public tax history
| Year | Property taxes | Tax assessment |
|---|---|---|
| 2025 | $720 -9.4% | $32,822 -9.4% |
| 2024 | $795 | $36,246 +26.2% |
| 2023 | -- | $28,713 +591.5% |
| 2022 | $97 | $4,152 |
Find assessor info on the county website
Monthly payment
Est. payment
Payment breakdown
Explore the cost of this home by adjusting the details. Changes won't be saved.Climate risks
Neighborhood: 75092
Nearby schools
Schools provided by the listing agent
- Elementary: Henry W Sory
- Middle: Piner
- High: Sherman
- District: Sherman ISD
Source: NTREIS. This data may not be complete. We recommend contacting the local school district to confirm school assignments for this home.

Similar homes
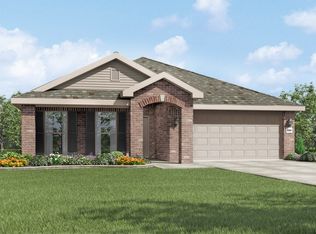
- $319,9004 bd2 ba1.6k sqft4218 Hummingbird Dr, Sherman, TX 75092For Sale
 MLS ID #21390985, Barbara Galarza. NTREIS
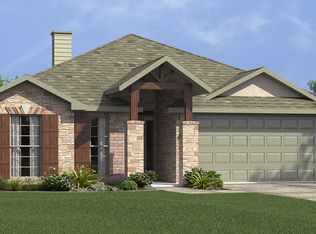
 - from $349,9903 bd2 ba1.6k sqftThe Amherst Plan, The Preserve, Sherman, TX 75092New Construction
 Lillian Homes
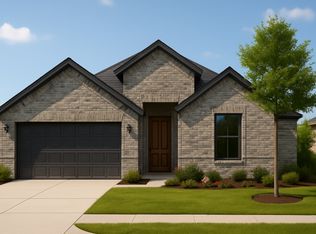
 - from $384,9904 bd3 ba2k sqftThe Jason Plan, The Preserve, Sherman, TX 75092New Construction
 Lillian Homes
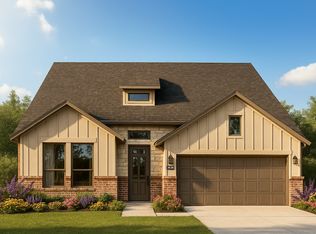
 - from $394,9904 bd3 ba2.2k sqftThe Olive Plan, The Preserve, Sherman, TX 75092New Construction
 Lillian Homes
