Skip main navigation
Sold
  • $585,000

    4215 SE Woodward St, Portland, OR 97206

    3beds
    1,970sqft
    Residential, Single Family Residence
    Built in 1946
    4,791 Square Feet Lot
    $626,000 Zestimate®
    $297/sqft
    $2,646 Estimated rent

    Home value

    $626,000

    $595,000 - $657,000

    $2,646/mo

    Zestimate® history
    Loading
    Loading...

    Owner options

    List your home for rent

    $2,646/mo

    Rent Zestimate®

    Find your next renter with Zillow Rental Manager. Plus, with online applications, you can quickly screen prospective tenants – for free.

    Learn more

    $2,646/mo

    Rent Zestimate®

    Refinance and save

    $3,602/mo

    Est. payment

    Refinancing to a lower rate could help reduce your monthly payments and save thousands over the life of the loan.

    See today's rates

    $3,602/mo

    Est. payment

    Explore your selling options

    Work with a Zillow partner agent

    Leverage their expertise and Zillow's premium Showcase listings to get your home seen by more buyers.

    Get started

    List with your own agent

    Get your home in front of millions of buyers by listing it on Zillow.

    Learn how to do it

    Sell it yourself

    Take full control of how buyers see your home on Zillow by listing For Sale by Owner (FSBO).

    List your home

    What's special

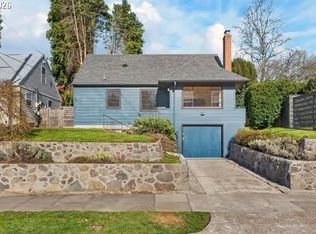
    This welcoming Cape Cod is located in the heart of the Richmond neighborhood. Don't miss the unique opportunity to live in one of Portland's most sought - after neighborhood's. This home exudes the charm and simplicity of the 40's with thoughtful modern upgrades. The light and bright living room with a large picture window overlooking the welcoming street, features hardwood floors, and wood burning fireplace. The efficient kitchen boast a gas range, tile counters, newer refrigerator and marmoleum floor. Two bedrooms on the main floor, one with a sliding door leading to the back yard, Upstairs you find a charming knotty pine bedroom with endearing built-ins that add character and functionality. The basement is just waiting for your imagination! Two recently installed egress windows open up the possibilities for future expansion. The backyard is spacious and sheltered by beautiful cedar trees, large deck and fire pit. The perfect place to entertain and relax! Plus the street is a bike through fair. Energy upgrade in 2012, new deck 2020, new fridge in 2021, rebuilt firebox in 2022, french drain in 2023. All this located minutes away from vibrant Division and Clinton Streets with shops, restaurants and more! Biker Paradise 95, Walkers Paradise 90!

    Zillow last checked:

    Listing updated:

    Listed by:

    Nancy Wheeler 503-853-5253,

    Windermere Realty Trust

    Bought with:

    Judith Rolfe, 911000024

    Windermere Realty Trust

    Source: RMLS (OR),MLS#: 24373691MLS Logo

    Facts & features

    Interior

    Bedrooms & bathrooms
    • Bedrooms: 3
    • Bathrooms: 1
    • Full bathrooms: 1
    • Main level bathrooms: 1
    Rooms
    • Room types: Bonus Room, Bedroom 2, Bedroom 3, Dining Room, Family Room, Kitchen, Living Room, Primary Bedroom
    Primary bedroom
    • Features: Hardwood Floors, Sliding Doors
    • Level: Main
    • Area: 120
    • Dimensions: 10 x 12
    Bedroom 2
    • Features: Hardwood Floors
    • Level: Main
    • Area: 100
    • Dimensions: 10 x 10
    Bedroom 3
    • Features: Bookcases, Builtin Features, Wood Floors
    • Level: Upper
    • Area: 160
    • Dimensions: 10 x 16
    Dining room
    • Features: Hardwood Floors
    • Level: Main
    • Area: 90
    • Dimensions: 9 x 10
    Kitchen
    • Features: Dishwasher, Free Standing Range, Free Standing Refrigerator
    • Level: Main
    • Area: 108
    • Width: 12
    Living room
    • Features: Fireplace, Hardwood Floors
    • Level: Main
    • Area: 216
    • Dimensions: 12 x 18
    Heating
    • Forced Air, Fireplace(s)
    Cooling
    • None
    Appliances
    • Included: Built In Oven, Cooktop, Dishwasher, Free-Standing Refrigerator, Gas Appliances, Range Hood, Stainless Steel Appliance(s), Washer/Dryer, Free-Standing Range, Gas Water Heater
    • Laundry: Laundry Room
    Features
    • High Speed Internet, Bookcases, Built-in Features, Tile
    • Flooring: Hardwood, Laminate, Linseed, Wood
    • Doors: Sliding Doors
    • Windows: Double Pane Windows, Vinyl Frames
    • Basement: Partial
    • Number of fireplaces: 1
    • Fireplace features: Wood Burning
    Interior area
    • Total structure area: 1,970
    • Total interior livable area: 1,970 sqft

    Property

    Parking
    • Total spaces: 1
    • Parking features: Driveway, On Street, Tuck Under
    • Garage spaces: 1
    • Has uncovered spaces: Yes
    Features
    • Stories: 3
    • Patio & porch: Deck, Patio
    • Exterior features: Fire Pit, Raised Beds, Yard
    • Fencing: Fenced
    Lot
    • Size: 4,791 Square Feet
    • Features: Trees, SqFt 3000 to 4999
    Details
    • Parcel number: R215902
    • Zoning: R5

    Construction

    Type & style
    • Home type: SingleFamily
    • Architectural style: Cape Cod
    • Property subtype: Residential, Single Family Residence
    Materials
    • Vinyl Siding
    • Foundation: Concrete Perimeter
    • Roof: Metal
    Condition
    • Resale
    • New construction: No
    • Year built: 1946

    Utilities & green energy

    • Gas: Gas
    • Sewer: Public Sewer
    • Water: Public
    • Utilities for property: Cable Connected

    Community & HOA

    Community
    • Subdivision: Richmond
    HOA
    • Has HOA: No
    Location
    • Region: Portland

    Financial & listing details

    • Price per square foot: $297/sqft
    • Tax assessed value: $585,790
    • Annual tax amount: $5,731
    • Date on market: 5/24/2024
    • Cumulative days on market: 20 days
    • Listing terms: Cash,Conventional
    • Road surface type: Concrete

    Price history

    DateEventPrice
    7/9/2024Sold$585,000-2.3%$297/sqft
    Source: RMLS (OR) #24373691 Report a problem
    6/18/2024Pending sale$599,000+77.7%$304/sqft
    Source: RMLS (OR) #24373691 Report a problem
    3/14/2008Sold$337,000+13.5%$171/sqft
    Source: Public Record Report a problem
    5/20/2005Sold$296,900+29.1%$151/sqft
    Source: Public Record Report a problem
    6/18/2002Sold$230,000+87%$117/sqft
    Source: Public Record Report a problem
    9/20/1999Sold$123,000$62/sqft
    Source: Public Record Report a problem

    Public tax history

    YearProperty taxesTax assessment
    2025$6,182 +3.7%$229,440 +3%
    2024$5,960 +4%$222,760 +3%
    2023$5,731 +2.2%$216,280 +3%
    2022$5,607 +1.7%$209,990 +3%
    2021$5,512 +9%$203,880 +3%
    2020$5,057 +3.8%$197,950 +3%
    2019$4,871 $192,190 +3%
    2018$4,871 +3%$186,600 +3%
    2017$4,728 +14%$181,170 +3%
    2016$4,147 $175,900 +3%
    2015$4,147 +2.7%$170,780 +3%
    2014$4,038 +3.9%$165,810 +3%
    2013$3,885 +10.5%$160,990 +3%
    2012$3,515 +3.9%$156,310 +3%
    2011$3,383 +5.4%$151,760 +3%
    2010$3,209 +2.7%$147,340 +3%
    2009$3,125 +6%$143,050 +3%
    2008$2,949 +10.3%$138,890 +13.3%
    2007$2,673 +11.4%$122,580 +3%
    2006$2,400 +4.7%$119,010 +3%
    2005$2,293 -8.2%$115,550 +3%
    2004$2,497 +2.3%$112,190 +3%
    2003$2,442 +18.1%$108,930 +11.7%
    2002$2,068 +7.4%$97,530 +6.1%
    2000$1,926 +7.5%$91,940 +3%
    1999$1,791 $89,270
    Find assessor info on the county website

    Neighborhood: Richmond

    Nearby schools

    GreatSchools rating
    Schools provided by the listing agent
    • Elementary: Creston
    • Middle: Hosford
    • High: Franklin

    Source: RMLS (OR). This data may not be complete. We recommend contacting the local school district to confirm school assignments for this home.

    Get a cash offer in 3 minutes
    Find out how much your home could sell for in as little as 3 minutes with a no-obligation cash offer.
    Estimated market value
    $626,000
    Get a cash offer in 3 minutes
    Find out how much your home could sell for in as little as 3 minutes with a no-obligation cash offer.
    Estimated market value
    $626,000