You must see this exceptional, custom-built, U-shaped, Mid-Century Modern! Perched on an elevated, double corner lot, this property has exceptional original features including a 900 SF detached, multi-car garage. This stunning home has sputnik lights, natural wood trim, fluted glass, striated wood, pecky cypress, deep hallway linen closets, to name just a few of the timeless features. The light-filled interior has a view of the courtyard patio with an impressive brick fireplace, fountain and a private, fenced backyard.Upscale terrazzo tile floors enhance the feel of the formal entry, dining room & the expansive kitchen! The respectively modernized kitchen retains the original metal cabinets and includes a walk-in butler’s pantry plus another customized pantry, quartz counters, 6 burner, gas Thermador range with professional SS hood and newer SS appliances. 3 spacious main level bedrooms with a 4th on the lower, which would be a great en-suite or family room with a FP, tiled bathroom, built-ins & egress window. The peaceful outdoor has 3 patios, 2 fountains & raised garden beds + a custom mid-mod chicken coop. The back yard is fully fenced with horizontal cedar slats atop a 3’ rock wall. The much coveted garage, once a local produce barn, has soaring ceilings in gorgeous tongue and groove wood and includes copious shelving plus an easily accessible loft. The garage has fit an Airstream with its 15’ door + parking. Original workshop area & bench. A quaint potting shed is attached. Impressive walking and biking scores, just blocks to thriving Clinton and Division Streets, there is easy access to over 150 businesses within 1/2 mile-including coffee shops, restaurants, cafes, boutiques, grocery stores, movie theater, park, schools (including renowned Japanese immersion school), salons and other services, yet retains excellent, on-street parking and a family friendly neighborhood. Great transit choices and an easy commute to downtown makes this a prime location! [Home Energy Score = 4. HES Report at https://rpt.greenbuildingregistry.com/hes/OR10248052]
Sold
$1,150,000
4235 SE Woodward St, Portland, OR 97206
4beds
2,731sqft
Residential, Single Family Residence
Built in 1950
9,583 Square Feet Lot
$1,137,900 Zestimate®
$421/sqft
$3,539 Estimated rent
Home value
$1,137,900
$1.07M - $1.21M
$3,539/mo
Zestimate® history
Owner options
List your home for rent
$3,539/mo
Rent Zestimate®
Find your next renter with Zillow Rental Manager. Plus, with online applications, you can quickly screen prospective tenants – for free.
$3,539/mo
Rent Zestimate®
Refinance and save
$5,782/mo
Est. payment
Refinancing to a lower rate could help reduce your monthly payments and save thousands over the life of the loan.
$5,782/mo
Est. payment
Explore your selling options
Work with a Zillow partner agent
Leverage their expertise and Zillow's premium Showcase listings to get your home seen by more buyers.
Get startedList with your own agent
Get your home in front of millions of buyers by listing it on Zillow.
Learn how to do itSell it yourself
Take full control of how buyers see your home on Zillow by listing For Sale by Owner (FSBO).
List your homeWhat's special
Impressive brick fireplacePrivate fenced backyardDeep hallway linen closetsNewer ss appliancesDining roomCustom mid-mod chicken coopFluted glass
Zillow last checked:
Listing updated:
Listed by:
Vicky Turel vicky.turel@gmail.com,
RE/MAX Equity Group
Bought with:
Cory Carlson, 201226331
Constant Commercial Real Estate Inc
Source: RMLS (OR),MLS#: 673981266
Facts & features
Interior
Bedrooms & bathrooms
- Bedrooms: 4
- Bathrooms: 2
- Full bathrooms: 2
- Main level bathrooms: 1
Rooms
- Room types: Entry, Utility Room, Bedroom 4, Bedroom 2, Bedroom 3, Dining Room, Family Room, Kitchen, Living Room, Primary Bedroom
Primary bedroom
- Features: Builtin Features, Double Closet
- Level: Main
Bedroom 2
- Features: Walkin Closet
- Level: Main
Bedroom 3
- Features: Builtin Features
- Level: Main
Bedroom 4
- Features: Bathroom, Fireplace, Suite, Walkin Closet
- Level: Lower
Dining room
- Features: Formal, Tile Floor
- Level: Main
Kitchen
- Features: Builtin Range, Dishwasher, Eating Area, Gas Appliances, Pantry, Updated Remodeled, Butlers Pantry, Convection Oven, E N E R G Y S T A R Qualified Appliances, Free Standing Refrigerator, Quartz, Tile Floor
- Level: Main
Living room
- Features: Fireplace, Hardwood Floors
- Level: Main
Heating
- Mini Split, Radiant, Fireplace(s)
Cooling
- Has cooling: Yes
Appliances
- Included: Convection Oven, Dishwasher, Disposal, ENERGY STAR Qualified Appliances, Free-Standing Refrigerator, Gas Appliances, Range Hood, Stainless Steel Appliance(s), Washer/Dryer, Built-In Range, Electric Water Heater
- Laundry: Laundry Room
Features
- Quartz, Walk-In Closet(s), Built-in Features, Bathroom, Suite, Formal, Eat-in Kitchen, Pantry, Updated Remodeled, Butlers Pantry, Double Closet, Indoor, Loft, Tile
- Flooring: Engineered Hardwood, Heated Tile, Tile, Wall to Wall Carpet, Wood, Hardwood, Concrete
- Doors: Storm Door(s)
- Windows: Double Pane Windows
- Basement: Partially Finished,Storage Space
- Number of fireplaces: 2
- Fireplace features: Wood Burning, Outside
Interior area
- Total structure area: 2,731
- Total interior livable area: 2,731 sqft
Property
Parking
- Total spaces: 4
- Parking features: Driveway, RV Access/Parking, RV Boat Storage, Detached, Extra Deep Garage, Oversized
- Garage spaces: 4
- Has uncovered spaces: Yes
Features
- Stories: 2
- Patio & porch: Covered Patio, Patio, Porch
- Exterior features: Garden, Raised Beds, Water Feature, Yard
- Fencing: Fenced
Lot
- Size: 9,583 Square Feet
- Dimensions: 95 x 100
- Features: Corner Lot, Level, Terraced, SqFt 7000 to 9999
Details
- Additional structures: Outbuilding, PoultryCoop, RVParking, RVBoatStorage, Workshop, Garagenull
- Parcel number: R215900
Construction
Type & style
- Home type: SingleFamily
- Architectural style: Mid Century Modern,Ranch
- Property subtype: Residential, Single Family Residence
Materials
- Stucco, Wood Frame, Brick
- Foundation: Concrete Perimeter, Slab
- Roof: Composition
Condition
- Resale,Updated/Remodeled
- New construction: No
- Year built: 1950
Utilities & green energy
- Electric: 220 Volts
- Gas: Gas
- Sewer: Public Sewer
- Water: Public
Green energy
- Water conservation: Water-Smart Landscaping
Community & HOA
Community
- Security: Security Gate, Security Lights, Security System Owned, Sidewalk
- Subdivision: Richmond
HOA
- Has HOA: No
Location
- Region: Portland
Financial & listing details
- Price per square foot: $421/sqft
- Tax assessed value: $956,300
- Annual tax amount: $9,519
- Date on market: 5/22/2026
- Cumulative days on market: 11 days
- Listing terms: Cash,Conventional
- Road surface type: Paved
Price history
| Date | Event | Price |
|---|---|---|
| 7/10/2026 | Sold | $1,150,000$421/sqft |
Source:  RMLS (OR) #673981266 Report a problem RMLS (OR) #673981266 Report a problem | ||
| 6/3/2026 | Pending sale | $1,150,000$421/sqft |
Source: RMLS (OR) #673981266 Report a problem | ||
| 5/23/2026 | Listed for sale | $1,150,000+251.7%$421/sqft |
Source: RMLS (OR) #673981266 Report a problem | ||
| 10/14/2008 | Sold | $327,000$120/sqft |
Source: Public Record Report a problem | ||
| 6/30/2003 | Sold | $327,000$120/sqft |
Source: Public Record Report a problem | ||
Public tax history
| Year | Property taxes | Tax assessment |
|---|---|---|
| 2025 | $9,520 +3.7% | $353,300 +3% |
| 2024 | $9,177 +4% | $343,010 +3% |
| 2023 | $8,825 +2.2% | $333,020 +3% |
| 2022 | $8,634 +1.7% | $323,330 +3% |
| 2021 | $8,488 +9% | $313,920 +3% |
| 2020 | $7,786 +3.8% | $304,780 +3% |
| 2019 | $7,500 | $295,910 +3% |
| 2018 | $7,500 +3% | $287,300 +3% |
| 2017 | $7,280 +14% | $278,940 +3% |
| 2016 | $6,385 | $270,820 +3% |
| 2015 | $6,385 +2.7% | $262,940 +3% |
| 2014 | $6,218 +3.9% | $255,290 +3% |
| 2013 | $5,982 +10.5% | $247,860 +3% |
| 2012 | $5,411 +3.9% | $240,650 +3% |
| 2011 | $5,208 +5.4% | $233,650 +3% |
| 2010 | $4,941 +2.7% | $226,850 +3% |
| 2009 | $4,812 +6% | $220,250 +3% |
| 2008 | $4,541 +0.3% | $213,840 +3% |
| 2007 | $4,527 +11.4% | $207,620 +3% |
| 2006 | $4,066 +4.7% | $201,580 +3% |
| 2005 | $3,883 -8.2% | $195,710 +3% |
| 2004 | $4,229 +2.3% | $190,010 +3% |
| 2003 | $4,136 +8.9% | $184,480 +3% |
| 2002 | $3,798 +7.4% | $179,110 +6.1% |
| 2000 | $3,537 | $168,840 |
Find assessor info on the county website
Neighborhood: Richmond
Nearby homes
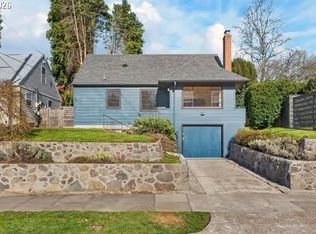
- $733,0003 bd3 ba1.7k sqft4225 SE Woodward St, Portland, OR 97206Sold
- $492,6002 bd1 ba998 sqft4232 SE Taggart St, Portland, OR 97206Off Market
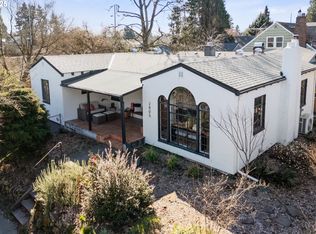
- $775,0002 bd1 ba2.3k sqft2805 SE 43rd Ave, Portland, OR 97206Sold
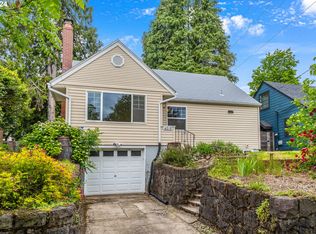
- $585,0003 bd1 ba1.9k sqft4215 SE Woodward St, Portland, OR 97206Sold
- $939,100-- bd3 ba3.3k sqft4218 SE Taggart St, Portland, OR 97206Off Market
- $1,007,4005 bd3 ba3.1k sqft4212 SE Taggart St, Portland, OR 97206Off Market
- $795,7004 bd2 ba2k sqft2910 SE 43rd Ave, Portland, OR 97206Off Market
- $664,0004 bd2 ba2.1k sqft2824 SE 43rd Ave, Portland, OR 97206Off Market
Nearby schools
GreatSchools rating
- 9/10Creston Elementary SchoolGrades: K-5Distance: 0.5 mi
- 8/10Hosford Middle SchoolGrades: 6-8Distance: 1 mi
- 6/10Franklin High SchoolGrades: 9-12Distance: 0.6 mi
Schools provided by the listing agent
- Elementary: Richmond
- High: Franklin
Source: RMLS (OR). This data may not be complete. We recommend contacting the local school district to confirm school assignments for this home.
Get a cash offer in 3 minutes
Find out how much your home could sell for in as little as 3 minutes with a no-obligation cash offer.
Estimated market value
$1,137,900
Get a cash offer in 3 minutes
Find out how much your home could sell for in as little as 3 minutes with a no-obligation cash offer.
Estimated market value
$1,137,900
- Oregon
- Multnomah County
- Portland
- 97206
- Richmond
- 4235 SE Woodward St
