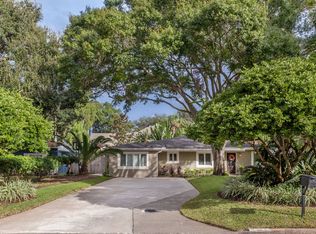
Located in the highly desirable Beach Park neighborhood, this four bedroom, three and a half bath pool home is situated on an almost quarter acre lot with tropical foliage and lush landscaping that create a sense of privacy in both the front and back yards. This home is in Flood Zone X therefore no flood insurance is required. Enter through the new front door into a large, open and bright formal living and dining space that features the light oak wood floors that are found throughout much of the home. Adjacent is the gourmet kitchen with stainless steel appliances, including a built-in oven, and ample counter and cabinet space. Just beyond the kitchen is the central family room and half bath, with French doors leading into a Florida room that features two walls of oversized windows overlooking the backyard oasis. The layout of the four bedrooms is perfect for any living situation. The primary suite is in the rear of the home and feels especially spacious thanks to cathedral ceilings. The primary bath includes a dual sink vanity with granite countertops, and a glass enclosed shower. The primary’s walk-in closet features a built-in closet system to maximize storage. The second bedroom suite is located towards the front of the home, and highlights include raised ceilings, multiple closets, and a private bathroom with walk in shower. Bedrooms three and four are adjacent to each other, and share hall access to the third full bath. One bedroom is oversized, while the other has a French door that provides access to the Florida room and offers views of the pool. The backyard is a Florida dream, and includes a pool with elevated spa, expansive paver decking to create multiple outdoor living spaces, and landscaping that maximizes privacy. There is a 12x12 “pool house” with window AC unit that could be used as additional living, work, or arts space, in addition to a 2nd storage shed. The house is setback 50 feet from the road, and the driveway is large enough to comfortably park six or more vehicles, or to create a play space for sports like basketball and roller hockey. Located in the Plant School District and only a brief walk to both Dale Mabry Elementary and Coleman Middle School. Major updates since 2021 include: new roof; exterior and interior paint; new spa/pool heater and spa/pool electrical panel; all new fiberglass exterior doors; new air ducts throughout. There is a leased propane tank that fuels the tankless water heater and spa/pool heater.
Sold for $1,050,000
$1,050,000
4215 W Morrison Ave, Tampa, FL 33629
4beds
2,573sqft
Single Family Residence
Built in 1950
9,855 Square Feet Lot
$1,327,300 Zestimate®
$408/sqft
$5,063 Estimated rent
Home value
$1,327,300
$1.11M - $1.58M
$5,063/mo
Zestimate® history
Owner options
List your home for rent
$5,063/mo
Rent Zestimate®
Find your next renter with Zillow Rental Manager. Plus, with online applications, you can quickly screen prospective tenants – for free.
$5,063/mo
Rent Zestimate®
Refinance and save
$7,309/mo
Est. payment
Refinancing to a lower rate could help reduce your monthly payments and save thousands over the life of the loan.
$7,309/mo
Est. payment
Explore your selling options
Work with a Zillow partner agent
Leverage their expertise and Zillow's premium Showcase listings to get your home seen by more buyers.
Get startedList with your own agent
Get your home in front of millions of buyers by listing it on Zillow.
Learn how to do itSell it yourself
Take full control of how buyers see your home on Zillow by listing For Sale by Owner (FSBO).
List your homeWhat's special
Zillow last checked:
Listing updated:
Listed by:
Ryan Chamblee 813-784-5454,
PINEYWOODS REALTY LLC 813-225-1890
Bought with:
Tithdary Saing, 3096719
CJB REALTY & PROPERTY MGMT
Source: Stellar MLS,MLS#: U8231647 Originating MLS: Tampa
Originating MLS: Tampa
Facts & features
Interior
Bedrooms & bathrooms
- Bedrooms: 4
- Bathrooms: 4
- Full bathrooms: 3
- 1/2 bathrooms: 1
Rooms
- Room types: Florida Room
Primary bedroom
- Features: Walk-In Closet(s)
- Level: First
- Dimensions: 16x14
Bedroom 2
- Features: En Suite Bathroom, Built-in Closet
- Level: First
- Dimensions: 12x12
Bathroom 3
- Level: First
- Dimensions: 17x10
Bathroom 4
- Level: First
- Dimensions: 12x12
Family room
- Level: First
- Dimensions: 16x18
Florida room
- Level: First
- Dimensions: 20x12
Kitchen
- Level: First
- Dimensions: 17x11
Living room
- Level: First
- Dimensions: 23x17
Heating
- Central
Cooling
- Central Air
Appliances
- Included: Oven, Cooktop, Dishwasher, Disposal, Dryer, Gas Water Heater, Microwave, Refrigerator, Tankless Water Heater, Washer
- Laundry: Inside, Laundry Closet
Features
- Dry Bar, Solid Wood Cabinets, Split Bedroom, Stone Counters, Thermostat, Walk-In Closet(s)
- Flooring: Ceramic Tile, Laminate, Hardwood
- Windows: Blinds, Rods, Shades
- Has fireplace: No
Interior area
- Total structure area: 2,681
- Total interior livable area: 2,573 sqft
Property
Parking
- Parking features: Driveway
- Has uncovered spaces: Yes
Features
- Levels: One
- Stories: 1
- Exterior features: Irrigation System, Rain Gutters, Storage
- Has private pool: Yes
- Pool features: In Ground, Lighting
- Spa features: Heated, In Ground
Lot
- Size: 9,855 Square Feet
- Dimensions: 73 x 135
- Features: City Lot, Landscaped
- Residential vegetation: Mature Landscaping, Oak Trees, Trees/Landscaped
Details
- Additional structures: Shed(s), Storage
- Parcel number: A2829183LA00004200021.0
- Zoning: RS-75
- Special conditions: None
Construction
Type & style
- Home type: SingleFamily
- Architectural style: Ranch
- Property subtype: Single Family Residence
Materials
- Block
- Foundation: Slab
- Roof: Shingle
Condition
- Completed
- New construction: No
- Year built: 1950
Utilities & green energy
- Sewer: Public Sewer
- Water: Public
- Utilities for property: BB/HS Internet Available, Propane, Public, Water Connected
Community & HOA
Community
- Pet fee: $0 monthly
- Subdivision: BEACH PARK
HOA
- Has HOA: No
Location
- Region: Tampa
Financial & listing details
- Price per square foot: $408/sqft
- Annual tax amount: $17,415
- Date on market: 2/22/2024
- Cumulative days on market: 52 days
- Listing terms: Cash,Conventional,VA Loan
- Ownership: Fee Simple
- Total actual rent: 0
- Road surface type: Paved
Price history
| Date | Event | Price |
|---|---|---|
| 4/18/2026 | Listing removed | $7,450$3/sqft |
Source: Zillow Rentals Report a problem | ||
| 4/11/2026 | Listed for rent | $7,450+7.2%$3/sqft |
Source: Zillow Rentals Report a problem | ||
| 3/7/2025 | Listing removed | $6,950$3/sqft |
Source: Zillow Rentals Report a problem | ||
| 1/9/2025 | Listed for rent | $6,950+15.8%$3/sqft |
Source: Zillow Rentals Report a problem | ||
| 9/21/2024 | Listing removed | $6,000$2/sqft |
Source: Zillow Rentals Report a problem | ||
| 9/21/2024 | Price change | $6,000-7.7%$2/sqft |
Source: Zillow Rentals Report a problem | ||
| 9/20/2024 | Price change | $6,500-6.5%$3/sqft |
Source: Zillow Rentals Report a problem | ||
| 9/7/2024 | Listed for rent | $6,950$3/sqft |
Source: Zillow Rentals Report a problem | ||
| 8/30/2024 | Listing removed | $6,950-8.6%$3/sqft |
Source: Zillow Rentals Report a problem | ||
| 8/20/2024 | Price change | $7,600-4.4%$3/sqft |
Source: Zillow Rentals Report a problem | ||
| 8/17/2024 | Price change | $7,950-2.5%$3/sqft |
Source: Zillow Rentals Report a problem | ||
| 8/6/2024 | Price change | $8,150-5%$3/sqft |
Source: Zillow Rentals Report a problem | ||
| 7/23/2024 | Price change | $8,575-3.5%$3/sqft |
Source: Zillow Rentals Report a problem | ||
| 6/30/2024 | Listed for rent | $8,885$3/sqft |
Source: Zillow Rentals Report a problem | ||
| 6/21/2024 | Sold | $1,050,000-5.8%$408/sqft |
Source:  Stellar MLS #U8231647 Report a problem Stellar MLS #U8231647 Report a problem | ||
| 4/22/2024 | Pending sale | $1,115,000$433/sqft |
Source: Stellar MLS #U8231647 Report a problem | ||
| 4/15/2024 | Price change | $1,115,000-3%$433/sqft |
Source: Stellar MLS #U8231647 Report a problem | ||
| 4/11/2024 | Pending sale | $1,150,000$447/sqft |
Source: Stellar MLS #U8231647 Report a problem | ||
| 3/14/2024 | Price change | $1,150,000-4.2%$447/sqft |
Source: Stellar MLS #U8231647 Report a problem | ||
| 2/22/2024 | Price change | $1,200,000+41.2%$466/sqft |
Source: Stellar MLS #U8231647 Report a problem | ||
| 6/8/2021 | Pending sale | $850,000$330/sqft |
Source: Stellar MLS #T3310462 Report a problem | ||
| 6/4/2021 | Listed for sale | $850,000$330/sqft |
Source: Stellar MLS #T3310462 Report a problem | ||
Public tax history
Tax history is unavailable.
Neighborhood: Beach Park
Nearby homes
- $1,050,0004 bd4 ba2.5k sqft4215 W Morrison Ave, Tampa, FL 33609Sold
- $874,3003 bd2 ba1.8k sqft4217 W Morrison Ave, Tampa, FL 33609Off Market

- $890,2003 bd2 ba1.8k sqft4217 W Morrison Ave, Tampa, FL 33629Sold

- $884,8003 bd2 ba2.5k sqft4213 W Morrison Ave, Tampa, FL 33609Off Market
- $2,447,8004 bd2 ba1.9k sqft4214 W Beachway Dr, Tampa, FL 33609Off Market
- $1,530,7004 bd4 ba2.8k sqft4219 W Morrison Ave, Tampa, FL 33609Off Market
- $2,501,6004 bd4 ba4.4k sqft4212 W Beachway Dr, Tampa, FL 33609Off Market
- $618,2002 bd2 ba1.3k sqft4211 W Morrison Ave, Tampa, FL 33609Off Market
Nearby schools
GreatSchools rating
- 10/10Mabry Elementary SchoolGrades: PK-5Distance: 0.3 mi
- 10/10Coleman Middle SchoolGrades: 6-8Distance: 0.5 mi
- 8/10Plant High SchoolGrades: 9-12Distance: 1.1 mi
Schools provided by the listing agent
- Elementary: Dale Mabry Elementary-HB
- Middle: Coleman-HB
- High: Plant-HB
Source: Stellar MLS. This data may not be complete. We recommend contacting the local school district to confirm school assignments for this home.
Get a cash offer in 3 minutes
Find out how much your home could sell for in as little as 3 minutes with a no-obligation cash offer.
Estimated market value
$1,327,300
Get a cash offer in 3 minutes
Find out how much your home could sell for in as little as 3 minutes with a no-obligation cash offer.
Estimated market value
$1,327,300
- Florida
- Hillsborough County
- Tampa
- 33629
- Beach Park
- 4215 W Morrison Ave
Nearby cities
Nearby neighborhoods
Nearby zip codes
Other Tampa Topics
