Skip main navigation
Sold for $890,200
  • $890,200

    4217 W Morrison Ave, Tampa, FL 33629

    3beds
    1,835sqft
    Single Family Residence
    Built in 1950
    9,344 Square Feet Lot
    $841,700 Zestimate®
    $485/sqft
    $3,451 Estimated rent

    Home value

    $841,700

    $800,000 - $884,000

    $3,451/mo

    Zestimate® history
    Loading
    Loading...

    Owner options

    List your home for rent

    $3,451/mo

    Rent Zestimate®

    Find your next renter with Zillow Rental Manager. Plus, with online applications, you can quickly screen prospective tenants – for free.

    Learn more

    $3,451/mo

    Rent Zestimate®

    Refinance and save

    $6,063/mo

    Est. payment

    Refinancing to a lower rate could help reduce your monthly payments and save thousands over the life of the loan.

    See today's rates

    $6,063/mo

    Est. payment

    Explore your selling options

    Work with a Zillow partner agent

    Leverage their expertise and Zillow's premium Showcase listings to get your home seen by more buyers.

    Get started

    List with your own agent

    Get your home in front of millions of buyers by listing it on Zillow.

    Learn how to do it

    Sell it yourself

    Take full control of how buyers see your home on Zillow by listing For Sale by Owner (FSBO).

    List your home

    What's special

    Huge covered lanaiLush tropical landscapingSpacious family roomMassive primary suiteWood-burning fireplaceEngineered hardwood floorsBuilt-in bookshelves
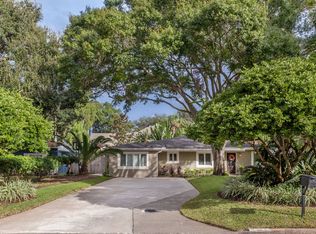
    MULTIPLE OFFERS RECEIVED. HIGHEST AND BEST DUE BY 5:00 PM ON THURSDAY, 6/18/2026. Welcome to 4217 W Morrison Ave — a beautifully updated 1950 single-story gem in the heart of coveted Beach Park! Shaded by one of South Tampa’s most magnificent oak trees, this 3-bedroom, 2-bath, 1,835 sq ft home blends classic charm with major recent upgrades. Inside, parquet and Saltillo tile floors lead through a split floorplan designed for both everyday living and entertaining. The formal living and dining rooms exude timeless style, while the spacious family room — anchored by a wood-burning fireplace and built-in bookshelves — opens through glass garden doors to your private backyard oasis. The kitchen features a large island with a brand-new cooktop and pool views through its own glass garden doors. The massive primary suite boasts engineered hardwood floors and, thanks to new front-of-home plumbing, offers exciting potential to add a large en-suite bath. Step outside to a true Florida retreat: a large pool with pavered deck, lush tropical landscaping, a huge covered lanai, and a covered wooden deck — perfect for relaxing or entertaining year-round. A detached workshop with power and A/C adds incredible flexibility for hobbies, storage, or a home office, plus a 1-car carport for convenience. Major 2022 updates include new plumbing to the sewer line, new shingle and flat roof, and a new electrical panel Plus a brand-new 2026 hot water heater for extra peace of mind. Located in the sought after Dale Mabry, Coleman, and Plant school district, this is Beach Park living at its finest — schedule your private showing today!

    Zillow last checked:

    Listing updated:

    Listed by:

    Heather Taylor 813-495-6980,

    KELLER WILLIAMS SOUTH TAMPA 813-875-3700

    Bought with:

    Alexandros Antonakos, 3261432

    QUICKSILVER REAL ESTATE GROUP

    Source: Stellar MLS,MLS#: TB8517436MLS LogoOriginating MLS: Suncoast Tampa

    Facts & features

    Interior

    Bedrooms & bathrooms
    • Bedrooms: 3
    • Bathrooms: 2
    • Full bathrooms: 2
    Rooms
    • Room types: Dining Room, Living Room, Utility Room
    Primary bedroom
    • Features: Built-in Closet
    • Level: First
    • Area: 228 Square Feet
    • Dimensions: 19x12
    Bedroom 2
    • Features: Built-in Closet
    • Level: First
    • Area: 144 Square Feet
    • Dimensions: 12x12
    Bedroom 3
    • Features: Built-in Closet
    • Level: First
    • Area: 120 Square Feet
    • Dimensions: 12x10
    Bathroom 1
    • Level: First
    • Area: 48 Square Feet
    • Dimensions: 8x6
    Bathroom 2
    • Level: First
    • Area: 35 Square Feet
    • Dimensions: 7x5
    Dining room
    • Level: First
    • Area: 120 Square Feet
    • Dimensions: 12x10
    Family room
    • Level: First
    • Area: 304 Square Feet
    • Dimensions: 19x16
    Kitchen
    • Level: First
    • Area: 154 Square Feet
    • Dimensions: 14x11
    Living room
    • Level: First
    • Area: 168 Square Feet
    • Dimensions: 14x12
    Heating
    • Central
    Cooling
    • Central Air
    Appliances
    • Included: Oven, Cooktop, Dishwasher, Dryer, Microwave, Refrigerator, Washer, Water Purifier
    • Laundry: Inside, Laundry Room
    Features
    • Built-in Features, Ceiling Fan(s), Eating Space In Kitchen, Living Room/Dining Room Combo, Open Floorplan, Primary Bedroom Main Floor, Solid Surface Counters
    • Flooring: Tile, Hardwood
    • Windows: Window Treatments
    • Has fireplace: Yes
    • Fireplace features: Family Room
    Interior area
    • Total structure area: 2,249
    • Total interior livable area: 1,835 sqft

    Property

    Parking
    • Total spaces: 1
    • Parking features: Driveway
    • Carport spaces: 1
    • Has uncovered spaces: Yes
    Features
    • Levels: One
    • Stories: 1
    • Patio & porch: Covered, Patio
    • Exterior features: Irrigation System, Lighting, Private Mailbox, Storage
    • Has private pool: Yes
    • Pool features: Gunite, In Ground
    • Fencing: Fenced,Vinyl
    Lot
    • Size: 9,344 Square Feet
    • Dimensions: 73 x 128
    • Features: City Lot
    • Residential vegetation: Oak Trees, Trees/Landscaped
    Details
    • Additional structures: Workshop
    • Parcel number: A2829183LA00004200020.0
    • Zoning: RS-75
    • Special conditions: None

    Construction

    Type & style
    • Home type: SingleFamily
    • Property subtype: Single Family Residence
    Materials
    • Block, Wood Frame
    • Foundation: Slab
    • Roof: Shingle
    Condition
    • New construction: No
    • Year built: 1950

    Utilities & green energy

    • Sewer: Public Sewer
    • Water: Public
    • Utilities for property: BB/HS Internet Available, Cable Available, Electricity Connected, Public, Sewer Connected, Water Connected

    Community & HOA

    Community
    • Security: Security System
    • Pet fee: $0 monthly
    • Subdivision: BEACH PARK
    HOA
    • Has HOA: No
    Location
    • Region: Tampa

    Financial & listing details

    • Price per square foot: $485/sqft
    • Annual tax amount: $6,755
    • Date on market: 6/15/2026
    • Cumulative days on market: 4 days
    • Listing terms: Cash,Conventional,FHA,VA Loan
    • Ownership: Fee Simple
    • Total actual rent: 0
    • Electric utility on property: Yes
    • Road surface type: Paved

    Price history

    DateEventPrice
    7/16/2026Sold$890,200+3.6%$485/sqft
    Source: Stellar MLS #TB8517436 Report a problem
    7/8/2026Contingent$859,000$468/sqft
    Source: Stellar MLS #TB8517436 Report a problem
    6/21/2026Pending sale$859,000$468/sqft
    Source: Stellar MLS #TB8517436 Report a problem
    6/15/2026Price change$859,000+9.4%$468/sqft
    Source: Stellar MLS #TB8517436 Report a problem
    8/29/2022Pending sale$785,000$428/sqft
    Source: Stellar MLS #T3398261 Report a problem
    8/25/2022Listed for sale$785,000$428/sqft
    Source: Stellar MLS #T3398261 Report a problem

    Public tax history

    Tax history is unavailable.

    Neighborhood: Beach Park

    Nearby schools

    GreatSchools rating
    Schools provided by the listing agent
    • Elementary: Dale Mabry Elementary-HB
    • Middle: Coleman-HB
    • High: Plant-HB

    Source: Stellar MLS. This data may not be complete. We recommend contacting the local school district to confirm school assignments for this home.

    Get a cash offer in 3 minutes
    Find out how much your home could sell for in as little as 3 minutes with a no-obligation cash offer.
    Estimated market value
    $841,700
    Get a cash offer in 3 minutes
    Find out how much your home could sell for in as little as 3 minutes with a no-obligation cash offer.
    Estimated market value
    $841,700