Skip main navigation
For sale
  • Listed by: Rise Realty • Abdul Abdul-Hafiz • Contact: 866-344-7473
    $1,849,000

    42150 Margoni Way, Hemet, CA 92544

    7beds
    3,643sqft
    : 
    Loading
    Get pre-qualified
    Single Family Residence
    Built in 2005
    13.15 Acres Lot
    $-- Zestimate®
    $508/sqft
    $-- HOA

    What's special

    Huge lotDetached car garageLarge metal warehouse
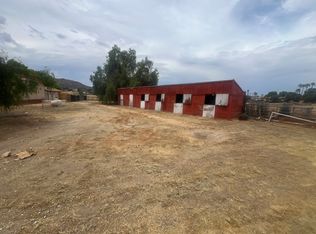
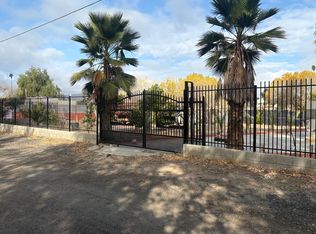
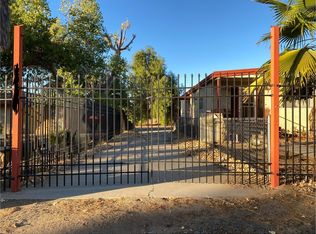
    Single Story single level house (4B/3b) on a huge lot (13+ acres) that also includes: 3B/2b manufactured home, large living room, own street address and own electrical and water meters and detached car garage + large metal warehouse (arch style-like a blimp hanger) + 5-stall stable barn with office space with water connection + 1.3 vacant corner lot with water and electrical connection. Soon to be installed on the main house: 24+KW solar panels + 2 Tesla whole home backup batteries. Horse property. Seller already submitted initial application for subdivision. Bring your own custom project. Buyer & buyer's agent to do their own due diligence/ investigations to verify all info w/the city or county for allowable uses, requirements & rely on their own investigations.
    287 days
    |
    211
    |
    1
    |

    Zillow last checked:

    Listing updated:

    Listed by:

    Abdul Abdul-Hafiz DRE #01303512 714-403-3352,

    Rise Realty

    Source: CRMLS,MLS#: OC25191039MLS LogoOriginating MLS: California Regional MLS

    Loading...

      Facts & features

      Interior

      Bedrooms & bathrooms
      • Bedrooms: 7
      • Bathrooms: 5
      • Full bathrooms: 5
      • Main level bathrooms: 3
      • Main level bedrooms: 4
      Rooms
      • Room types: Bedroom, Guest Quarters, Primary Bedroom
      Primary bedroom
      • Features: Main Level Primary
      Bedroom
      • Features: All Bedrooms Down
      Bedroom
      • Features: Bedroom on Main Level
      Bathroom
      • Features: Bathtub, Separate Shower
      Heating
      • Central
      Cooling
      • Central Air
      Appliances
      • Included: Refrigerator, Dryer, Washer
      Features
      • All Bedrooms Down, Bedroom on Main Level, Main Level Primary
      • Has fireplace: Yes
      • Fireplace features: Living Room
      • Common walls with other units/homes: No Common Walls
      Interior area
      • Total interior livable area: 3,643 sqft

      Property

      Parking
      • Total spaces: 2
      • Parking features: Direct Access, Driveway, Electric Gate, Garage, Gated, On Site, Oversized, RV Access/Parking
      • Attached garage spaces: 2
      Features
      • Levels: One
      • Stories: 1
      • Entry location: ground level
      • Pool features: None
      • Has view: Yes
      • View description: Mountain(s)
      Lot
      • Size: 13.15 Acres
      • Features: Horse Property, Lot Over 40000 Sqft
      Details
      • Parcel number: 555450007
      • Zoning: A-1-1
      • Special conditions: Standard
      • Horses can be raised: Yes
      • Horse amenities: Riding Trail

      Construction

      Type & style
      • Home type: SingleFamily
      • Property subtype: Single Family Residence
      Condition
      • New construction: No
      • Year built: 2005

      Utilities & green energy

      • Sewer: Septic Tank
      • Water: Public

      Community & HOA

      Community
      • Features: Horse Trails
      Location
      • Region: Hemet

      Financial & listing details

      • Price per square foot: $508/sqft
      • Date on market: 9/21/2025
      • Cumulative days on market: 287 days
      • Listing terms: Cash,Cash to New Loan,Conventional

        Estimated market value

        Not available

        Estimated sales range

        Not available

        $5,017/mo

        Price history

        DateEventPrice
        9/21/2025Listed for sale$1,849,000+23.3%$508/sqft
        Source: CRMLS #OC25191039 Report a problem
        8/14/2025Listing removed$1,500,000$412/sqft
        Source: SDMLS #IG25055548 Report a problem
        6/23/2025Listed for sale$1,500,000+177.8%$412/sqft
        Source: SDMLS #IG25055548 Report a problem
        9/22/2016Sold$540,000-10%$148/sqft
        Source: Agent Provided Report a problem
        8/31/2016Pending sale$599,900$165/sqft
        Source: Brubaker Culton R.E. & Dev. #SW16128442 Report a problem
        8/24/2016Listed for sale$599,900$165/sqft
        Source: Brubaker Culton R.E. & Dev. #SW16128442 Report a problem
        7/28/2016Pending sale$599,900$165/sqft
        Source: Brubaker Culton R.E. & Dev. #SW16128442 Report a problem
        6/15/2016Price change$599,900-13.7%$165/sqft
        Source: Brubaker Culton R.E. & Dev. #SW16128442 Report a problem
        4/13/2016Price change$695,000-7.2%$191/sqft
        Source: Coldwell Banker Kivett-Teeters Associates #sw16016024 Report a problem
        1/26/2016Listed for sale$749,000$206/sqft
        Source: Coldwell Banker Kivett-Teeters Associates #sw16016024 Report a problem

        Public tax history

        Tax history is unavailable.

        Monthly payment

        Est. payment

        Payment breakdown

        Explore the cost of this home by adjusting the details. Changes won't be saved.
        All calculations are estimates and provided by Zillow, Inc. for informational purposes only. Actual amounts may vary.
        HOA fees may include property taxes on listings classified as Co-Ops. Contact the listing agent and/or owner for fee details.
        Mortgage interest rates are dependent on a number of factors, including credit score, down payment, and repayment length. Interest rate data provided by Zillow Group Marketplace, Inc. as of 1/1/1970 from various mortgage lenders with which we have lead or other similar arrangements; the Estimated Payment is an average of those rates.
        See how much you could borrow to make a competitive offer.

        Climate risks

        Neighborhood: 92544

        Getting around

        1 / 100
        Car-Dependent
        3 / 100
        Somewhat Bikeable

        Nearby schools

        GreatSchools rating
        Schools provided by the listing agent
        • Elementary: Little Lake
        • Middle: Dartmouth
        • High: Hemet

        Source: CRMLS. This data may not be complete. We recommend contacting the local school district to confirm school assignments for this home.

        A local agent can set up tours, give advice and negotiate with sellers.

        Browse local experts

        Similar homes

        Skip to the end of the carouselSkip to the beginning of the carousel
            • Local buyer's agents are ready to help