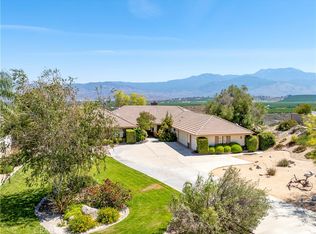
Welcome to this stunning two-story POOL HOUSE with a jacuzzi, WITH A MOTHER - IN - LAW - HOUSE .... in the sought-after Hemet/Lake Crest Estates community. Fully remodeled from top to bottom and NEW ROOF. This spacious retreat features 4 large bedrooms, 3 bathrooms, and 2 oversized bonus rooms perfect for multigenerational living or space that can also be used for a home gym, office, or game room. This convenient floor plan is designed so that the main house is separated from the mother-in-law suite. The main house has one master bedroom/bath, one bedroom, and one hall bath, a large living room, a large formal dining room, and a large family room. The expansive kitchen is the heart of the home, boasting a large island ideal for entertaining. The mother-in-law suite has 2 bedrooms, one bath, and a complete wet bar. Oversized bonus rooms are located in the mother-in-law suite. Step outside into your private backyard oasis, where you’ll find an inground pool, a relaxing jacuzzi, a gazebo for outdoor gatherings, and a full basketball/volleyball court. The property also includes mature fruit trees—lime, orange, lemon, and plum—adding charm and functionality to the nearly ½ acre lot. With RV access and a ventilated 2-car garage, this home offers both luxury and convenience. Whether you're looking to accommodate a large family or seeking potential for a home-based business, this beautifully upgraded property checks all the boxes. Located in a peaceful, quiet neighborhood, it’s a true gem you won’t want to miss. This home truly checks all the boxes—don’t miss your chance to make it yours!
Pre-foreclosure
Listed by: REALTY MASTERS & ASSOCIATES • JESSICA BERNAL • Contact: 909-957-2180
Est. $686,000
42145 Crest Dr, Hemet, CA 92544
4beds
3,588sqft
Single Family Residence
Built in 1985
0.44 Acres Lot
$686,000 Zestimate®
$191/sqft
$-- HOA
What's special
Mature fruit treesPool housePrivate backyard oasisInground poolLarge islandExpansive kitchen
- 85 days
- 9
- 0
Zillow last checked:
Listing updated:
Listed by:
JESSICA BERNAL DRE #01826710 909-957-2180,
REALTY MASTERS & ASSOCIATES
Source: CRMLS,MLS#: IV25074054 Originating MLS: California Regional MLS
Facts & features
Interior
Bedrooms & bathrooms
- Bedrooms: 4
- Bathrooms: 3
- Full bathrooms: 1
- 3/4 bathrooms: 2
- Main level bathrooms: 2
- Main level bedrooms: 2
Rooms
- Room types: Bonus Room, Bedroom, Basement, Entry/Foyer, Exercise Room, Game Room, Kitchen, Dining Room
Bedroom
- Features: All Bedrooms Down
Bedroom
- Features: All Bedrooms Up
Bathroom
- Features: Bathroom Exhaust Fan, Bathtub, Separate Shower
Kitchen
- Features: Kitchen Island
Heating
- Central
Cooling
- Central Air
Appliances
- Included: Microwave, Propane Oven, Water Heater
- Laundry: Laundry Closet
Features
- Breakfast Bar, Balcony, Separate/Formal Dining Room, Eat-in Kitchen, Granite Counters, Pantry, Storage, Bar, All Bedrooms Up, All Bedrooms Down
- Flooring: Laminate
- Basement: Finished
- Has fireplace: Yes
- Fireplace features: Dining Room, Kitchen, Recreation Room
- Common walls with other units/homes: No Common Walls
Interior area
- Total interior livable area: 3,588 sqft
Property
Parking
- Total spaces: 2
- Parking features: Garage, Deck, RV Access/Parking
- Attached garage spaces: 2
Accessibility
- Accessibility features: Parking
Features
- Levels: Two
- Stories: 2
- Entry location: First floor
- Patio & porch: Porch
- Has private pool: Yes
- Pool features: In Ground, Private
- Has spa: Yes
- Spa features: In Ground, Private
- Has view: Yes
- View description: Hills, Pool
Lot
- Size: 0.44 Acres
- Features: 0-1 Unit/Acre
Details
- Additional structures: Storage
- Parcel number: 555494007
- Zoning: R-1
- Special conditions: Standard
- Horse amenities: Riding Trail
Construction
Type & style
- Home type: SingleFamily
- Property subtype: Single Family Residence
Condition
- Turnkey
- New construction: No
- Year built: 1985
Utilities & green energy
- Sewer: Sewer Tap Paid
- Water: Public
Community & HOA
Community
- Features: Horse Trails
- Security: 24 Hour Security
Location
- Region: Hemet
Financial & listing details
- Price per square foot: $191/sqft
- Tax assessed value: $698,699
- Date on market: 4/8/2025
- Cumulative days on market: 35 days
- Listing terms: Cash,Conventional,FHA,Fannie Mae,Private Financing Available,Submit,VA Loan
Foreclosure details
Estimated market value
$686,000
$617,000 - $761,000
$3,754/mo
Price history
| Date | Event | Price |
|---|---|---|
| 6/24/2025 | Sold | $685,000-1.4%$191/sqft |
Source:  CRMLS #IV25074054 Report a problem | ||
| 5/20/2025 | Pending sale | $695,000$194/sqft |
Source: CRMLS #IV25074054 Report a problem | ||
| 5/19/2025 | Listed for sale | $695,000$194/sqft |
Source: CRMLS #IV25074054 Report a problem | ||
| 5/15/2025 | Pending sale | $695,000$194/sqft |
Source: CRMLS #IV25074054 Report a problem | ||
| 4/23/2025 | Price change | $695,000-7.3%$194/sqft |
Source: CRMLS #IV25074054 Report a problem | ||
| 4/8/2025 | Listed for sale | $749,800+63%$209/sqft |
Source: CRMLS #IV25074054 Report a problem | ||
| 6/29/2020 | Sold | $460,000-2.1%$128/sqft |
Source:  CRMLS #SW19286488 Report a problem | ||
| 5/12/2020 | Pending sale | $469,900$131/sqft |
Source: Bassett & Associates, REALTORS #SW19286488 Report a problem | ||
| 2/21/2020 | Price change | $469,900-1.1%$131/sqft |
Source: Bassett & Associates, REALTORS #SW19286488 Report a problem | ||
| 12/29/2019 | Listed for sale | $474,900+20.2%$132/sqft |
Source: Bassett & Associates, REALTORS #SW19286488 Report a problem | ||
| 5/2/2008 | Sold | $395,000-1.2%$110/sqft |
Source: Public Record Report a problem | ||
| 3/12/2008 | Price change | $399,900-15.8%$111/sqft |
Source: Visual Tour #H736122 Report a problem | ||
| 2/19/2008 | Listed for sale | $475,000+114.9%$132/sqft |
Source: Visual Tour #H736122 Report a problem | ||
| 3/20/1998 | Sold | $221,000+39.9%$62/sqft |
Source: Public Record Report a problem | ||
| 11/18/1993 | Sold | $158,000$44/sqft |
Source: Public Record Report a problem | ||
Public tax history
| Year | Property taxes | Tax assessment |
|---|---|---|
| 2026 | -- | $698,699 +38.9% |
| 2025 | $5,725 +2% | $502,962 +2% |
| 2024 | $5,614 +1.4% | $493,101 +2% |
| 2023 | $5,539 +2% | $483,434 +2% |
| 2022 | $5,431 +1.7% | $473,956 +2% |
| 2021 | $5,341 -15.1% | $464,664 -2.1% |
| 2020 | $6,290 -14.8% | $474,397 +2% |
| 2019 | $7,384 +2.3% | $465,096 +2% |
| 2018 | $7,215 +20.3% | $455,977 +30.3% |
| 2017 | $5,999 | $350,000 +11.5% |
| 2016 | $5,999 +18.2% | $314,000 +19.4% |
| 2015 | $5,075 +8.4% | $263,000 +4.4% |
| 2014 | $4,679 | $252,000 +5.9% |
| 2013 | -- | $238,000 |
| 2012 | -- | $238,000 -2.9% |
| 2011 | -- | $245,000 -34.8% |
| 2010 | -- | $376,000 -6.7% |
| 2009 | -- | $402,900 +42.4% |
| 2008 | -- | $282,969 +2% |
| 2007 | -- | $277,422 +2% |
| 2006 | -- | $271,983 +2% |
| 2005 | -- | $266,651 +3.9% |
| 2003 | -- | $256,634 +2% |
| 2002 | -- | $251,603 +2% |
| 2001 | $2,472 +1.9% | $246,671 +2% |
| 2000 | $2,426 | $241,835 |
Find assessor info on the county website
Monthly payment
Climate risks
Neighborhood: 92544

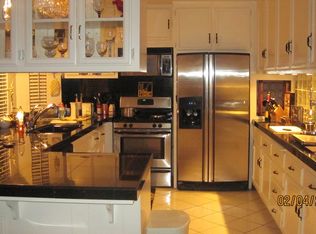
Similar homes
- $725,0004 bd3 ba2.3k sqft42592 Mayberry Ave, Hemet, CA 92544For Sale
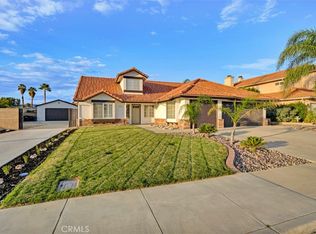 MLS ID #SW26228866, Andrew Jimenez, Realty ONE Group West. CRMLS
- $649,9004 bd3 ba2.7k sqft43158 Mayberry Ave, Hemet, CA 92544For Sale
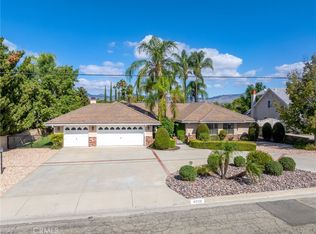 MLS ID #SW26227645, Debbie Green, Century 21 Masters. CRMLS
- $641,9004 bd3 ba2.2k sqft41805 Vermont St, Hemet, CA 92544For Sale
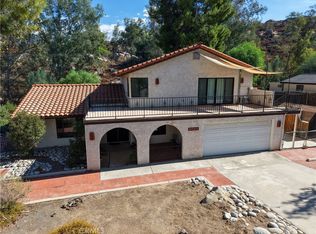 MLS ID #SW26218643, Michelle Bassett, Bassett & Associates, REALTORS. CRMLS
- $659,0004 bd3 ba2.8k sqft27810 Lake St, Hemet, CA 92544For Sale
 MLS ID #SW26177806, Debbie Green, Century 21 Masters. CRMLS
