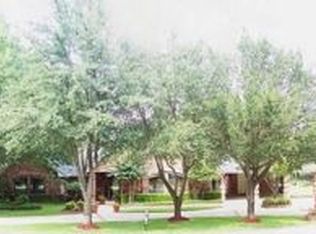
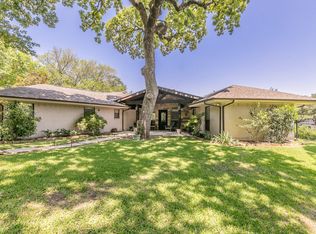
Hard to find opportunity in Colleyville. 2,855 SF 4 bedroom-4th bed used as office equipped with murphy wall bed. Lovely ranch style home situated on just under 1 acre with great outdoor amenities: mature pecan and oak trees providing lots of shade to a private backyard that backs up to Little Bear Creek with no neighbors behind you. You will love the newly remodeled heated pool with spa, covered patio, and outdoor kitchen equipped with gas grill, flat grill, and mosquito mister to further enjoy your outdoor time. The front yard has a large circle driveway with gated parking on both sides of house. Bring your boat, trailer, RV or motorhome. There is plenty of room to park and no restrictions. Great established neighborhood, no HOA, friendly neighbors, nearby walking trails, and just a few minutes away from Colleyville's best restaurants and shops. Portion of the backyard is in 100-year floodplain, survey available. Property is owned by Broker.
Sold
Price Unknown
4216 Cheshire Dr, Colleyville, TX 76034
4beds
2,855sqft
Single Family Residence
Built in 1985
0.87 Acres Lot
$987,000 Zestimate®
$--/sqft
$5,111 Estimated rent
Home value
$987,000
$908,000 - $1.09M
$5,111/mo
Zestimate® history
Owner options
List your home for rent
$5,111/mo
Rent Zestimate®
Find your next renter with Zillow Rental Manager. Plus, with online applications, you can quickly screen prospective tenants – for free.
$5,111/mo
Rent Zestimate®
Refinance and save
Refinancing to a lower rate could help reduce your monthly payments and save thousands over the life of the loan.
Explore your selling options
Work with a Zillow partner agent
Leverage their expertise and Zillow's premium Showcase listings to get your home seen by more buyers.
Get startedList with your own agent
Get your home in front of millions of buyers by listing it on Zillow.
Learn how to do itSell it yourself
Take full control of how buyers see your home on Zillow by listing For Sale by Owner (FSBO).
List your homeWhat's special
Ranch style homeGated parkingOak treesMature pecanNearby walking trailsLarge circle drivewayNewly remodeled heated pool
Zillow last checked:
Listing updated:
Listed by:
Donnie Rohde 817-616-5577,
Tarrant Commercial Real Estate 817-616-5577
Bought with:
Stephanie Cress
C21 Fine Homes Judge Fite
Source: NTREIS,MLS#: 20398285
Facts & features
Interior
Bedrooms & bathrooms
- Bedrooms: 4
- Bathrooms: 3
- Full bathrooms: 2
- 1/2 bathrooms: 1
Primary bedroom
- Features: Ceiling Fan(s)
- Level: First
- Dimensions: 18 x 14
Bedroom
- Features: Built-in Features, Ceiling Fan(s)
- Level: First
- Dimensions: 13 x 11
Bedroom
- Features: Ceiling Fan(s)
- Level: First
- Dimensions: 11 x 11
Bedroom
- Level: First
- Dimensions: 14 x 11
Primary bathroom
- Features: Built-in Features, Dual Sinks, Granite Counters, Jetted Tub, Stone Counters
- Level: First
- Dimensions: 18 x 14
Breakfast room nook
- Level: First
- Dimensions: 27 x 12
Dining room
- Level: First
- Dimensions: 12 x 12
Family room
- Features: Breakfast Bar, Built-in Features, Ceiling Fan(s), Fireplace
- Level: First
- Dimensions: 22 x 20
Other
- Features: Built-in Features, Granite Counters
- Level: First
- Dimensions: 7 x 7
Half bath
- Features: Granite Counters
- Level: First
- Dimensions: 7 x 3
Kitchen
- Level: First
- Dimensions: 12 x 25
Laundry
- Features: Built-in Features, Utility Sink
- Level: First
Living room
- Level: First
- Dimensions: 13 x 16
Heating
- Fireplace(s), Natural Gas
Cooling
- Central Air, Ceiling Fan(s), Electric, ENERGY STAR Qualified Equipment
Appliances
- Included: Some Gas Appliances, Dryer, Dishwasher, Gas Cooktop, Disposal, Gas Oven, Gas Range, Gas Water Heater, Microwave, Plumbed For Gas, Vented Exhaust Fan
- Laundry: Gas Dryer Hookup, Laundry in Utility Room
Features
- Wet Bar, Built-in Features, Granite Counters, High Speed Internet, Open Floorplan, Pantry, Vaulted Ceiling(s), Walk-In Closet(s), Wired for Sound
- Flooring: Carpet, Ceramic Tile, Hardwood, Tile, Travertine
- Has basement: No
- Number of fireplaces: 1
- Fireplace features: Family Room, Masonry
Interior area
- Total interior livable area: 2,855 sqft
Property
Parking
- Total spaces: 2
- Parking features: Circular Driveway, Concrete, Door-Multi, Driveway, Epoxy Flooring, Electric Gate, Gated, Off Street, RV Gated, Garage Faces Side, Secured, Boat, RV Access/Parking
- Attached garage spaces: 2
- Has uncovered spaces: Yes
Features
- Levels: One
- Stories: 1
- Patio & porch: Covered, Mosquito System
- Exterior features: Gas Grill, Outdoor Grill, Outdoor Kitchen, Outdoor Living Area
- Has private pool: Yes
- Pool features: Diving Board, Fenced, Gunite, Heated, In Ground, Outdoor Pool, Pool Cover, Pool, Private, Pool Sweep, Pool/Spa Combo
- Fencing: Metal,Wrought Iron
- On waterfront: Yes
- Waterfront features: Creek
Lot
- Size: 0.87 Acres
- Features: Acreage, Back Yard, Greenbelt, Hardwood Trees, Lawn, Many Trees
Details
- Additional structures: Outdoor Kitchen, RV/Boat Storage, Storage
- Parcel number: 02230704
Construction
Type & style
- Home type: SingleFamily
- Architectural style: Ranch,Detached
- Property subtype: Single Family Residence
Materials
- Brick
- Foundation: Slab
- Roof: Composition
Condition
- Year built: 1985
Utilities & green energy
- Sewer: Public Sewer
- Water: Public
- Utilities for property: Electricity Available, Natural Gas Available, Sewer Available, Separate Meters, Water Available
Community & HOA
Community
- Security: Security System, Security Gate
- Subdivision: Plymouth Hills Add
HOA
- Has HOA: No
Location
- Region: Colleyville
Financial & listing details
- Tax assessed value: $757,074
- Annual tax amount: $10,928
- Date on market: 8/25/2023
- Cumulative days on market: 11 days
- Exclusions: Water machine and under counter 4 stage pre filters in the Laundry Room. Anespa Shower Spa in Master Bath
- Electric utility on property: Yes
Price history
| Date | Event | Price |
|---|---|---|
| 11/6/2023 | Sold | -- |
Source: NTREIS #20398285 Report a problem | ||
| 9/12/2023 | Pending sale | $775,000$271/sqft |
Source: NTREIS #20398285 Report a problem | ||
| 9/7/2023 | Contingent | $775,000$271/sqft |
Source: NTREIS #20398285 Report a problem | ||
| 8/28/2023 | Price change | $775,000-4.9%$271/sqft |
Source: NTREIS #20398285 Report a problem | ||
| 8/25/2023 | Listed for sale | $815,000$285/sqft |
Source: NTREIS #20398285 Report a problem | ||
Public tax history
| Year | Property taxes | Tax assessment |
|---|---|---|
| 2025 | -- | $757,074 +15.2% |
| 2024 | $430 -84.7% | $657,264 +1.9% |
| 2023 | $2,807 -12.3% | $645,039 +1.1% |
| 2022 | $3,201 +9.1% | $637,803 +26.8% |
| 2021 | $2,936 -0.8% | $503,000 |
| 2020 | $2,961 +9.4% | $503,000 -9.5% |
| 2019 | $2,706 +8.9% | $555,499 +32.9% |
| 2018 | $2,485 -70.9% | $418,001 -30.1% |
| 2017 | $8,539 +9.3% | $597,590 +12.7% |
| 2016 | $7,812 +10.3% | $530,441 +68.9% |
| 2015 | $7,080 | $314,050 |
| 2014 | $7,080 | $314,050 |
| 2013 | -- | $314,050 -17.1% |
| 2012 | -- | $379,000 |
| 2011 | -- | $379,000 +5.8% |
| 2010 | -- | $358,200 +18.8% |
| 2009 | -- | $301,500 |
| 2008 | -- | $301,500 |
| 2007 | -- | $301,500 +4.6% |
| 2006 | -- | $288,300 +14.1% |
| 2005 | -- | $252,700 |
| 2004 | -- | $252,700 |
| 2003 | -- | $252,700 -2.2% |
| 2002 | -- | $258,400 +6% |
| 2001 | -- | $243,700 +9.8% |
| 2000 | -- | $222,000 |
Find assessor info on the county website
Neighborhood: Southwest
Nearby homes
- $--5 bd7 ba4.7k sqft4220 Cheshire Dr, Colleyville, TX 76034Sold

- $874,7003 bd3 ba3.1k sqft4212 Cheshire Dr, Colleyville, TX 76034Off Market
- $129,8882.24 Acres4224 Cheshire Dr, Colleyville, TX 76034Off Market

- $--4 bd3 ba3k sqft1620 Devon Dr, Colleyville, TX 76034Sold
- $1,216,7006 bd5 ba4.3k sqft4208 Cheshire Dr, Colleyville, TX 76034Off Market
- $999,1051.582 Acres4217 Cheshire Dr, Colleyville, TX 76034Off Market
- $201,925-- bd-- ba-- sqft4221 Cheshire Dr, Colleyville, TX 76034Off Market
- $653,2003 bd3 ba2.1k sqft1616 Devon Dr, Colleyville, TX 76034Off Market
Nearby schools
GreatSchools rating
- 9/10Bransford Elementary SchoolGrades: PK-5Distance: 1.2 mi
- 8/10Colleyville Middle SchoolGrades: 6-8Distance: 1.6 mi
- 7/10Colleyville Heritage High SchoolGrades: 9-12Distance: 2.4 mi
Schools provided by the listing agent
- Elementary: Bransford
- Middle: Colleyville
- High: Colleyville Heritage
- District: Grapevine-Colleyville ISD
Source: NTREIS. This data may not be complete. We recommend contacting the local school district to confirm school assignments for this home.
Get a cash offer in 3 minutes
Find out how much your home could sell for in as little as 3 minutes with a no-obligation cash offer.
Estimated market value
$987,000
Get a cash offer in 3 minutes
Find out how much your home could sell for in as little as 3 minutes with a no-obligation cash offer.
Estimated market value
$987,000
- Texas
- Tarrant County
- Colleyville
- 76034
- Southwest
- 4216 Cheshire Dr
Nearby cities
Nearby neighborhoods
Nearby zip codes
Other Colleyville Topics
