Luxury, space and privacy come together in this beautifully updated home on a quiet, tree-lined street in Colleyville. Open concept living area with cathedral ceilings and European-style gourmet kitchen with butler’s pantry. Large picture windows overlook mature trees and a creek. All five bedrooms are ensuite, six full bathrooms and one half bath. Primary bedroom is downstairs and includes an oversized bathroom with separate walk-in shower, tub and California-style closet. Large laundry room, 4+ car garage, flex room that may serve as a bedroom, office or gym. Private second back staircase. Set on a fully enclosed 0.64-acre lot with circular drive and privacy gate, and backing to Bear Creek—with no rear neighbors—this property offers an exceptional living experience in a prime location, zoned to Grapevine-Colleyville ISD. Centrally located in DFW, minutes from DFW Airport, downtown Dallas and downtown Fort Worth.
See Transaction Desk for more features. House is staged, but some of the owner’s furniture and appliances are negotiable.
Sold
Price Unknown
4220 Cheshire Dr, Colleyville, TX 76034
5beds
4,743sqft
Single Family Residence
Built in 2004
0.64 Acres Lot
$1,192,900 Zestimate®
$--/sqft
$7,087 Estimated rent
Home value
$1,192,900
$1.11M - $1.29M
$7,087/mo
Zestimate® history
Owner options
List your home for rent
$7,087/mo
Rent Zestimate®
Find your next renter with Zillow Rental Manager. Plus, with online applications, you can quickly screen prospective tenants – for free.
$7,087/mo
Rent Zestimate®
Refinance and save
Refinancing to a lower rate could help reduce your monthly payments and save thousands over the life of the loan.
Explore your selling options
Work with a Zillow partner agent
Leverage their expertise and Zillow's premium Showcase listings to get your home seen by more buyers.
Get startedList with your own agent
Get your home in front of millions of buyers by listing it on Zillow.
Learn how to do itSell it yourself
Take full control of how buyers see your home on Zillow by listing For Sale by Owner (FSBO).
List your homeWhat's special
Private second back staircaseQuiet tree-lined streetLarge picture windowsOversized bathroomFlex roomBacking to bear creekCathedral ceilings
Zillow last checked:
Listing updated:
Listed by:
Sandy Mozur 0459642 817-329-9005,
Coldwell Banker Realty 817-329-9005
Bought with:
Scott Griffis
RE/MAX DFW Associates
Source: NTREIS,MLS#: 21021889
Facts & features
Interior
Bedrooms & bathrooms
- Bedrooms: 5
- Bathrooms: 7
- Full bathrooms: 6
- 1/2 bathrooms: 1
Primary bedroom
- Features: Dual Sinks, En Suite Bathroom, Jetted Tub, Separate Shower, Walk-In Closet(s)
- Level: First
- Dimensions: 16 x 19
Bedroom
- Features: En Suite Bathroom
- Level: Second
- Dimensions: 12 x 16
Bedroom
- Features: En Suite Bathroom
- Level: Second
- Dimensions: 12 x 16
Bedroom
- Features: Closet Cabinetry, En Suite Bathroom
- Level: Second
- Dimensions: 15 x 16
Bedroom
- Features: En Suite Bathroom
- Level: Second
- Dimensions: 15 x 16
Primary bathroom
- Features: Closet Cabinetry, En Suite Bathroom, Jetted Tub, Separate Shower
- Level: First
- Dimensions: 16 x 12
Dining room
- Level: First
- Dimensions: 14 x 11
Kitchen
- Features: Breakfast Bar, Built-in Features, Butler's Pantry, Eat-in Kitchen, Kitchen Island, Pantry, Pot Filler, Stone Counters, Walk-In Pantry
- Level: First
- Dimensions: 25 x 14
Living room
- Features: Fireplace
- Level: First
- Dimensions: 25 x 14
Media room
- Level: Second
- Dimensions: 18 x 16
Utility room
- Features: Built-in Features, Closet
- Level: First
- Dimensions: 14 x 12
Heating
- Central, Electric, ENERGY STAR Qualified Equipment, Fireplace(s)
Cooling
- Central Air, Ceiling Fan(s), Electric, ENERGY STAR Qualified Equipment, Gas, Zoned
Appliances
- Included: Some Gas Appliances, Built-In Gas Range, Built-In Refrigerator, Convection Oven, Dishwasher, Electric Oven, Gas Cooktop, Disposal, Ice Maker, Microwave, Plumbed For Gas, Range, Refrigerator, Some Commercial Grade, Vented Exhaust Fan
- Laundry: Washer Hookup, Electric Dryer Hookup, Laundry in Utility Room
Features
- Chandelier, Cathedral Ceiling(s), Eat-in Kitchen, High Speed Internet, Multiple Master Suites, Multiple Staircases, Open Floorplan, Cable TV, Walk-In Closet(s)
- Flooring: Hardwood, Wood
- Has basement: No
- Number of fireplaces: 1
- Fireplace features: Decorative, Gas, Gas Starter, Living Room
Interior area
- Total interior livable area: 4,743 sqft
Property
Parking
- Total spaces: 4
- Parking features: Additional Parking, Circular Driveway, Driveway, Electric Gate, Garage, Garage Door Opener, Gated, Inside Entrance, Oversized, Garage Faces Side, Storage
- Attached garage spaces: 4
- Has uncovered spaces: Yes
Features
- Levels: Two
- Stories: 2
- Patio & porch: Covered
- Exterior features: Electric Grill, Fire Pit, Garden, Outdoor Grill, Private Yard, Rain Gutters
- Pool features: None
- Fencing: Wrought Iron
- On waterfront: Yes
- Waterfront features: Creek
Lot
- Size: 0.64 Acres
- Features: Acreage, Greenbelt, Irregular Lot, Landscaped, Many Trees
- Residential vegetation: Heavily Wooded
Details
- Parcel number: 02230690
Construction
Type & style
- Home type: SingleFamily
- Architectural style: Other,Detached
- Property subtype: Single Family Residence
Materials
- Brick, Rock, Stone
- Foundation: Slab
- Roof: Composition
Condition
- Year built: 2004
Utilities & green energy
- Sewer: Public Sewer
- Water: Public
- Utilities for property: Sewer Available, Water Available, Cable Available
Community & HOA
Community
- Security: Prewired, Security System, Security Service
- Subdivision: Plymouth Hills Add
HOA
- Has HOA: No
Location
- Region: Colleyville
Financial & listing details
- Tax assessed value: $750,000
- Annual tax amount: $2,941
- Date on market: 8/5/2025
- Cumulative days on market: 15 days
- Listing terms: Cash,Conventional,FHA,VA Loan
- Exclusions: espresso maker, coffee maker and soda stream. Owner's furniture and other appliances negotiable.
Price history
| Date | Event | Price |
|---|---|---|
| 10/3/2025 | Sold | -- |
Source: NTREIS #21021889 Report a problem | ||
| 8/26/2025 | Pending sale | $1,195,000$252/sqft |
Source: NTREIS #21021889 Report a problem | ||
| 8/19/2025 | Contingent | $1,195,000$252/sqft |
Source: NTREIS #21021889 Report a problem | ||
| 8/15/2025 | Listing removed | $6,900$1/sqft |
Source: Zillow Rentals Report a problem | ||
| 8/5/2025 | Listed for sale | $1,195,000+59.3%$252/sqft |
Source: NTREIS #21021889 Report a problem | ||
| 8/1/2025 | Price change | $6,900-12.7%$1/sqft |
Source: Zillow Rentals Report a problem | ||
| 7/25/2025 | Listed for rent | $7,900$2/sqft |
Source: Zillow Rentals Report a problem | ||
| 6/25/2021 | Sold | -- |
Source: eXp Realty #163049905 Report a problem | ||
| 5/11/2021 | Listed for sale | $750,000+18.1%$158/sqft |
Source: NTREIS #14572845 Report a problem | ||
| 9/11/2018 | Listing removed | $635,000$134/sqft |
Source: Ebby Halliday Realtors #13883653 Report a problem | ||
| 8/10/2018 | Price change | $635,000-3.8%$134/sqft |
Source: Ebby Halliday Realtors #13883653 Report a problem | ||
| 7/9/2018 | Price change | $660,000-11.9%$139/sqft |
Source: Ebby Halliday, REALTORS #13883653 Report a problem | ||
| 6/16/2018 | Price change | $749,000-2.1%$158/sqft |
Source: Ebby Halliday, REALTORS #13883653 Report a problem | ||
| 6/8/2018 | Price change | $765,000-1.9%$161/sqft |
Source: Ebby Halliday, REALTORS #13883653 Report a problem | ||
| 6/2/2018 | Listed for sale | $780,000+11.4%$164/sqft |
Source: Ebby Halliday, REALTORS #13883653 Report a problem | ||
| 6/4/2015 | Sold | -- |
Source: Agent Provided Report a problem | ||
| 5/11/2015 | Pending sale | $700,000$148/sqft |
Source: Keller Williams - Dallas DFW #13101776 Report a problem | ||
| 3/31/2015 | Price change | $700,000-5.1%$148/sqft |
Source: Keller Williams Southlake- Dallas DFW (DRO Management II, LLC) #13101776 Report a problem | ||
| 2/26/2015 | Listed for sale | $738,000+5.7%$156/sqft |
Source: Keller Williams Southlake- Dallas DFW (DRO Management II, LLC) #13101776 Report a problem | ||
| 9/1/2014 | Listing removed | $698,500$147/sqft |
Source: Roxann Taylor & Associates, Realtors #12079049 Report a problem | ||
| 4/25/2014 | Price change | $698,500-6.9%$147/sqft |
Source: Roxann Taylor & Associates, Realtors #12079049 Report a problem | ||
| 3/12/2014 | Price change | $750,000-6.3%$158/sqft |
Source: Roxann Taylor & Associates, Realtors #12079049 Report a problem | ||
| 1/22/2014 | Listed for sale | $800,000-5.9%$169/sqft |
Source: Roxann Taylor & Associates, Realtors #12079049 Report a problem | ||
| 11/26/2013 | Listing removed | $850,000$179/sqft |
Source: Roxann Taylor & Associates, Realtors #12033250 Report a problem | ||
| 11/5/2013 | Price change | $850,000-5.5%$179/sqft |
Source: Roxann Taylor & Associates, Realtors #12033250 Report a problem | ||
| 10/15/2013 | Price change | $899,000-2.8%$190/sqft |
Source: Roxann Taylor & Associates, Realtors #12033250 Report a problem | ||
| 10/1/2013 | Listed for sale | $925,000$195/sqft |
Source: Roxann Taylor & Associates, Realtors #12033250 Report a problem | ||
Public tax history
| Year | Property taxes | Tax assessment |
|---|---|---|
| 2025 | $2,941 -3.7% | $750,000 |
| 2024 | $3,054 -14% | $750,000 -5.1% |
| 2023 | $3,551 -12.3% | $790,019 +12.9% |
| 2022 | $4,050 +21.3% | $700,000 +22.3% |
| 2021 | $3,339 -1.2% | $572,162 -0.3% |
| 2020 | $3,379 -3.8% | $574,157 -14.1% |
| 2019 | $3,513 +8.9% | $668,544 +23.2% |
| 2018 | $3,225 -71.2% | $542,520 +10% |
| 2017 | $11,187 -12% | $493,200 -10.8% |
| 2016 | $12,713 +59.2% | $552,927 +56.5% |
| 2015 | $7,987 | $353,200 |
| 2014 | $7,987 | $353,200 |
| 2013 | -- | $353,200 +2.1% |
| 2012 | -- | $346,000 |
| 2011 | -- | $346,000 +0.9% |
| 2010 | -- | $343,000 -1% |
| 2009 | -- | $346,600 |
| 2008 | -- | $346,600 |
| 2007 | -- | $346,600 |
| 2006 | -- | $346,600 +36.1% |
| 2005 | -- | $254,700 +808% |
| 2004 | -- | $28,050 |
| 2003 | -- | $28,050 |
| 2002 | -- | $28,050 |
| 2001 | -- | $28,050 |
Find assessor info on the county website
Neighborhood: Southwest
Nearby homes
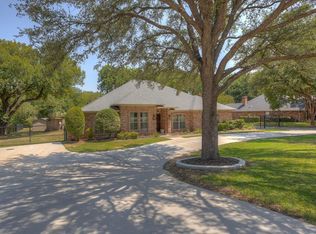
- $--4 bd3 ba2.8k sqft4216 Cheshire Dr, Colleyville, TX 76034Sold
- $999,1051.582 Acres4217 Cheshire Dr, Colleyville, TX 76034Off Market
- $201,925-- bd-- ba-- sqft4221 Cheshire Dr, Colleyville, TX 76034Off Market
- $875,3003 bd3 ba3.1k sqft4212 Cheshire Dr, Colleyville, TX 76034Off Market
- $--4 bd3 ba3k sqft1620 Devon Dr, Colleyville, TX 76034Sold
- $129,8882.24 Acres4224 Cheshire Dr, Colleyville, TX 76034Off Market
- $649,5003 bd3 ba2.1k sqft1616 Devon Dr, Colleyville, TX 76034Off Market
- $664,9004 bd3 ba2.3k sqft4216 York Dr, Colleyville, TX 76034Off Market
Nearby schools
GreatSchools rating
- 9/10Bransford Elementary SchoolGrades: PK-5Distance: 1.2 mi
- 8/10Colleyville Middle SchoolGrades: 6-8Distance: 1.6 mi
- 7/10Colleyville Heritage High SchoolGrades: 9-12Distance: 2.4 mi
Schools provided by the listing agent
- Elementary: Bransford
- Middle: Colleyville
- High: Colleyville Heritage
- District: Grapevine-Colleyville ISD
Source: NTREIS. This data may not be complete. We recommend contacting the local school district to confirm school assignments for this home.
Get a cash offer in 3 minutes
Find out how much your home could sell for in as little as 3 minutes with a no-obligation cash offer.
Estimated market value
$1,192,900
Get a cash offer in 3 minutes
Find out how much your home could sell for in as little as 3 minutes with a no-obligation cash offer.
Estimated market value
$1,192,900
- Texas
- Tarrant County
- Colleyville
- 76034
- Southwest
- 4220 Cheshire Dr
Nearby cities
Nearby neighborhoods
Nearby zip codes
Other Colleyville Topics
