Skip main navigation
Sold for $685,000
  • $685,000

    4216 Haymarket Ln, Williamsburg, VA 23188

    3beds
    3,242sqft
    Single Family Residence
    Built in 2007
    0.42 Acres Lot
    $685,200 Zestimate®
    $211/sqft
    $3,648 Estimated rent

    Home value

    $685,200

    $651,000 - $719,000

    $3,648/mo

    Zestimate® history
    Loading
    Loading...

    Owner options

    List your home for rent

    $3,648/mo

    Rent Zestimate®

    Find your next renter with Zillow Rental Manager. Plus, with online applications, you can quickly screen prospective tenants – for free.

    Learn more

    $3,648/mo

    Rent Zestimate®

    Refinance and save

    $4,144/mo

    Est. payment

    Refinancing to a lower rate could help reduce your monthly payments and save thousands over the life of the loan.

    See today's rates

    $4,144/mo

    Est. payment

    Explore your selling options

    Work with a Zillow partner agent

    Leverage their expertise and Zillow's premium Showcase listings to get your home seen by more buyers.

    Get started

    List with your own agent

    Get your home in front of millions of buyers by listing it on Zillow.

    Learn how to do it

    Sell it yourself

    Take full control of how buyers see your home on Zillow by listing For Sale by Owner (FSBO).

    List your home

    What's special

    Custom millworkViking hoodTwo large granite islandsBeadboard ceilingBrazilian cherry wide-plank floorsDual walk-in closets
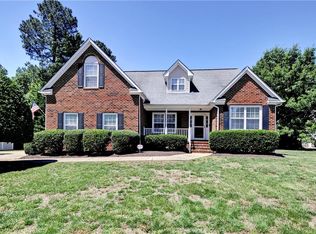
    Experience refined living in this stunning private golf course retreat in Williamsburg, where timeless design meets exceptional comfort. From the moment you arrive, the home makes a statement with its impressive 18-ft rotunda entry and grand 12-ft mahogany doors. Inside, you’ll find exquisite craftsmanship at every turn—Brazilian cherry wide-plank floors, soaring ceilings ranging from 12 to 18 feet, dramatic 14-ft Palladian windows, intricate custom millwork, and elegant coffered and tray ceilings. The thoughtfully designed open layout creates a seamless flow, perfect for both everyday living and unforgettable entertaining. At the heart of the home is a true chef’s kitchen, featuring commercial-grade appliances, two expansive granite islands, and a fully equipped butler’s pantry—ideal for hosting with ease and style. A private office with custom built-ins and a striking 14-ft ceiling offers the perfect space to work from home in comfort and sophistication. The owner’s suite is a luxurious retreat, complete with a 14-ft tray ceiling, floor-to-ceiling windows, dual walk-in closets, and a spa-inspired bath boasting a Jacuzzi tub and multi-head steam shower. Step outside to your own private oasis—a 20x40 covered veranda designed for year-round enjoyment, featuring a fireplace, Viking hood, beadboard ceiling, and peaceful fairway views. Quiet, spacious, and beautifully positioned, this outdoor living space truly sets the home apart. The owner’s suite offers a 14-ft tray ceiling, floor-to-ceiling windows, dual walk-in closets, and a spa bath with Jacuzzi tub and multi-head steam shower. Outdoor living shines with a 20x40 covered veranda featuring a fireplace, Viking hood, beadboard ceiling, and stunning fairway views—quiet, private, and spacious. Motivated seller.

    Zillow last checked:

    Listing updated:

    Listed by:

    Kevin Currie 804-928-1620,

    Hometown Realty

    Bought with:

    Sylvia Woods, 0225153015

    BHHS RW Towne Realty

    Source: CVRMLS,MLS#: 2603648MLS LogoOriginating MLS: Central Virginia Regional MLS

    Facts & features

    Interior

    Bedrooms & bathrooms
    • Bedrooms: 3
    • Bathrooms: 4
    • Full bathrooms: 3
    • 1/2 bathrooms: 1
    Other
    • Description: Tub & Shower
    • Level: First
    Half bath
    • Level: First
    Heating
    • Electric, Forced Air, Heat Pump, Natural Gas
    Cooling
    • Heat Pump, Zoned
    Appliances
    • Included: Dishwasher, Gas Cooking, Disposal, Gas Water Heater, Microwave, Oven, Refrigerator, Range Hood
    • Laundry: Washer Hookup, Dryer Hookup
    Features
    • Wet Bar, Bookcases, Built-in Features, Bedroom on Main Level, Butler's Pantry, Tray Ceiling(s), Ceiling Fan(s), Cathedral Ceiling(s), Dining Area, Separate/Formal Dining Room, Eat-in Kitchen, Fireplace, Granite Counters, High Ceilings, Jetted Tub, Kitchen Island, Bath in Primary Bedroom, Main Level Primary, Pantry, Recessed Lighting, Steam Shower
    • Flooring: Wood
    • Basement: Crawl Space
    • Attic: None
    • Number of fireplaces: 1
    • Fireplace features: Gas
    Interior area
    • Total interior livable area: 3,242 sqft
    • Finished area above ground: 3,242
    • Finished area below ground: 0

    Property

    Parking
    • Total spaces: 2
    • Parking features: Attached, Driveway, Garage, Paved
    • Attached garage spaces: 2
    • Has uncovered spaces: Yes
    Features
    • Levels: One
    • Stories: 1
    • Patio & porch: Front Porch, Patio, Porch
    • Exterior features: Porch, Gas Grill, Paved Driveway
    • Pool features: None, Community
    • Has spa: Yes
    • Fencing: Fenced,Partial
    • Has view: Yes
    • View description: Golf Course
    Lot
    • Size: 0.42 Acres
    Details
    • Parcel number: 3630200235
    • Zoning description: R4

    Construction

    Type & style
    • Home type: SingleFamily
    • Architectural style: Ranch
    • Property subtype: Single Family Residence
    Materials
    • Brick, Drywall, HardiPlank Type
    • Roof: Composition
    Condition
    • Resale
    • New construction: No
    • Year built: 2007

    Utilities & green energy

    • Sewer: Public Sewer
    • Water: Public

    Community & HOA

    Community
    • Features: Basketball Court, Common Grounds/Area, Clubhouse, Golf, Home Owners Association, Playground, Pool, Tennis Court(s)
    • Subdivision: Greensprings West
    HOA
    • Has HOA: Yes
    • Services included: Clubhouse, Common Areas, Pool(s)
    • HOA fee: $100 monthly
    Location
    • Region: Williamsburg

    Financial & listing details

    • Price per square foot: $211/sqft
    • Tax assessed value: $727,300
    • Annual tax amount: $6,036
    • Date on market: 5/16/2026
    • Ownership: Individuals
    • Ownership type: Sole Proprietor

    Price history

    DateEventPrice
    7/31/2026Sold$685,000-2.1%$211/sqft
    Source: CVRMLS #2603648 Report a problem
    6/25/2026Pending sale$699,950$216/sqft
    Source: CVRMLS #2603648 Report a problem
    5/20/2026Listed for sale$699,950$216/sqft
    Source: CVRMLS #2603648 Report a problem
    5/4/2026Pending sale$699,950$216/sqft
    Source: CVRMLS #2603648 Report a problem
    4/10/2026Price change$699,950-4.8%$216/sqft
    Source: REIN Inc. #10623381 Report a problem
    4/9/2026Price change$735,000-5.2%$227/sqft
    Source: CVRMLS #2603648 Report a problem
    4/8/2026Price change$774,950+5.4%$239/sqft
    Source: CVRMLS #2603648 Report a problem
    3/20/2026Price change$735,000-5.2%$227/sqft
    Source: REIN Inc. #10623381 Report a problem
    3/5/2026Price change$774,950+3.3%$239/sqft
    Source: WMLS #2600606 Report a problem
    3/5/2026Price change$749,950-3.2%$231/sqft
    Source: REIN Inc. #10623381 Report a problem
    2/17/2026Listed for sale$774,950+17.4%$239/sqft
    Source: CVRMLS #2603648 Report a problem
    9/17/2021Sold$660,000-5.7%$204/sqft
    Source: WMLS #2102278 Report a problem
    9/10/2021Pending sale$700,000$216/sqft
    Source: WMLS #2102278 Report a problem
    6/10/2021Listed for sale$700,000-6.7%$216/sqft
    Source: WMLS #2102278 Report a problem
    4/2/2011Listing removed$750,000$231/sqft
    Source: Long & Foster Real Estate #30025439 Report a problem
    9/18/2010Listed for sale$750,000$231/sqft
    Source: Long & Foster Real Estate Inc. #1041394 Report a problem

    Public tax history

    YearProperty taxesTax assessment
    2025$6,037 $727,300
    2024$6,037 +21.5%$727,300 +21.5%
    2023$4,967 $598,400
    2022$4,967 +14%$598,400 +15.4%
    2021$4,357 $518,700
    2020$4,357 +2.5%$518,700 +2.5%
    2019$4,250 -7.3%$505,900 -7.3%
    2017$4,586 +113.3%$546,000
    2016$2,150 $546,000 +6.7%
    2015$2,150 $511,900
    2014-- $511,900 +8.4%
    2013-- $472,300
    2012-- $472,300 -17%
    2011-- $569,000
    2010-- $569,000 -3.4%
    2009-- $589,300
    2008-- --
    2007-- --
    Find assessor info on the county website

    Neighborhood: 23188

    Nearby schools

    GreatSchools rating
    Schools provided by the listing agent
    • Elementary: Matoaka
    • Middle: Lois Hornsby
    • High: Jamestown

    Source: CVRMLS. This data may not be complete. We recommend contacting the local school district to confirm school assignments for this home.

    Sell for more on Zillow
    Get a Zillow Showcase℠ listing at no additional cost and you could sell for .
    $685,200
    2% more
    +$13,704
    With Zillow Showcase(estimated)
    $698,904
    Sell for more on Zillow
    Get a Zillow Showcase℠ listing at no additional cost and you could sell for .
    $685,200
    2% more
    +$13,704
    With Zillow Showcase(estimated)
    $698,904