Skip main navigation
Closed
  • $785,000

    4220 Haymarket Ln, Williamsburg, VA 23188

    3beds
    3,357sqft
    Single Family Residence
    Built in 2007
    0.34 Acres Lot
    $820,500 Zestimate®
    $234/sqft
    $3,704 Estimated rent

    Home value

    $820,500

    $779,000 - $862,000

    $3,704/mo

    Zestimate® history
    Loading
    Loading...

    Owner options

    List your home for rent

    $3,704/mo

    Rent Zestimate®

    Find your next renter with Zillow Rental Manager. Plus, with online applications, you can quickly screen prospective tenants – for free.

    Learn more

    $3,704/mo

    Rent Zestimate®

    Refinance and save

    $4,725/mo

    Est. payment

    Refinancing to a lower rate could help reduce your monthly payments and save thousands over the life of the loan.

    See today's rates

    $4,725/mo

    Est. payment

    Explore your selling options

    Work with a Zillow partner agent

    Leverage their expertise and Zillow's premium Showcase listings to get your home seen by more buyers.

    Get started

    List with your own agent

    Get your home in front of millions of buyers by listing it on Zillow.

    Learn how to do it

    Sell it yourself

    Take full control of how buyers see your home on Zillow by listing For Sale by Owner (FSBO).

    List your home

    What's special

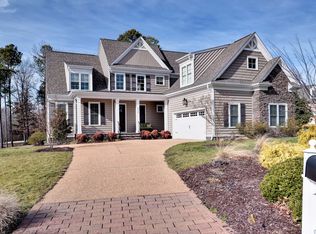
    Bright & Spacious Custom Build w/Golf Course Views in Greensprings West! The Chef's kitchen has Double Wolf Oven, Gas cooking & Luxury Granite Counters w/Large Casual Dining Area Overlooking the Vaulted Ceiling Family Rm w/Built-ins & Cozy Gas FP. There is a Large Front Rm/Study & Separate Dining Rm w/Tray Ceiling & Custom Built in Details. The 1st Floor Primary Bedroom has a Bay Window, His & Hers Closets & Attached Bathroom w/Double Vanity & Separate Jetted Tub & Tiled Shower. 2 Additional Bedrooms, Full Bath & Powder Rm complete the 1st Floor. Upstairs is Huge Bonus/Rec Rm that can be a 4th Bedroom w/Full Bathroom & an Adjoining Media Rm w/Wet Bar & Fridge. There is a Large Walk -in Attic for all your Storage Needs! Step off the Family Rm into the Covered Porch Overlooking a Backyard Oasis complete w/Patio, Hot Tub, Outdoor Kitchen 2 Grills & Firepit. Enjoy Views of the Fairway & Pond . All this & an Encapsulated Crawl Space & Generator.

    Zillow last checked:

    Listing updated:

    Listed by:

    Jenna C Heuser 757-871-7859,

    Garrett Realty Partners

    Bought with:

    Sherry Chow, 0225213314

    The Steele Group Sotheby's International Realty

    Source: WMLS,MLS#: 2403011MLS LogoOriginating MLS: Williamsburg MLS

    Facts & features

    Interior

    Bedrooms & bathrooms
    • Bedrooms: 3
    • Bathrooms: 4
    • Full bathrooms: 3
    • 1/2 bathrooms: 1
    Primary bedroom
    • Level: First
    Bedroom 2
    • Level: First
    Bedroom 3
    • Level: First
    Additional room
    • Description: Media/Spare Room
    • Level: Second
    Bonus room
    • Level: Second
    Dining room
    • Description: Dining Room w/Builtins
    • Level: First
    Family room
    • Description: Family Room w/Fireplace
    • Level: First
    Kitchen
    • Level: First
    Office
    • Description: Front Room/Study
    • Level: First
    Heating
    • Forced Air, Natural Gas
    Cooling
    • Central Air
    Appliances
    • Included: Built-In Oven, Double Oven, Dryer, Dishwasher, Gas Cooking, Disposal, Microwave, Range, Refrigerator, Washer
    • Laundry: Washer Hookup, Dryer Hookup
    Features
    • Attic, Wet Bar, Bookcases, Built-in Features, Tray Ceiling(s), Ceiling Fan(s), Cathedral Ceiling(s), Dining Area, Separate/Formal Dining Room, Double Vanity, Eat-in Kitchen, Granite Counters, High Ceilings, Window Treatments
    • Flooring: Carpet, Tile, Wood
    • Windows: Window Treatments
    • Has basement: No
    • Number of fireplaces: 1
    • Fireplace features: Gas
    Interior area
    • Total interior livable area: 3,357 sqft

    Property

    Parking
    • Total spaces: 2
    • Parking features: Attached, Driveway, Garage, Paved
    • Attached garage spaces: 2
    Features
    • Levels: Two
    • Stories: 2
    • Patio & porch: Patio, Porch
    • Exterior features: Porch, Patio, Paved Driveway
    • Pool features: None, Community
    • Has spa: Yes
    • Spa features: Hot Tub
    • Has view: Yes
    • View description: Golf Course
    • Frontage type: Golf Course
    Lot
    • Size: 0.34 Acres
    Details
    • Parcel number: 3630200236
    • Zoning description: R4
    • Other equipment: Generator

    Construction

    Type & style
    • Home type: SingleFamily
    • Architectural style: Transitional
    • Property subtype: Single Family Residence
    Materials
    • Brick, Drywall, Frame, Vinyl Siding
    • Roof: Asphalt,Shingle
    Condition
    • New construction: No
    • Year built: 2007

    Utilities & green energy

    • Sewer: Public Sewer
    • Water: Public

    Community & HOA

    Community
    • Features: Basketball Court, Common Grounds/Area, Clubhouse, Community Pool, Playground, Park, Pool, Tennis Court(s)
    • Security: Security System
    • Subdivision: Greensprings West
    HOA
    • Has HOA: Yes
    • Amenities included: Management
    • Services included: Association Management, Clubhouse, Common Areas, Pool(s), Recreation Facilities, Trash
    • HOA fee: $91 monthly
    • HOA name: Diamond Mgmt
    • HOA phone: 757-344-9641
    Location
    • Region: Williamsburg

    Financial & listing details

    • Price per square foot: $234/sqft
    • Tax assessed value: $682,800
    • Annual tax amount: $4,725
    • Date on market: 9/25/2024
    • Ownership: Fee Simple,Other

    Price history

    DateEventPrice
    11/15/2024Sold$785,000$234/sqft
    Source: WMLS #2403011 Report a problem
    11/1/2024Contingent$785,000$234/sqft
    Source: REIN Inc. #10552595 Report a problem
    9/30/2024Pending sale$785,000$234/sqft
    Source: WMLS #2403011 Report a problem
    9/25/2024Listed for sale$785,000+6%$234/sqft
    Source: WMLS #2403011 Report a problem
    4/14/2023Sold$740,550+3.6%$221/sqft
    Source: WMLS #2300638 Report a problem
    3/29/2023Contingent$715,000$213/sqft
    Source: REIN Inc. #10477552 Report a problem
    3/13/2023Pending sale$715,000$213/sqft
    Source: WMLS #2300638 Report a problem
    3/10/2023Listed for sale$715,000+17.8%$213/sqft
    Source: REIN Inc. #10477552 Report a problem
    7/16/2007Sold$606,850$181/sqft
    Source: Public Record Report a problem

    Public tax history

    YearProperty taxesTax assessment
    2025$5,667 $682,800
    2024$5,667 +19.9%$682,800 +19.9%
    2023$4,725 $569,300
    2022$4,725 +11%$569,300 +12.3%
    2021$4,259 $507,000
    2020$4,259 +2.6%$507,000 +2.6%
    2019$4,151 $494,200
    2017$4,151 $494,200
    2016-- $494,200 +6.5%
    2015-- $464,000
    2014-- $464,000 +8.4%
    2013-- $428,100
    2012-- $428,100 -16.6%
    2011-- $513,500
    2010-- $513,500 -3.4%
    2009-- $531,500
    2008-- --
    2007-- --
    Find assessor info on the county website

    Neighborhood: 23188

    Nearby schools

    GreatSchools rating
    Schools provided by the listing agent
    • Elementary: Matoaka
    • Middle: Lois S Hornsby
    • High: Jamestown

    Source: WMLS. This data may not be complete. We recommend contacting the local school district to confirm school assignments for this home.

    Get pre-qualified for a loan
    At Zillow Home Loans, we can pre-qualify you in as little as 5 minutes with no impact to your credit score.

    An equal housing lender. NMLS #10287.

    Sell for more on Zillow
    Get a Zillow Showcase℠ listing at no additional cost and you could sell for .
    $820,500
    2% more
    +$16,410
    With Zillow Showcase(estimated)
    $836,910