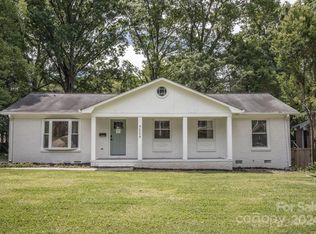
Stunningly renovated ranch with fully finished secondary living suite so close to it all! This fully renovated home is extremely well laid out and a great place to entertain. As you walk up the tile porch steps you are greeted with a large and open plan. The oversized dining room is perfect for dinner parties and leads right into the den off of the chef's kitchen complete with stainless gas range, in wall oven, microwave and so much more. The drop zone has the laundry which leads to the elevated back porch. Back inside is the hallway leading to the renovated guest bath, bedrooms and owner's suite complete with a spa like bath (all renovated over the last few years) Downstairs features a complete guest suite with large living room (complete w/ fireplace), huge kitchen with island and private bedroom and bath. The fenced backyard has a beautiful tree canopy and nature galore. The neighborhood connects to Kilbourne park for walking and playing disc golf! Midwood & Uptown are minutes away!
Closed
$716,139
4216 Maureen Dr, Charlotte, NC 28205
4beds
3,109sqft
Single Family Residence
Built in 1968
0.46 Acres Lot
$717,600 Zestimate®
$230/sqft
$3,267 Estimated rent
Home value
$717,600
$660,000 - $782,000
$3,267/mo
Zestimate® history
Owner options
List your home for rent
$3,267/mo
Rent Zestimate®
Find your next renter with Zillow Rental Manager. Plus, with online applications, you can quickly screen prospective tenants – for free.
$3,267/mo
Rent Zestimate®
Refinance and save
$4,281/mo
Est. payment
Refinancing to a lower rate could help reduce your monthly payments and save thousands over the life of the loan.
$4,281/mo
Est. payment
Explore your selling options
Work with a Zillow partner agent
Leverage their expertise and Zillow's premium Showcase listings to get your home seen by more buyers.
Get startedList with your own agent
Get your home in front of millions of buyers by listing it on Zillow.
Learn how to do itSell it yourself
Take full control of how buyers see your home on Zillow by listing For Sale by Owner (FSBO).
List your homeWhat's special
Zillow last checked:
Listing updated:
Listed by:
Kyle Frey kyle@mytownhome.com,
My Townhome
Bought with:
Lisa Ciaravella
COMPASS
Source: Canopy MLS as distributed by MLS GRID,MLS#: 4235131
Facts & features
Interior
Bedrooms & bathrooms
- Bedrooms: 4
- Bathrooms: 3
- Full bathrooms: 3
- Main level bedrooms: 3
Primary bedroom
- Level: Main
Primary bedroom
- Level: Main
Bedroom s
- Level: Main
Bedroom s
- Level: Main
Bedroom s
- Level: Basement
Bedroom s
- Level: Main
Bedroom s
- Level: Main
Bedroom s
- Level: Basement
Bathroom full
- Level: Main
Bathroom full
- Level: Main
Bathroom full
- Level: Main
Bathroom full
- Level: Main
Other
- Level: Basement
Other
- Level: Basement
Other
- Level: Basement
Other
- Level: Basement
Dining room
- Level: Main
Dining room
- Level: Main
Kitchen
- Level: Main
Kitchen
- Level: Main
Living room
- Level: Main
Living room
- Level: Basement
Living room
- Level: Main
Living room
- Level: Basement
Heating
- Central
Cooling
- Central Air
Appliances
- Included: Convection Oven, Dishwasher, Disposal, Gas Range
- Laundry: Mud Room, Utility Room
Features
- Kitchen Island, Open Floorplan, Walk-In Closet(s)
- Flooring: Concrete, Tile
- Windows: Insulated Windows
- Basement: Apartment,Finished,Walk-Out Access
- Attic: Pull Down Stairs
- Fireplace features: Family Room, Living Room
Interior area
- Total structure area: 1,917
- Total interior livable area: 3,109 sqft
- Finished area above ground: 1,917
- Finished area below ground: 1,192
Property
Parking
- Total spaces: 6
- Parking features: Driveway, Attached Garage
- Attached garage spaces: 2
- Uncovered spaces: 4
Features
- Levels: One
- Stories: 1
- Patio & porch: Deck, Front Porch
- Exterior features: Fire Pit
- Fencing: Back Yard,Fenced
Lot
- Size: 0.46 Acres
- Features: Cleared, Open Lot, Sloped, Wooded
Living quarters
- Secondary features: Interior Connected,Separate Entrance,Separate Kitchen Facilities,Separate Living Quarters
Details
- Parcel number: 10117313
- Zoning: R4
- Special conditions: Standard
Construction
Type & style
- Home type: SingleFamily
- Architectural style: Colonial,Ranch
- Property subtype: Single Family Residence
Materials
- Brick Full
- Roof: Composition
Condition
- New construction: No
- Year built: 1968
Utilities & green energy
- Sewer: Public Sewer
- Water: City
- Utilities for property: Cable Connected, Electricity Connected
Community & HOA
Community
- Security: Carbon Monoxide Detector(s), Security System
- Subdivision: Kilbourne Acres
Location
- Region: Charlotte
Financial & listing details
- Price per square foot: $230/sqft
- Tax assessed value: $503,900
- Date on market: 3/20/2025
- Cumulative days on market: 3 days
- Listing terms: Cash,Conventional,FHA,VA Loan
- Electric utility on property: Yes
- Road surface type: Concrete, Paved
Price history
| Date | Event | Price |
|---|---|---|
| 4/15/2025 | Sold | $716,139+3%$230/sqft |
Source:  Canopy MLS as distributed by MLS GRID #4235131 Report a problem Canopy MLS as distributed by MLS GRID #4235131 Report a problem | ||
| 3/20/2025 | Listed for sale | $695,000+144.9%$224/sqft |
Source: Canopy MLS as distributed by MLS GRID #4235131 Report a problem | ||
| 5/22/2023 | Listing removed | -- |
Source: Canopy MLS as distributed by MLS GRID #4024463 Report a problem | ||
| 5/9/2023 | Listed for rent | $3,500$1/sqft |
Source: Canopy MLS as distributed by MLS GRID #4024463 Report a problem | ||
| 12/12/2019 | Sold | $283,800-5.1%$91/sqft |
Source: Canopy MLS as distributed by MLS GRID #3502358 Report a problem | ||
| 11/14/2019 | Pending sale | $299,000$96/sqft |
Source: Wilkinson ERA Real Estate #3502358 Report a problem | ||
| 10/26/2019 | Price change | $299,000-8%$96/sqft |
Source: Wilkinson ERA Real Estate #3502358 Report a problem | ||
| 10/14/2019 | Pending sale | $325,000$105/sqft |
Source: Wilkinson ERA Real Estate #3502358 Report a problem | ||
| 10/3/2019 | Price change | $325,000-7.1%$105/sqft |
Source: Wilkinson ERA Real Estate #3502358 Report a problem | ||
| 5/1/2019 | Listed for sale | $350,000$113/sqft |
Source: Wilkinson ERA Real Estate #3502358 Report a problem | ||
Public tax history
| Year | Property taxes | Tax assessment |
|---|---|---|
| 2025 | -- | $503,900 |
| 2024 | $3,969 | $503,900 |
| 2023 | -- | $503,900 +44.4% |
| 2022 | $3,492 +5.2% | $348,900 +5% |
| 2021 | $3,320 +16.3% | $332,200 +16.6% |
| 2020 | $2,855 +0.5% | $284,800 |
| 2019 | $2,840 +40.4% | $284,800 +91.7% |
| 2018 | $2,023 +2.3% | $148,600 |
| 2017 | $1,977 | $148,600 |
| 2016 | $1,977 | $148,600 |
| 2015 | $1,977 -9.9% | $148,600 -10.5% |
| 2014 | $2,195 | $166,100 |
| 2013 | -- | $166,100 |
| 2012 | -- | $166,100 |
| 2011 | -- | $166,100 +8.2% |
| 2010 | -- | $153,500 |
| 2009 | -- | $153,500 |
| 2008 | -- | $153,500 |
| 2007 | -- | $153,500 |
| 2006 | -- | $153,500 |
| 2005 | -- | $153,500 |
| 2004 | -- | $153,500 |
| 2003 | -- | $153,500 +22.8% |
| 2002 | -- | $125,040 |
| 2001 | -- | $125,040 |
| 2000 | -- | $125,040 |
Find assessor info on the county website
Neighborhood: Windsor Park
Nearby homes
- $352,8503 bd2 ba1.3k sqft4224 Maureen Dr, Charlotte, NC 28205Sold
- $437,4003 bd2 ba1.8k sqft4208 Maureen Dr, Charlotte, NC 28205Off Market

- $439,9003 bd2 ba1.8k sqft3717 Medallion Dr, Charlotte, NC 28205Off Market
- $483,7004 bd2 ba2.2k sqft4200 Maureen Dr, Charlotte, NC 28205Off Market
- $380,3003 bd2 ba1.3k sqft4213 Folkston Dr, Charlotte, NC 28205Off Market
- $417,6004 bd2 ba1.7k sqft3808 Rosehedge Ln, Charlotte, NC 28205Off Market
- $375,7003 bd2 ba1.3k sqft3800 Rosehedge Ln, Charlotte, NC 28205Off Market
- $375,4003 bd2 ba1.3k sqft4207 Folkston Dr, Charlotte, NC 28205Off Market
Nearby schools
GreatSchools rating
- 7/10Merry Oaks ElementaryGrades: PK-5Distance: 0.5 mi
- 7/10Eastway MiddleGrades: 6-8Distance: 0.6 mi
- 1/10Garinger High SchoolGrades: 9-12Distance: 1.7 mi
Schools provided by the listing agent
- Elementary: Merry Oaks
- Middle: Eastway
- High: Garinger
Source: Canopy MLS as distributed by MLS GRID. This data may not be complete. We recommend contacting the local school district to confirm school assignments for this home.
Get a cash offer in 3 minutes
Find out how much your home could sell for in as little as 3 minutes with a no-obligation cash offer.
Estimated market value
$717,600
Get a cash offer in 3 minutes
Find out how much your home could sell for in as little as 3 minutes with a no-obligation cash offer.
Estimated market value
$717,600
- North Carolina
- Mecklenburg County
- Charlotte
- 28205
- Windsor Park
- 4216 Maureen Dr
Nearby cities
Nearby neighborhoods
Nearby zip codes
Other Charlotte Topics
