Step into the elegantly updated 4224 Maureen Dr, a beautifully updated 1-story ranch near Plaza Midwood's and Charlotte's vibrant social district. This all-brick gem boasts a modernized interior with fresh paint throughout and a sleek, updated kitchen featuring quartz countertops, shaker style cabinets and new stainless steel appliances. Experience comfort and style with laminate vinyl plank flooring extending across every room. The home includes 3 bedrooms and 2 full bathrooms, each enhanced with updated vanities, faucets, showerheads, and a refreshed tub/shower, complemented by stylish tile flooring. Rest easy knowing the roof is under 10 years old and the HVAC system is less than 5 years, ensuring peace of mind for years to come. Embrace the blend of classic charm and modern convenience in this inviting Charlotte home. Don’t miss out, schedule your showing today and take the first step toward making 4224 Maureen Dr your new home and secure your future in this prime location.
Closed
$352,850
4224 Maureen Dr, Charlotte, NC 28205
3beds
1,303sqft
Single Family Residence
Built in 1967
0.46 Acres Lot
$387,500 Zestimate®
$271/sqft
$2,225 Estimated rent
Home value
$387,500
$364,000 - $415,000
$2,225/mo
Zestimate® history
Owner options
List your home for rent
$2,225/mo
Rent Zestimate®
Find your next renter with Zillow Rental Manager. Plus, with online applications, you can quickly screen prospective tenants – for free.
$2,225/mo
Rent Zestimate®
Refinance and save
$2,124/mo
Est. payment
Refinancing to a lower rate could help reduce your monthly payments and save thousands over the life of the loan.
$2,124/mo
Est. payment
Explore your selling options
Work with a Zillow partner agent
Leverage their expertise and Zillow's premium Showcase listings to get your home seen by more buyers.
Get startedList with your own agent
Get your home in front of millions of buyers by listing it on Zillow.
Learn how to do itSell it yourself
Take full control of how buyers see your home on Zillow by listing For Sale by Owner (FSBO).
List your homeWhat's special
Modernized interiorStylish tile flooringUpdated vanitiesQuartz countertopsShaker style cabinetsNew stainless steel appliances
Zillow last checked:
Listing updated:
Listed by:
Andy Griesinger 443-299-8946,
EXP Realty LLC Ballantyne
Bought with:
Dan De La Portilla
RE/MAX Executive
Source: Canopy MLS as distributed by MLS GRID,MLS#: 4118564
Facts & features
Interior
Bedrooms & bathrooms
- Bedrooms: 3
- Bathrooms: 2
- Full bathrooms: 2
- Main level bedrooms: 3
Primary bedroom
- Level: Main
Primary bedroom
- Level: Main
Kitchen
- Level: Main
Kitchen
- Level: Main
Laundry
- Level: Main
Laundry
- Level: Main
Heating
- Central
Cooling
- Central Air
Appliances
- Included: Dishwasher, Electric Range, Microwave
- Laundry: Electric Dryer Hookup
Features
- Flooring: Vinyl
- Has basement: No
Interior area
- Total structure area: 1,303
- Total interior livable area: 1,303 sqft
- Finished area above ground: 1,303
- Finished area below ground: 0
Property
Parking
- Parking features: Driveway
- Has uncovered spaces: Yes
Features
- Levels: One
- Stories: 1
- Patio & porch: Front Porch
Lot
- Size: 0.46 Acres
Details
- Parcel number: 10117312
- Zoning: R4
- Special conditions: Standard
Construction
Type & style
- Home type: SingleFamily
- Property subtype: Single Family Residence
Materials
- Brick Full
- Foundation: Crawl Space
- Roof: Composition
Condition
- New construction: No
- Year built: 1967
Utilities & green energy
- Sewer: Public Sewer
- Water: City
Community & HOA
Community
- Subdivision: Kilbourne Acres
Location
- Region: Charlotte
Financial & listing details
- Price per square foot: $271/sqft
- Tax assessed value: $287,800
- Annual tax amount: $2,757
- Date on market: 3/13/2024
- Cumulative days on market: 324 days
- Road surface type: Concrete, Paved
Price history
| Date | Event | Price |
|---|---|---|
| 11/13/2024 | Sold | $352,850-3.3%$271/sqft |
Source:  Canopy MLS as distributed by MLS GRID #4118564 Report a problem Canopy MLS as distributed by MLS GRID #4118564 Report a problem | ||
| 9/10/2024 | Price change | $365,000-2.7%$280/sqft |
Source: Canopy MLS as distributed by MLS GRID #4118564 Report a problem | ||
| 8/26/2024 | Price change | $375,000-6.2%$288/sqft |
Source: Canopy MLS as distributed by MLS GRID #4118564 Report a problem | ||
| 8/8/2024 | Price change | $399,900-3.1%$307/sqft |
Source: Canopy MLS as distributed by MLS GRID #4118564 Report a problem | ||
| 4/30/2024 | Price change | $412,500-1.8%$317/sqft |
Source: Canopy MLS as distributed by MLS GRID #4118564 Report a problem | ||
| 3/13/2024 | Listed for sale | $419,900+2.4%$322/sqft |
Source: Canopy MLS as distributed by MLS GRID #4118564 Report a problem | ||
| 3/7/2024 | Listing removed | -- |
Source: Canopy MLS as distributed by MLS GRID #4077770 Report a problem | ||
| 1/11/2024 | Price change | $410,000-2.4%$315/sqft |
Source: Canopy MLS as distributed by MLS GRID #4077770 Report a problem | ||
| 12/1/2023 | Price change | $419,900-1.2%$322/sqft |
Source: Canopy MLS as distributed by MLS GRID #4077770 Report a problem | ||
| 10/19/2023 | Listed for sale | $425,000$326/sqft |
Source: Canopy MLS as distributed by MLS GRID #4077770 Report a problem | ||
| 6/15/2023 | Listing removed | -- |
Source: Canopy MLS as distributed by MLS GRID #CAR4028504 Report a problem | ||
| 5/10/2023 | Listed for sale | $425,000+40.3%$326/sqft |
Source: Canopy MLS as distributed by MLS GRID #CAR4028504 Report a problem | ||
| 8/31/2022 | Sold | $303,000-5.2%$233/sqft |
Source: Canopy MLS as distributed by MLS GRID #3892993 Report a problem | ||
| 8/18/2022 | Pending sale | $319,500$245/sqft |
Source: Canopy MLS as distributed by MLS GRID #3892993 Report a problem | ||
| 8/11/2022 | Price change | $319,500-3%$245/sqft |
Source: Canopy MLS as distributed by MLS GRID #3892993 Report a problem | ||
| 8/9/2022 | Listed for sale | $329,500$253/sqft |
Source: Canopy MLS as distributed by MLS GRID #3892993 Report a problem | ||
Public tax history
| Year | Property taxes | Tax assessment |
|---|---|---|
| 2025 | $2,757 +18.2% | $336,800 +17% |
| 2024 | $2,333 | $287,800 |
| 2023 | -- | $287,800 +41.8% |
| 2022 | -- | $203,000 |
| 2021 | -- | $203,000 |
| 2020 | -- | $203,000 |
| 2019 | $2,051 +63.1% | $203,000 +125.1% |
| 2018 | $1,257 +2.9% | $90,200 |
| 2017 | $1,221 | $90,200 |
| 2016 | $1,221 | $90,200 |
| 2015 | $1,221 -14.1% | $90,200 -14.8% |
| 2014 | $1,422 | $105,900 |
| 2013 | -- | $105,900 -0.6% |
| 2012 | -- | $106,500 |
| 2011 | -- | $106,500 +6.3% |
| 2010 | -- | $100,200 |
| 2009 | -- | $100,200 |
| 2008 | -- | $100,200 |
| 2007 | -- | $100,200 |
| 2006 | -- | $100,200 |
| 2005 | -- | $100,200 |
| 2004 | -- | $100,200 |
| 2003 | -- | $100,200 +25.8% |
| 2002 | -- | $79,630 |
| 2001 | -- | $79,630 |
| 2000 | -- | $79,630 |
Find assessor info on the county website
Neighborhood: Windsor Park
Nearby homes
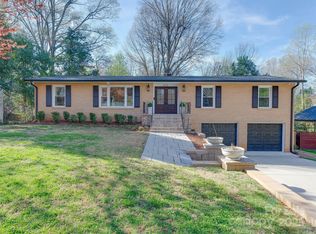
- $716,1394 bd3 ba3.1k sqft4216 Maureen Dr, Charlotte, NC 28205Sold
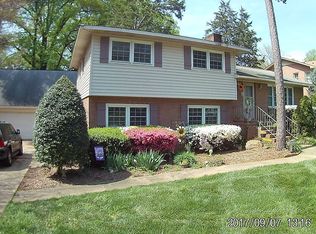
- $420,0004 bd2 ba1.7k sqft3808 Rosehedge Ln, Charlotte, NC 28205Off Market
- $375,7003 bd2 ba1.3k sqft3800 Rosehedge Ln, Charlotte, NC 28205Off Market

- $506,8004 bd3 ba-- sqft3816 Rosehedge Ln, Charlotte, NC 28205Off Market
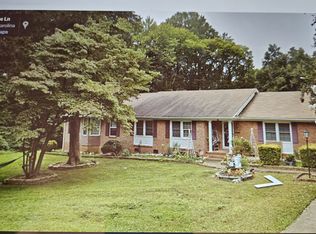
- $437,4003 bd2 ba1.8k sqft4208 Maureen Dr, Charlotte, NC 28205Off Market
- $613,8003 bd3 ba2.5k sqft4219 Folkston Dr, Charlotte, NC 28205Off Market
- $380,3003 bd2 ba1.3k sqft4213 Folkston Dr, Charlotte, NC 28205Off Market
- $401,8003 bd2 ba1.6k sqft4219 Maureen Dr, Charlotte, NC 28205Off Market
Nearby schools
GreatSchools rating
- 7/10Merry Oaks ElementaryGrades: PK-5Distance: 0.6 mi
- 7/10Eastway MiddleGrades: 6-8Distance: 0.7 mi
- 1/10Garinger High SchoolGrades: 9-12Distance: 1.7 mi
Get a cash offer in 3 minutes
Find out how much your home could sell for in as little as 3 minutes with a no-obligation cash offer.
Estimated market value
$387,500
Get a cash offer in 3 minutes
Find out how much your home could sell for in as little as 3 minutes with a no-obligation cash offer.
Estimated market value
$387,500
- North Carolina
- Mecklenburg County
- Charlotte
- 28205
- Windsor Park
- 4224 Maureen Dr
Nearby cities
Nearby neighborhoods
Nearby zip codes
Other Charlotte Topics
