Skip main navigation
Sold for $1,400,000
  • $1,400,000

    4216 N 42ND Street, Phoenix, AZ 85018

    5beds
    4baths
    2,921sqft
    Single Family Residence
    Built in 2014
    7,261 Square Feet Lot
    $1,382,500 Zestimate®
    $479/sqft
    $7,336 Estimated rent

    Home value

    $1,382,500

    $1.26M - $1.52M

    $7,336/mo

    Zestimate® history
    Loading
    Loading...

    Owner options

    List your home for rent

    $7,336/mo

    Rent Zestimate®

    Find your next renter with Zillow Rental Manager. Plus, with online applications, you can quickly screen prospective tenants – for free.

    Learn more

    $7,336/mo

    Rent Zestimate®

    Refinance and save

    $7,834/mo

    Est. payment

    Refinancing to a lower rate could help reduce your monthly payments and save thousands over the life of the loan.

    See today's rates

    $7,834/mo

    Est. payment

    Explore your selling options

    Work with a Zillow partner agent

    Leverage their expertise and Zillow's premium Showcase listings to get your home seen by more buyers.

    Get started

    List with your own agent

    Get your home in front of millions of buyers by listing it on Zillow.

    Learn how to do it

    Sell it yourself

    Take full control of how buyers see your home on Zillow by listing For Sale by Owner (FSBO).

    List your home

    What's special

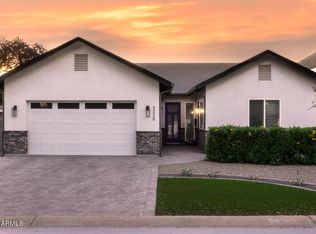
    Make this Arcadia Lite home in this coveted pocket neighborhood your next dream home! 5 bedroom, 4 bath in a great functional floorplan (one bed/bath on 1st floor) - it boasts high ceilings & luxurious finishes throughout. Open living layout with lots of natural light and charm, the living room was recently extended to feature accordion bar window, extra square footage and beautiful doors and windows overlooking a lush backyard. Opens to the dining room, living room & stunning backyard with mature landscaping and heated play pool. Lofted space on 2nd level is perfect for office or play. Primary suite includes vaulted ceilings w/ ensuite bath & huge walk-in shower. Available turn-key and move-in ready with furnishings.

    Zillow last checked:

    Listing updated:

    Listed by:

    Chelsea Hamilton 480-352-2344,

    Citiea

    Bought with:

    Chris Illgen, SA507495000

    Jason Mitchell Real Estate

    Source: ARMLS,MLS#: 6830391MLS Logo

    Facts & features

    Interior

    Bedrooms & bathrooms
    • Bedrooms: 5
    • Bathrooms: 4
    Heating
    • Natural Gas
    Cooling
    • HVAC SEER Rating, Central Air, Programmable Thmstat
    Appliances
    • Included: Dryer, Washer, Water Softener Owned, Refrigerator, Built-in Microwave, Dishwasher, Disposal, Gas Range, Gas Oven
    • Laundry: Upper Level, Inside
    Features
    • Pantry, High Speed Internet, Granite Counters, Double Vanity, Upstairs, Breakfast Bar, Kitchen Island, 3/4 Bath Master Bdrm
    • Flooring: Vinyl
    • Windows: Low Emissivity Windows, Double Pane Windows, Vinyl Frame
    • Has basement: No
    • Has fireplace: No
    Interior area
    • Total structure area: 2,921
    • Total interior livable area: 2,921 sqft

    Property

    Parking
    • Total spaces: 6
    • Parking features: Garage, Open
    • Garage spaces: 3
    • Uncovered spaces: 3
    Features
    • Stories: 2
    • Patio & porch: Patio
    • Has private pool: Yes
    • Pool features: Play Pool, Heated
    • Spa features: None
    • Fencing: Block
    Lot
    • Size: 7,261 sqft
    • Features: Sprinklers In Rear, Sprinklers In Front, Alley, Gravel/Stone Front, Gravel/Stone Back, Synthetic Grass Frnt, Synthetic Grass Back, Auto Timer H2O Front, Auto Timer H2O Back
    Details
    • Parcel number: 17126034
    • Special conditions: Owner/Agent

    Construction

    Type & style
    • Home type: SingleFamily
    • Property subtype: Single Family Residence
    Materials
    • Stucco, Wood Frame, Painted
    • Roof: Composition
    Condition
    • Year built: 2014
    Details
    • Builder name: Garrett Walker Homes

    Utilities & green energy

    • Sewer: Public Sewer
    • Water: City Water

    Community & neighborhood

    Location
    • Region: Phoenix
    • Subdivision: SIMPATICA

    Other

    Other facts
    • Listing terms: Cash,Conventional,1031 Exchange,VA Loan
    • Ownership: Fee Simple

    Price history

    DateEventPrice
    7/3/2025Sold$1,400,000-6.7%$479/sqft
    Source: ARMLS #6830391 Report a problem
    6/11/2025Pending sale$1,500,000$514/sqft
    Source: ARMLS #6830391 Report a problem
    5/8/2025Listed for sale$1,500,000$514/sqft
    Source: ARMLS #6830391 Report a problem
    5/2/2025Pending sale$1,500,000$514/sqft
    Source: ARMLS #6830391 Report a problem
    4/14/2025Price change$1,500,000-3.2%$514/sqft
    Source: ARMLS #6830391 Report a problem
    4/1/2025Price change$1,550,000-2.8%$531/sqft
    Source: ARMLS #6830391 Report a problem
    3/13/2025Listed for sale$1,595,000-3.3%$546/sqft
    Source: ARMLS #6830391 Report a problem
    7/12/2024Listing removed$1,650,000$565/sqft
    Source: ARMLS #6707555 Report a problem
    5/31/2024Listed for sale$1,650,000+29.4%$565/sqft
    Source: ARMLS #6707555 Report a problem
    2/25/2022Sold$1,275,000-3.7%$436/sqft
    Source: ARMLS #6331282 Report a problem
    1/22/2022Pending sale$1,324,000$453/sqft
    Source: HomeSmart #6331282 Report a problem
    1/21/2022Contingent$1,324,000$453/sqft
    Source: ARMLS #6331282 Report a problem
    1/10/2022Price change$1,324,000-5.4%$453/sqft
    Source: ARMLS #6331282 Report a problem
    12/12/2021Listed for sale$1,399,000+169%$479/sqft
    Source: ARMLS #6331282 Report a problem
    7/29/2015Sold$520,000+153.5%$178/sqft
    Source: Public Record Report a problem
    3/13/2014Sold$205,100+120.2%$70/sqft
    Source: Public Record Report a problem
    10/12/2001Sold$93,131$32/sqft
    Source: Public Record Report a problem

    Public tax history

    YearProperty taxesTax assessment
    2025$3,519 -7.4%$89,920 -4.5%
    2024$3,800 +2%$94,110 +113.3%
    2023$3,725 +3.7%$44,123 -31.3%
    2022$3,593 +12.4%$64,250 +8.8%
    2021$3,196 +3.5%$59,030 +4.4%
    2020$3,088 +3.3%$56,550 +9.4%
    2019$2,991 $51,700 +11.4%
    2018$2,991 +5.4%$46,430 +2%
    2017$2,837 +431.3%$45,530 +10.3%
    2016$534 -59.3%$41,260 +465.5%
    2015$1,312 $7,296 -56.5%
    2014-- $16,780 +24%
    2013-- $13,530 -8.1%
    2012-- $14,730 -9.5%
    2011-- $16,280 +21%
    2010-- $13,460 -41.3%
    2009-- $22,930 +9.5%
    2008-- $20,950 +16.7%
    2007-- $17,950 +67.8%
    2006-- $10,700
    2005-- $10,700 -0.5%
    2004-- $10,750
    2003-- $10,750 +33.5%
    2002-- $8,050

    Find assessor info on the county website

    Neighborhood: Camelback East

    Nearby schools

    GreatSchools rating
    Schools provided by the listing agent
    • Elementary: Hopi Elementary School
    • Middle: Ingleside Middle School
    • High: Arcadia High School
    • District: Scottsdale Unified District

    Source: ARMLS. This data may not be complete. We recommend contacting the local school district to confirm school assignments for this home.

    Get a cash offer in 3 minutes
    Find out how much your home could sell for in as little as 3 minutes with a no-obligation cash offer.
    Estimated market value
    $1,382,500
    Get a cash offer in 3 minutes
    Find out how much your home could sell for in as little as 3 minutes with a no-obligation cash offer.
    Estimated market value
    $1,382,500