Skip main navigation
Sold for $1,825,000
  • $1,825,000

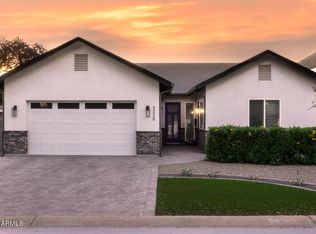
    4228 N 42ND Street, Phoenix, AZ 85018

    4beds
    4baths
    3,918sqft
    Single Family Residence
    Built in 2024
    7,466 Square Feet Lot
    $2,222,500 Zestimate®
    $466/sqft
    $7,909 Estimated rent

    Home value

    $2,222,500

    $2.02M - $2.44M

    $7,909/mo

    Zestimate® history
    Loading
    Loading...

    Owner options

    List your home for rent

    $7,909/mo

    Rent Zestimate®

    Find your next renter with Zillow Rental Manager. Plus, with online applications, you can quickly screen prospective tenants – for free.

    Learn more

    $7,909/mo

    Rent Zestimate®

    Refinance and save

    $10,212/mo

    Est. payment

    Refinancing to a lower rate could help reduce your monthly payments and save thousands over the life of the loan.

    See today's rates

    $10,212/mo

    Est. payment

    Explore your selling options

    Work with a Zillow partner agent

    Leverage their expertise and Zillow's premium Showcase listings to get your home seen by more buyers.

    Get started

    List with your own agent

    Get your home in front of millions of buyers by listing it on Zillow.

    Learn how to do it

    Sell it yourself

    Take full control of how buyers see your home on Zillow by listing For Sale by Owner (FSBO).

    List your home

    What's special

    This exquisite home features 4 bedrooms, 4 bathrooms, office, loft, and a refreshing pool with a 2-car garage. There is also a walk-in attic space! The kitchen's open concept includes a spacious island, Quartz countertops, Bertazzoni gas stove, and a double-sized fridge. The DOWNSTAIRS master retreat impresses with a walk-in closet, oversized shower, and a slider leading to backyard. The great room boasts surround sound and an electric fireplace. Additional perks include an e-charger outlet, tankless water heater, epoxy garage floor. Ceiling fans are found throughout, and the low-maintenance landscaping, complete with artificial turf, adds a polished touch. Explore the countless amenities that make this home truly exceptional.

    Zillow last checked:

    Listing updated:

    Listed by:

    Amy Owens 602-723-0500,

    RETSY

    Bought with:

    Jelenann D Day, SA668115000

    The Brokery

    Source: ARMLS,MLS#: 6653656MLS Logo

    Facts & features

    Interior

    Bedrooms & bathrooms
    • Bedrooms: 4
    • Bathrooms: 4
    Heating
    • Electric, Ceiling
    Cooling
    • HVAC SEER Rating, Central Air, Ceiling Fan(s), Programmable Thmstat
    Appliances
    • Included: Refrigerator, Built-in Microwave, Dishwasher, Disposal, Gas Range, Gas Oven
    • Laundry: Gas Dryer Hookup
    Features
    • Non-laminate Counter, Double Vanity, Master Downstairs, Eat-in Kitchen, Breakfast Bar, Vaulted Ceiling(s), Wet Bar, Kitchen Island, Full Bth Master Bdrm, Separate Shwr & Tub
    • Flooring: Vinyl, Tile, Wood
    • Windows: Low Emissivity Windows, Solar Screens, Double Pane Windows, Vinyl Frame
    • Has basement: No
    • Number of fireplaces: 1
    • Fireplace features: Family Room
    Interior area
    • Total structure area: 3,918
    • Total interior livable area: 3,918 sqft

    Property

    Parking
    • Total spaces: 4
    • Parking features: Garage Door Opener, Direct Access, Electric Vehicle Charging Station(s)
    • Garage spaces: 2
    • Uncovered spaces: 2
    Features
    • Stories: 1
    • Patio & porch: Patio
    • Has private pool: Yes
    • Spa features: None
    • Fencing: Block
    • Has view: Yes
    • View description: Mountain(s)
    Lot
    • Size: 7,466 sqft
    • Features: East/West Exposure, Sprinklers In Rear, Sprinklers In Front, Alley, Synthetic Grass Frnt, Synthetic Grass Back, Auto Timer H2O Front, Auto Timer H2O Back
    Details
    • Parcel number: 17126031

    Construction

    Type & style
    • Home type: SingleFamily
    • Architectural style: Contemporary
    • Property subtype: Single Family Residence
    Materials
    • Spray Foam Insulation, Synthetic Stucco, Wood Frame, Painted
    • Roof: Composition,Metal
    Condition
    • Complete Spec Home
    • New construction: No
    • Year built: 2024
    Details
    • Builder name: VIBE LUXURY LIVING LLC

    Utilities & green energy

    • Sewer: Public Sewer
    • Water: City Water
    Green energy
    • Water conservation: Tankless Ht Wtr Heat

    Community & neighborhood

    Location
    • Region: Phoenix
    • Subdivision: SIMPATICA

    Other

    Other facts
    • Listing terms: Cash,Conventional,1031 Exchange
    • Ownership: Fee Simple

    Price history

    DateEventPrice
    7/31/2024Sold$1,825,000-1.3%$466/sqft
    Source: ARMLS #6653656 Report a problem
    6/29/2024Price change$1,849,900-1.3%$472/sqft
    Source: ARMLS #6653656 Report a problem
    6/22/2024Price change$1,874,000-1.3%$478/sqft
    Source: ARMLS #6653656 Report a problem
    6/12/2024Listed for sale$1,899,000$485/sqft
    Source: ARMLS #6653656 Report a problem
    5/23/2024Pending sale$1,899,000$485/sqft
    Source: ARMLS #6653656 Report a problem
    4/23/2024Price change$1,899,000-2.6%$485/sqft
    Source: ARMLS #6653656 Report a problem
    4/16/2024Price change$1,949,000-2.5%$497/sqft
    Source: ARMLS #6653656 Report a problem
    4/3/2024Price change$2,000,000-4.8%$510/sqft
    Source: ARMLS #6653656 Report a problem
    3/8/2024Price change$2,099,900-2.3%$536/sqft
    Source: ARMLS #6653656 Report a problem
    2/10/2024Listed for sale$2,150,000+261.3%$549/sqft
    Source: ARMLS #6653656 Report a problem
    9/1/2021Sold$595,000$152/sqft
    Source: Public Record Report a problem

    Public tax history

    YearProperty taxesTax assessment
    2025$2,638 +4.7%$83,295 +3.2%
    2024$2,519 +2%$80,715 +175.9%
    2023$2,469 +27.5%$29,250 -10.3%
    2022$1,936 +12.4%$32,600 +8.9%
    2021$1,722 +3.5%$29,930 +4.3%
    2020$1,664 +3.3%$28,700 +5.1%
    2019$1,611 $27,320 +10.3%
    2018$1,611 +5.4%$24,760 +3.9%
    2017$1,528 +11.8%$23,820 +9.5%
    2016$1,367 +1.4%$21,760 +9.2%
    2015$1,348 $19,920 +16%
    2014-- $17,170 +23.3%
    2013-- $13,930 -11.2%
    2012-- $15,680 +0.5%
    2011-- $15,600 +17.6%
    2010-- $13,260 -39.9%
    2009-- $22,060 +6.1%
    2008-- $20,800 +15.9%
    2007-- $17,950 +67%
    2006-- $10,750
    2005-- $10,750 +1.4%
    2004-- $10,600
    2003-- $10,600 +30.1%
    2002-- $8,150

    Find assessor info on the county website

    Neighborhood: Camelback East

    Nearby schools

    GreatSchools rating
    Schools provided by the listing agent
    • Elementary: Hopi Elementary School
    • Middle: Ingleside Middle School
    • High: Arcadia High School
    • District: Scottsdale Unified District

    Source: ARMLS. This data may not be complete. We recommend contacting the local school district to confirm school assignments for this home.

    Get a cash offer in 3 minutes
    Find out how much your home could sell for in as little as 3 minutes with a no-obligation cash offer.
    Estimated market value
    $2,222,500
    Get a cash offer in 3 minutes
    Find out how much your home could sell for in as little as 3 minutes with a no-obligation cash offer.
    Estimated market value
    $2,222,500