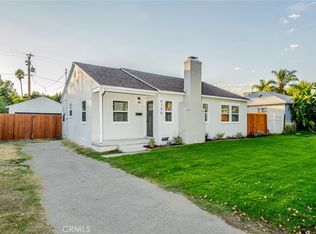
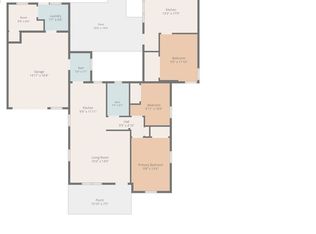
Seller will reply within 48 hrs. Enjoy this newly remodeled 3 bedrooms 2 bath HOME of your DREAMS with Primary Suite. This Beautifully Quiet Neighborhood Home with all NEW upgrades. Starting with a MASSIVE NEW Kitchen with its New cabinets and countertops along with beautiful open space anyone would love. This home also has a huge living room, dining area. Newer Central Heating and AC System, New dual pane energy efficient windows, New Exterior paint, New Interior paint, New Remodeled bathrooms, New light fixtures, New Plumbing fixtures. This comes along with its great sized backyard perfect for entertaining your guests. This home has so much to offer for any size of a family looking to find a beautiful home in an amazing location in the city of San Bernardino. View this beautiful house today & speak with a representative to make this house the home of your dreams today!
For sale
Listed by: MONACO REALTY • MANUEL SETH BADIOLA III • Contact: 909-260-7408
$530,000
4216 N Mountain Dr, San Bernardino, CA 92407
3beds
1,066sqft
Single Family Residence
Built in 1951
7,906 Square Feet Lot
$-- Zestimate®
$497/sqft
$-- HOA
What's special
- 1 day
- 47
- 3
Zillow last checked:
Listing updated:
Listed by:
MANUEL SETH BADIOLA III DRE #02167082 909-260-7408,
MONACO REALTY,
MANUEL BADIOLA DRE #01192381 909-518-1576,
MONACO REALTY
Source: CRMLS,MLS#: IV26192693 Originating MLS: California Regional MLS
Originating MLS: California Regional MLSFacts & features
Interior
Bedrooms & bathrooms
- Bedrooms: 3
- Bathrooms: 2
- Full bathrooms: 2
- Main level bathrooms: 2
- Main level bedrooms: 3
Rooms
- Room types: Bedroom, Family Room
Bedroom
- Features: All Bedrooms Down
Bathroom
- Features: Remodeled, Upgraded
Kitchen
- Features: Remodeled, Updated Kitchen
Heating
- Central
Cooling
- Central Air
Appliances
- Laundry: Inside
Features
- All Bedrooms Down
- Flooring: Vinyl
- Has fireplace: Yes
- Fireplace features: Living Room
- Common walls with other units/homes: No Common Walls
Interior area
- Total interior livable area: 1,066 sqft
Property
Parking
- Total spaces: 2
- Parking features: Garage
- Garage spaces: 2
Features
- Levels: One
- Stories: 1
- Entry location: 1
- Pool features: None
- Has view: Yes
- View description: Neighborhood
Lot
- Size: 7,906 Square Feet
- Features: 2-5 Units/Acre, Back Yard, Front Yard, Sprinklers In Front, Landscaped, Rectangular Lot
Details
- Parcel number: 0154211340000
- Special conditions: Standard
Construction
Type & style
- Home type: SingleFamily
- Property subtype: Single Family Residence
Condition
- Updated/Remodeled,Turnkey
- New construction: No
- Year built: 1951
Utilities & green energy
- Sewer: Public Sewer
- Water: Public
Community & HOA
Community
- Features: Curbs, Gutter(s), Storm Drain(s), Street Lights, Sidewalks
Location
- Region: San Bernardino
Financial & listing details
- Price per square foot: $497/sqft
- Date on market: 9/2/2026
- Cumulative days on market: 2 days
- Listing terms: Cash,Cash to New Loan,Conventional,1031 Exchange,FHA,Submit,VA Loan
Estimated market value
Not available
Estimated sales range
Not available
Not available
Price history
| Date | Event | Price |
|---|---|---|
| 9/2/2026 | Listed for sale | $530,000$497/sqft |
Source:  CRMLS #IV26192693 Report a problem CRMLS #IV26192693 Report a problem | ||
Public tax history
Tax history is unavailable.
Monthly payment
Est. payment
Payment breakdown
Explore the cost of this home by adjusting the details. Changes won't be saved.Climate risks
Neighborhood: Wildwood Park
- $325,0003 bd1 ba1k sqft4216 N Mountain View Ave, San Bernardino, CA 92407Sold
- $530,0003 bd2 ba1k sqft4196 N Mountain View Ave, San Bernardino, CA 92407Sold
- $486,9004 bd2 ba1.2k sqft4224 N Mountain View Ave, San Bernardino, CA 92407Off Market
- $433,9003 bd1 ba1k sqft4248 N Mountain View Ave, San Bernardino, CA 92407Off Market
Similar homes
- $525,0003 bd2 ba1.1k sqft4014 N 3rd Ave, San Bernardino, CA 92407For Sale
 MLS ID #26966449, Rodolfo Cortes Jr. DRE # 01380500, Futuro Financial Group Inc.. CLAW
 - $539,9003 bd2 ba1.4k sqft3646 Genevieve St, San Bernardino, CA 92405For Sale
 MLS ID #CV26190618, Ribhi Ihmud, DYNASTY REAL ESTATE. CRMLS
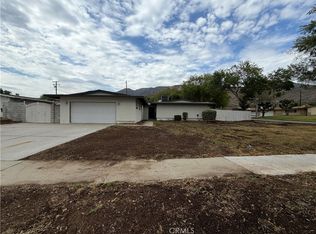
 - $524,9504 bd2 ba1.4k sqft378 W 53rd St, San Bernardino, CA 92407For Sale
 MLS ID #CV26148410, Jessie Rodriguez, Coldwell Banker Icon. CRMLS
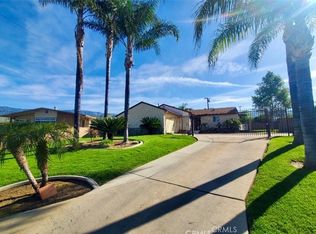
 - $540,0004 bd2 ba1.5k sqft6093 Merito Ave, San Bernardino, CA 92404For Sale
 MLS ID #IG26191074, Dora Burns, Realty Masters & Associates. CRMLS
Local buyer's agents are ready to help
