Welcome to 5035 N Berkeley Ave, a charming 3-bedroom, 1.5-bath home with plenty of room to make your own! Major improvements were completed approximately 2 years ago, including the roof and central A/C system. The enclosed patio adds approximately 440 sq. ft. of space (not counted in the square footage) and includes a versatile bonus room with its own mini-split A/C—perfect for a home office, game room, or additional retreat. Outside, enjoy a spacious backyard with an open covered patio and plenty of potential for entertaining, gardening, or creating your ideal outdoor space. Complete with an attached 2-car garage with direct home access. Conveniently located near shopping, schools, colleges, and everyday amenities, this home offers comfort, flexibility, and value in a peaceful North San Bernardino neighborhood.
For sale
Listed by: DYNASTY REAL ESTATE • GUSTAVO PUENTE • Contact: 909-749-7401
$529,900
5035 N Berkeley Ave, San Bernardino, CA 92407
3beds
1,047sqft
:
Get pre-qualified$3,505/mo
Single Family Residence
Built in 1957
7,300 Square Feet Lot
$-- Zestimate®
$506/sqft
$-- HOA
What's special
- 2 days |
- 6 |
- 0 |
Zillow last checked:
Listing updated:
Listed by:
GUSTAVO PUENTE DRE #02036311 909-749-7401,
DYNASTY REAL ESTATE
Source: CRMLS,MLS#: IV26174074 Originating MLS: California Regional MLS
Originating MLS: California Regional MLSFacts & features
Interior
Bedrooms & bathrooms
- Bedrooms: 3
- Bathrooms: 2
- Full bathrooms: 1
- 1/2 bathrooms: 1
- Main level bathrooms: 2
- Main level bedrooms: 3
Rooms
- Room types: Bonus Room, Bedroom, Sunroom
Bedroom
- Features: All Bedrooms Down
Kitchen
- Features: Quartz Counters
Cooling
- Central Air, Ductless
Appliances
- Laundry: In Garage
Features
- Block Walls, Quartz Counters, All Bedrooms Down
- Has fireplace: No
- Fireplace features: None
- Common walls with other units/homes: No Common Walls
Interior area
- Total interior livable area: 1,047 sqft
Property
Parking
- Total spaces: 2
- Parking features: Direct Access, Driveway, Garage
- Attached garage spaces: 2
Features
- Levels: One
- Stories: 1
- Entry location: Front door
- Patio & porch: Enclosed, Open, Patio
- Pool features: None
- Has view: Yes
- View description: Peek-A-Boo
Lot
- Size: 7,300 Square Feet
- Features: Back Yard, Front Yard, Garden
Details
- Parcel number: 0154504180000
- Special conditions: Standard
Construction
Type & style
- Home type: SingleFamily
- Architectural style: Mid-Century Modern
- Property subtype: Single Family Residence
Condition
- New construction: No
- Year built: 1957
Utilities & green energy
- Sewer: Public Sewer
- Water: Public
Community & HOA
Community
- Features: Curbs, Suburban
Location
- Region: San Bernardino
Financial & listing details
- Price per square foot: $506/sqft
- Date on market: 8/9/2026
- Cumulative days on market: 2 days
- Listing terms: Submit
- Inclusions: with full price offer, both mini split a/c units will be included.
- Exclusions: some fruit trees, one mini split a/c
Estimated market value
Not available
Estimated sales range
Not available
$2,258/mo
Price history
| Date | Event | Price |
|---|---|---|
| 8/10/2026 | Listed for sale | $529,900$506/sqft |
Source:  CRMLS #IV26174074 Report a problem CRMLS #IV26174074 Report a problem | ||
Public tax history
Tax history is unavailable.
Monthly payment
Est. payment
Payment breakdown
Explore the cost of this home by adjusting the details. Changes won't be saved.Climate risks
Neighborhood: Cajon
Nearby schools
GreatSchools rating
- 2/10Newmark Elementary SchoolGrades: K-6Distance: 0.5 mi
- 4/10Shandin Hills Middle SchoolGrades: 6-8Distance: 1.1 mi
- 6/10Cajon High SchoolGrades: 9-12Distance: 0.7 mi
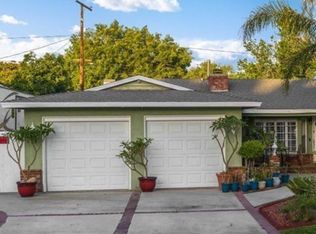
- $487,2001 bd1 ba1.7k sqft5065 N Berkeley Ave, San Bernardino, CA 92407Off Market
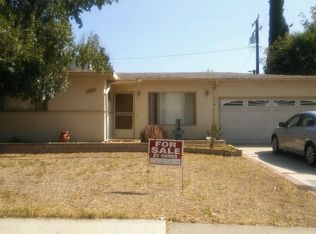
- $512,8003 bd2 ba1.4k sqft5035 N Berkeley St, San Bernardino, CA 92407Off Market
- $428,7003 bd1 ba1k sqft5034 N Berkeley St, San Bernardino, CA 92407Off Market
- $493,7004 bd1 ba1.6k sqft5034 Louise St, San Bernardino, CA 92407Off Market
- $455,1003 bd2 ba1k sqft5005 N Berkeley St, San Bernardino, CA 92407Off Market
- $463,2004 bd1 ba1.3k sqft5004 N Berkeley St, San Bernardino, CA 92407Off Market
- $513,3003 bd2 ba1.4k sqft5004 Louise St, San Bernardino, CA 92407Off Market
- $519,9003 bd2 ba1.2k sqft5064 Louise St, San Bernardino, CA 92407Off Market
A local agent can set up tours, give advice and negotiate with sellers.
Similar homes
- $499,8003 bd2 ba1.4k sqft5045 Sierra Rd, San Bernardino, CA 92407For Sale
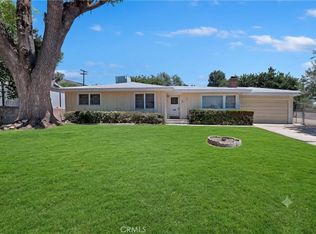 MLS ID #CV26169219, Danny Gomes, LEGACY REALTY PARTNERS, INC. CRMLS
 - $504,9003 bd2 ba943 sqft3397 N Alameda Ave, San Bernardino, CA 92404For Sale
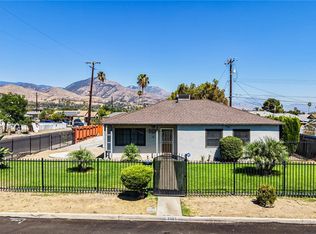 MLS ID #IG26169564, Beatriz Montano, Town & Country Real Estate. CRMLS
 - $499,9992 bd1 ba860 sqft4555 N Stoddard Ave, San Bernardino, CA 92407For Sale
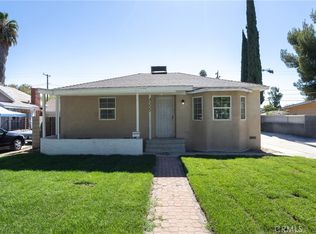 MLS ID #CV26168853, Robert Deponte, EXCELLENCE RE REAL ESTATE. CRMLS
 - $--3 bd2 ba1k sqft5035 Louise St, San Bernardino, CA 92407Auction
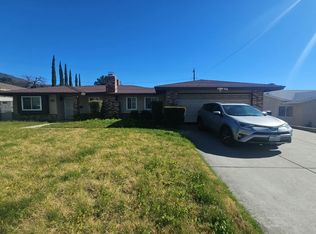 Auction.com 2
 - $504,9993 bd1 ba1k sqft2675 Lawrence Ave, San Bernardino, CA 92404For SaleMLS ID #CV26174621, Sandy Hernandez, CENTURY 21 SYNERGIA REALTY. CRMLS
- $545,0003 bd2 ba1.3k sqft1539 Teton St, San Bernardino, CA 92407For SaleMLS ID #SW26164449, Tyler Bishop, Abundance Real Estate. CRMLS
- $549,0003 bd2 ba1.2k sqft5205 Humbolt Ave, San Bernardino, CA 92407For SaleMLS ID #IV26165941, KATHERINE JOHNSON, First Team Real Estate. CRMLS
- $560,0003 bd2 ba1.3k sqft1588 Tumbleweed Way, San Bernardino, CA 92407For SaleMLS ID #IG26158591, Valerie Voss, eXp Realty of California Inc.. CRMLS
- $495,0003 bd2 ba1k sqft1548 Ranch Rd, San Bernardino, CA 92407For SaleMLS ID #CV26110241, Dennis Beckwith, SOUTHLAND PROPERTIES. CRMLS
- $570,0003 bd2 ba1.1k sqft6405 N Ventura Ave, San Bernardino, CA 92407For SaleMLS ID #TR26169680, Jonathan Minerick, Homecoin.com. CRMLS
- $535,0003 bd3 ba1.1k sqft2821 Cedar St, San Bernardino, CA 92404For SaleMLS ID #CV26169583, Tiffany Oceguera, HAUS OF REAL ESTATE. CRMLS
- $535,0004 bd2 ba1.3k sqft4704 N San Miguel Ave, San Bernardino, CA 92407For SaleMLS ID #IV26164223, JOHN RUIZ, JOHN RUIZ, BROKER. CRMLS
- $519,9004 bd2 ba1.4k sqft4328 Whitney Dr, San Bernardino, CA 92407For SaleMLS ID #CV26085307, Jessie Rodriguez, Coldwell Banker Icon. CRMLS
- $521,9003 bd2 ba1.2k sqft5082 Auburn Ave, San Bernardino, CA 92407For SaleMLS ID #IV26165284, COLLEEN CHOISNET, Berkshire Hathaway HomeServices California Realty. CRMLS
- $430,0003 bd1 ba1k sqft2471 W 1st Ave, San Bernardino, CA 92407For SaleMLS ID #IG26172392, Liane Thomas, Alta Realty Group. CRMLS
- $525,0003 bd2 ba1k sqft857 W 25th St, San Bernardino, CA 92405For SaleMLS ID #IV26161553, FIDEL DELGADILLO, Elevate Real Estate Agency. CRMLS
- $525,0003 bd1 ba988 sqft2313 Portola St, San Bernardino, CA 92407For SaleMLS ID #PW26155273, Caro Evans, Caro Evans, Broker. CRMLS
- $439,7772 bd2 ba907 sqft4974 Vail Ln, San Bernardino, CA 92407For SaleMLS ID #IV26170495, DEYLI GARCIA, DYNASTY REAL ESTATE. CRMLS
- $529,0002 bd2 ba1.3k sqft495 Edgerton Dr, San Bernardino, CA 92405For SaleMLS ID #OC26150018, Edison Echeverry, Four Brothers Real Estate, Inc.. CRMLS
- $--3 bd2 ba1.2k sqft3187 N G St, San Bernardino, CA 92405AuctionXome
Local buyer's agents are ready to help
