Built in 2018 and located within the highly coveted Plant High School district, this South Tampa pool home pairs timeless design with modern construction all in a central location. Offering 4 bedrooms, plus a dedicated office, 3.5 bathrooms, a 2-car garage, and a heated saltwater pool set among a backyard oasis. Not only does this property offer comfort and style, it also brings peace of mind with hurricane-impact rated windows and doors, a natural gas whole-home generator, and a security system. Curb appeal makes a lasting first impression, highlighted by a gorgeous Banyan tree in the front yard, a paver driveway, and a welcoming front porch. Inside, rich espresso-stained hardwood floors, 10-foot ceilings, 8-foot doors, and detailed millwork create a sense of understated elegance throughout the main living spaces. The open-concept design flows effortlessly from the foyer into the living, dining, and kitchen areas, perfectly suited for both refined entertaining and everyday living. The living area features large windows that overlook the backyard greenery, bringing a sense of peace into the space. At the heart of the home, the chef’s kitchen impresses with a large statement island, solid wood cabinetry, Quartz countertops, stainless steel appliances, and a walk-in pantry. A private office behind French doors is complete with a closet, offering flexibility as a potential fifth bedroom. The powder bath is discreetly positioned with its own hallway for guest privacy. Upstairs, the four bedrooms are well-proportioned and private, with the primary suite serving as a comfortable retreat with a sitting area. Bathrooms feature classic, neutral finishes that are timeless and easy to maintain. The outdoor living experience is truly sublime. An expansive screened lanai extends the home’s footprint, overlooking a heated saltwater pool with tranquil water features, all surrounded by lush, Florida-friendly landscaping for privacy and ambience. A fully-fenced yard, irrigation system, and a garage with epoxy floors and Tesla charging station add to everyday convenience. This home never flooded and is ideally located in the Mabry-Coleman-Plant school district, near restaurants, shops, and commuter routes. Schedule your private showing today.
Sold for $1,475,000
$1,475,000
4216 W LEONA STREET, TAMPA, FL 33629
4beds
3,364sqft
Single Family Residence
Built in 2018
6,000 Square Feet Lot
$1,466,500 Zestimate®
$438/sqft
$7,772 Estimated rent
Home value
$1,466,500
$1.36M - $1.57M
$7,772/mo
Zestimate® history
Owner options
List your home for rent
$7,772/mo
Rent Zestimate®
Find your next renter with Zillow Rental Manager. Plus, with online applications, you can quickly screen prospective tenants – for free.
$7,772/mo
Rent Zestimate®
Refinance and save
$10,159/mo
Est. payment
Refinancing to a lower rate could help reduce your monthly payments and save thousands over the life of the loan.
$10,159/mo
Est. payment
Explore your selling options
Work with a Zillow partner agent
Leverage their expertise and Zillow's premium Showcase listings to get your home seen by more buyers.
Get startedList with your own agent
Get your home in front of millions of buyers by listing it on Zillow.
Learn how to do itSell it yourself
Take full control of how buyers see your home on Zillow by listing For Sale by Owner (FSBO).
List your homeWhat's special
Garage with epoxy floorsFully-fenced yardLarge statement islandExpansive screened lanaiHeated saltwater poolDedicated officeQuartz countertops
Zillow last checked:
Listing updated:
Listed by:
Michael Palermo 813-629-3181,
PALERMO REAL ESTATE PROF. INC. 813-637-0117
Bought with:
Amanda Heese, 3136584
SMITH & ASSOCIATES REAL ESTATE
Source: Stellar MLS,MLS#: TB8487840 Originating MLS: Suncoast Tampa
Originating MLS: Suncoast Tampa
Facts & features
Interior
Bedrooms & bathrooms
- Bedrooms: 4
- Bathrooms: 4
- Full bathrooms: 3
- 1/2 bathrooms: 1
Rooms
- Room types: Den/Library/Office
Primary bedroom
- Features: Walk-In Closet(s)
- Level: Second
- Area: 255 Square Feet
- Dimensions: 15x17
Kitchen
- Level: First
- Area: 238 Square Feet
- Dimensions: 14x17
Living room
- Level: First
- Area: 432 Square Feet
- Dimensions: 18x24
Heating
- Central, Electric
Cooling
- Central Air
Appliances
- Included: Water Filtration System, Oven, Cooktop, Dishwasher, Disposal, Dryer, Gas Water Heater, Microwave, Range Hood, Refrigerator, Tankless Water Heater, Washer
- Laundry: Laundry Room, Upper Level
Features
- Solid Wood Cabinets, Ceiling Fan(s), Crown Molding, Eating Space In Kitchen, High Ceilings, Stone Counters, Walk-In Closet(s), PrimaryBedroom Upstairs
- Flooring: Porcelain Tile, Carpet, Hardwood
- Windows: Low Emissivity Windows, Window Treatments
- Has fireplace: No
Interior area
- Total structure area: 4,216
- Total interior livable area: 3,364 sqft
Property
Parking
- Total spaces: 2
- Parking features: Electric Vehicle Charging Station(s), Driveway
- Attached garage spaces: 2
- Has uncovered spaces: Yes
Features
- Levels: Two
- Stories: 2
- Patio & porch: Patio, Rear Porch, Screened
- Exterior features: Balcony, Irrigation System, Rain Gutters, Sidewalk
- Has private pool: Yes
- Pool features: Screen Enclosure, Heated, Child Safety Fence, Salt Water
- Has spa: Yes
- Spa features: Heated, In Ground
- Fencing: Vinyl,Fenced
Lot
- Size: 6,000 Square Feet
- Dimensions: 50 x 120
- Residential vegetation: Trees/Landscaped
Details
- Parcel number: A3329183TS00004300008.0
- Zoning: RS-50
- Special conditions: None
Construction
Type & style
- Home type: SingleFamily
- Property subtype: Single Family Residence
Materials
- Block, Wood Frame, HardiPlank Type
- Foundation: Slab, Stem Wall
- Roof: Shingle
Condition
- New construction: No
- Year built: 2018
Details
- Builder name: PG Builders
Utilities & green energy
- Sewer: Public Sewer
- Water: Public
- Utilities for property: BB/HS Internet Available, Cable Available, Electricity Connected, Water Connected, Natural Gas Connected
Community & HOA
Community
- Security: Security System
- Pet fee: $0 monthly
- Subdivision: MARYLAND MANOR 2ND UNIT
HOA
- Has HOA: No
Location
- Region: Tampa
Financial & listing details
- Price per square foot: $438/sqft
- Tax assessed value: $981,757
- Annual tax amount: $9,965
- Date on market: 3/18/2026
- Cumulative days on market: 4 days
- Ownership: Fee Simple
- Total actual rent: 0
- Electric utility on property: Yes
- Road surface type: Paved
Price history
| Date | Event | Price |
|---|---|---|
| 4/30/2026 | Sold | $1,475,000-1.7%$438/sqft |
Source:  Stellar MLS #TB8487840 Report a problem Stellar MLS #TB8487840 Report a problem | ||
| 3/23/2026 | Pending sale | $1,500,000$446/sqft |
Source: Stellar MLS #TB8487840 Report a problem | ||
| 3/18/2026 | Listed for sale | $1,500,000+70.5%$446/sqft |
Source: Stellar MLS #TB8487840 Report a problem | ||
| 12/10/2018 | Sold | $880,000-4.8%$262/sqft |
Source: Public Record Report a problem | ||
| 7/30/2018 | Listing removed | $924,700$275/sqft |
Source: TONI EVERETT COMPANY #T3103674 Report a problem | ||
| 4/27/2018 | Listed for sale | $924,700+88.7%$275/sqft |
Source: TONI EVERETT COMPANY #T3103674 Report a problem | ||
| 12/6/2016 | Sold | $490,000-6.7%$146/sqft |
Source: EXIT Realty solds #8288482198553185050 Report a problem | ||
| 5/11/2016 | Pending sale | $525,000$156/sqft |
Source: EXIT ELITE REALTY #T2816847 Report a problem | ||
| 5/6/2016 | Listed for sale | $525,000$156/sqft |
Source: EXIT ELITE REALTY #T2816847 Report a problem | ||
Public tax history
| Year | Property taxes | Tax assessment |
|---|---|---|
| 2025 | $10,137 +7.4% | $544,708 +2.9% |
| 2024 | $9,435 +2.4% | $529,357 +3% |
| 2023 | $9,213 +2.6% | $513,939 +3% |
| 2022 | $8,980 +1.1% | $498,970 +3% |
| 2021 | $8,881 +10.4% | $484,437 +10.2% |
| 2020 | $8,043 +3.7% | $439,405 +2.3% |
| 2019 | $7,755 | $429,526 +148.2% |
| 2018 | $7,755 +129.4% | $173,040 -54.2% |
| 2017 | $3,380 -57.2% | $378,054 +91.4% |
| 2016 | $7,905 +138.6% | $197,569 +0.7% |
| 2015 | $3,314 +2.1% | $196,196 +0.8% |
| 2014 | $3,247 | $194,639 +1.5% |
| 2013 | $3,247 +0.9% | $191,763 +1.7% |
| 2012 | $3,218 +1.6% | $188,558 +1.5% |
| 2011 | $3,167 +2.8% | $185,862 +1.5% |
| 2010 | $3,081 -7.1% | $183,115 -5.2% |
| 2009 | $3,316 -41.8% | $193,106 -26.1% |
| 2008 | $5,696 -12.6% | $261,281 -13.7% |
| 2007 | $6,515 -3.6% | $302,644 +5.4% |
| 2006 | $6,762 +10.2% | $287,174 +13.6% |
| 2005 | $6,135 | $252,765 +22.7% |
| 2004 | -- | $206,066 +9.6% |
| 2003 | -- | $187,956 +7.9% |
| 2002 | -- | $174,245 +77.6% |
| 2001 | -- | $98,111 -28.9% |
| 2000 | $1,777 | $138,017 |
Find assessor info on the county website
Neighborhood: Virginia Park
Nearby homes
- $1,409,8004 bd4 ba3.2k sqft4216 1/2 W Leona St, Tampa, FL 33629Off Market
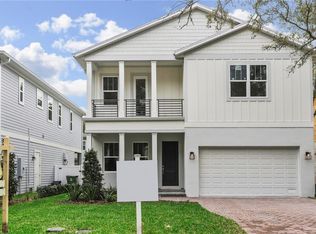
- $700,0003 bd2 ba2k sqft4214 W Leona St, Tampa, FL 33629Sold
- $1,753,9005 bd4 ba3.6k sqft4218 W Leona St, Tampa, FL 33629Off Market
- $1,382,5002 bd3 ba2.9k sqft4217 W Corona St, Tampa, FL 33629Off Market
- $771,1003 bd2 ba2k sqft4212 W Leona St, Tampa, FL 33629Off Market
- $1,941,5005 bd5 ba4.1k sqft4215 W Corona St, Tampa, FL 33629Off Market
- $795,0595 bd4 ba4.2k sqft4221 W Corona St, Tampa, FL 33629Off Market
- $2,094,6005 bd5 ba4.1k sqft4222 W Leona St, Tampa, FL 33629Off Market
Nearby schools
GreatSchools rating
- 10/10Mabry Elementary SchoolGrades: PK-5Distance: 1 mi
- 10/10Coleman Middle SchoolGrades: 6-8Distance: 0.9 mi
- 8/10Plant High SchoolGrades: 9-12Distance: 1 mi
Schools provided by the listing agent
- Elementary: Dale Mabry Elementary-HB
- Middle: Coleman-HB
- High: Plant-HB
Source: Stellar MLS. This data may not be complete. We recommend contacting the local school district to confirm school assignments for this home.
Get a cash offer in 3 minutes
Find out how much your home could sell for in as little as 3 minutes with a no-obligation cash offer.
Estimated market value
$1,466,500
Get a cash offer in 3 minutes
Find out how much your home could sell for in as little as 3 minutes with a no-obligation cash offer.
Estimated market value
$1,466,500
- Florida
- Hillsborough County
- Tampa
- 33629
- Virginia Park
- 4216 W LEONA STREET
Nearby cities
Nearby neighborhoods
Nearby zip codes
Other Tampa Topics
