Skip main navigation
Off market
  • Tax assessed value
    $795,059

    4221 W Corona St, Tampa, FL 33629

    5beds
    4,258sqft
    SingleFamily
    Built in 2013
    10,800 Square Feet Lot
    $-- Zestimate®
    $187/sqft
    $11,399 Estimated rent

    Home value

    Not available

    Estimated sales range

    Not available

    $11,399/mo

    Zestimate® history
    Loading
    Loading...

    Owner options

    List your home for rent

    $11,399/mo

    Rent Zestimate®

    Find your next renter with Zillow Rental Manager. Plus, with online applications, you can quickly screen prospective tenants – for free.

    Learn more

    $11,399/mo

    Rent Zestimate®

    Refinance and save

    $5,465/mo

    Est. payment

    Refinancing to a lower rate could help reduce your monthly payments and save thousands over the life of the loan.

    See today's rates

    $5,465/mo

    Est. payment

    Explore your selling options

    Work with a Zillow partner agent

    Leverage their expertise and Zillow's premium Showcase listings to get your home seen by more buyers.

    Get started

    List with your own agent

    Get your home in front of millions of buyers by listing it on Zillow.

    Learn how to do it

    Sell it yourself

    Take full control of how buyers see your home on Zillow by listing For Sale by Owner (FSBO).

    List your home

    What's special

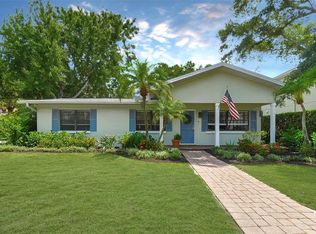
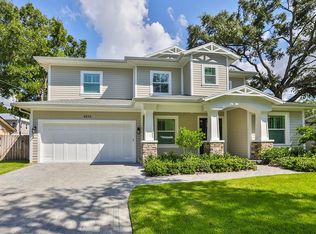
    Incredible Brad Campbell custom pool home on an expansive 90 x 120 lot. Beautiful stone accents the front of the home w/ an inviting front porch w/ columns, mahogany double front door w/ beveled glass, and a brick paver circular drive and walkway. The home offers the perfect floor plan for entertaining with a wide entry foyer flanked by the formal living room and dining room w/ butler\'s pantry and wine fridge. Relax in the spacious family room with a gas burning fireplace and French doors out to the screen enclosed saltwater pool (14.6 x 30) and heated spa installed by Blue Sky Pools. The chef\'s kitchen overlooks the breakfast area and family room and features a center island w/ Carrera marble countertops, double stainless sink, and breakfast bar. The light kitchen cabinets with the hand painted subway tile w/ a Herringbone pattern emanates a very classic feel. The downstairs bedroom can also be an office. Upstairs you will find a second family room that can be used as a bonus/flex room and 4 additional bedrooms. 2 w/ a Jack and Jill bathroom, an ensuite, and a spacious master bedroom w/ alcove, 2 walk in closets and master bathroom w/ custom vanities w/ Carrera marble, jetted tub and shower, and laundry room. Other features include: 5\" plank flooring throughout (walnut color), plantation shutters throughout, recessed lighting, light weight hurricane shutters, level 4 smooth finish drywall and molding. Enjoy Florida living and dining Al fresco in your new home!

    This property is off market, which means it's not currently listed for sale or rent on Zillow. This may be different from what's available on other websites or public sources.
    Facts & features

    Interior

    Bedrooms & bathrooms
    • Bedrooms: 5
    • Bathrooms: 4
    • Full bathrooms: 4
    Heating
    • Other
    Cooling
    • Central
    Appliances
    • Included: Dishwasher, Microwave, Range / Oven, Refrigerator
    • Laundry: Inside, Laundry Room
    Features
    • High Ceiling(s), Split Bedroom, Crown Molding, Walk-In Closet(s), Window Treatments, Open Floorplan, Solid Wood Cabinets, Eating Space In Kitchen, Kitchen/Family Room Combo, Dry Bar, Built in Features
    • Flooring: Hardwood
    • Windows: Blinds, Shutters
    • Has fireplace: Yes
    • Fireplace features: Family Room, Gas
    Interior area
    • Total interior livable area: 4,258 sqft

    Property

    Parking
    • Total spaces: 2
    • Parking features: Garage - Attached
    Features
    • Patio & porch: Covered, Deck, Patio, Screened
    • Exterior features: Cement / Concrete
    • Pool features: Salt Water, Screen Enclosure, In Ground, Gunite
    • Spa features: Heated, In Ground
    Lot
    • Size: 10,800 Square Feet
    • Features: Oversized Lot, FloodZone, Flood Insurance Required
    • Residential vegetation: Trees/Landscaped
    Details
    • Parcel number: A3329183TS000043000140
    • Zoning: RS-60

    Construction

    Type & style
    • Home type: SingleFamily
    • Architectural style: Contemporary
    Materials
    • masonry
    • Roof: Composition
    Condition
    • Year built: 2013
    Details
    • Builder name: Campbell Custom Development

    Utilities & green energy

    • Utilities for property: Public, Cable Connected, Gas, Street Lights, Sewer Connected, Electricity Available, Natural Gas Connected

    Community & HOA

    Community
    • Security: Security System Owned, Smoke Detector(s)
    Location
    • Region: Tampa

    Financial & listing details

    • Price per square foot: $187/sqft
    • Tax assessed value: $795,059
    • Annual tax amount: $16,969

    Price history

    DateEventPrice
    9/22/2018Sold$1,060,000-11.6%$249/sqft
    Source: Agent Provided Report a problem
    8/3/2018Pending sale$1,199,000$282/sqft
    Source: Smith & Associates Real Estate #T3114050 Report a problem
    7/11/2018Price change$1,199,000-4%$282/sqft
    Source: Smith & Associates Real Estate #T3114050 Report a problem
    6/19/2018Listed for sale$1,249,000+49.6%$293/sqft
    Source: SMITH & ASSOCIATES REAL ESTATE #T3114050 Report a problem
    5/17/2013Sold$835,000-1.8%$196/sqft
    Source: Stellar MLS #T2552084 Report a problem
    1/23/2013Listed for sale$850,000+254.2%$200/sqft
    Source: Smith and Associates #T2552084 Report a problem
    11/7/2012Sold$240,000-1%$56/sqft
    Source: Agent Provided Report a problem
    9/3/2012Listed for sale$242,500-1%$57/sqft
    Source: PRESTON & FARLEY INC #T2534017 Report a problem
    6/22/2011Sold$245,000+4.3%$58/sqft
    Source: Stellar MLS #T2471497 Report a problem
    5/21/2011Listed for sale$235,000$55/sqft
    Source: Smith and Associates #T2471497 Report a problem

    Public tax history

    YearProperty taxesTax assessment
    2018$16,969 +20.9%$720,514 -7.1%
    2017$14,036 +1.2%$775,403 +12.2%
    2016$13,866 +2.9%$691,179 +1.9%
    2015$13,480 +1.5%$678,200 +0.8%
    2014$13,278 0%$672,817 +18.5%
    2013$13,278 +246.3%$567,802 +162.8%
    2012$3,834 -24.2%$216,070 -6%
    2011$5,061 +11.4%$229,922 +10%
    2010$4,543 +0.6%$209,020 +1.2%
    2009$4,515 -25.5%$206,487 -25.4%
    2008$6,057 -12.9%$276,809 -14%
    2007$6,953 -8.2%$321,977 +0.3%
    2006$7,578 +7.9%$321,000 +11.3%
    2005$7,020 $288,459 +24.9%
    2004-- $231,032 +8.7%
    2003-- $212,578 +7.7%
    2002-- $197,419 +7.4%
    2001-- $183,756 +16.2%
    2000$4,028 $158,097
    Find assessor info on the county website

    Neighborhood: Virginia Park

    Nearby schools

    GreatSchools rating
    Schools provided by the listing agent
    • Elementary: Dale Mabry Elementary-HB
    • Middle: Coleman-HB
    • High: Plant-HB

    Source: The MLS. This data may not be complete. We recommend contacting the local school district to confirm school assignments for this home.

    Get pre-qualified for a loan
    At Zillow Home Loans, we can pre-qualify you in as little as 5 minutes with no impact to your credit score.

    An equal housing lender. NMLS #10287.
