Skip main navigation
Sold for $220,000
  • $220,000

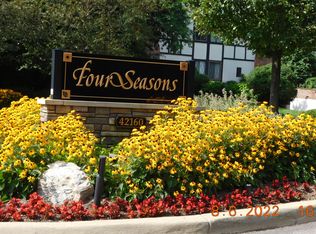
    42160 Woodward Ave Unit 17, Bloomfield Hills, MI 48304

    1beds
    1,327sqft
    Condominium
    Built in 1972
    -- sqft lot
    $220,800 Zestimate®
    $166/sqft
    $2,255 Estimated rent

    Home value

    $220,800

    $210,000 - $232,000

    $2,255/mo

    Zestimate® history
    Loading
    Loading...

    Owner options

    List your home for rent

    $2,255/mo

    Rent Zestimate®

    Find your next renter with Zillow Rental Manager. Plus, with online applications, you can quickly screen prospective tenants – for free.

    Learn more

    $2,255/mo

    Rent Zestimate®

    Refinance and save

    $2,008/mo

    Est. payment

    Refinancing to a lower rate could help reduce your monthly payments and save thousands over the life of the loan.

    See today's rates

    $2,008/mo

    Est. payment

    Explore your selling options

    Work with a Zillow partner agent

    Leverage their expertise and Zillow's premium Showcase listings to get your home seen by more buyers.

    Get started

    List with your own agent

    Get your home in front of millions of buyers by listing it on Zillow.

    Learn how to do it

    Sell it yourself

    Take full control of how buyers see your home on Zillow by listing For Sale by Owner (FSBO).

    List your home

    What's special

    Stylish barn doorPrivate ensuite bathCovered outdoor porchWelcoming foyerTwo full updated bathroomsFolding counterStunning fully renovated kitchen
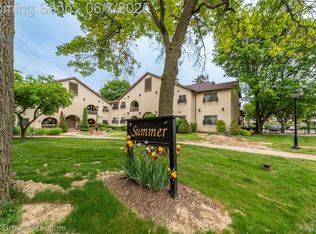
    Move-in ready and beautifully updated, this spacious main-floor ranch condo is located in Bloomfield’s sought-after Four Seasons community. A welcoming foyer opens to a large living room and adjoining dining area, featuring a new Pella door wall that leads to a covered outdoor porch, perfect for easy indoor-outdoor living. The stunning, fully renovated kitchen showcases white shaker cabinetry, premium stainless-steel appliances, a pantry, undercabinet lighting and classic subway tile backsplash. This home offers two full, updated bathrooms. The generous primary suite includes three closets with new doors and a private ensuite bath with porcelain tile and a Euro-style glass shower. A stylish barn door reveals the in-unit laundry room, complete with front-load washer and dryer, folding counter, and built-in storage cabinets and open shelving. Additional highlights include all new flooring, extensive recessed lighting, newer furnace and A/C, assigned underground parking, and a large, private storage area. Truly turnkey, just move in and enjoy.

    Zillow last checked:

    Listing updated:

    Listed by:

    Sal J Impastato 248-644-3500,

    The Agency Hall & Hunter,

    Mark L Bess 248-644-3500,

    The Agency Hall & Hunter

    Bought with:

    Michael DesRosiers, 6501387970

    Community Choice Realty Inc

    Source: Realcomp II,MLS#: 20261023587MLS Logo

    Facts & features

    Interior

    Bedrooms & bathrooms
    • Bedrooms: 1
    • Bathrooms: 2
    • Full bathrooms: 2
    Primary bedroom
    • Level: Entry
    • Area: 252
    • Dimensions: 18 X 14
    Primary bathroom
    • Level: Entry
    • Area: 48
    • Dimensions: 8 X 6
    Other
    • Level: Entry
    • Area: 72
    • Dimensions: 9 X 8
    Other
    • Level: Entry
    • Area: 64
    • Dimensions: 8 X 8
    Dining room
    • Level: Entry
    • Area: 132
    • Dimensions: 12 X 11
    Kitchen
    • Level: Entry
    • Area: 110
    • Dimensions: 11 X 10
    Laundry
    • Level: Entry
    • Area: 56
    • Dimensions: 8 X 7
    Living room
    • Level: Entry
    • Area: 308
    • Dimensions: 22 X 14
    Other
    • Level: Entry
    • Area: 54
    • Dimensions: 9 X 6
    Heating
    • Forced Air, Natural Gas
    Cooling
    • Ceiling Fans, Central Air
    Appliances
    • Included: Dishwasher, Disposal, Dryer, Free Standing Electric Oven, Free Standing Refrigerator, Humidifier, Microwave, Stainless Steel Appliances, Washer
    • Laundry: In Unit
    Features
    • Basement: Common,Unfinished
    • Has fireplace: No
    Interior area
    • Total interior livable area: 1,327 sqft
    • Finished area above ground: 1,327

    Property

    Parking
    • Total spaces: 1
    • Parking features: One Car Garage, Attached, Basement, Garage Door Opener
    • Attached garage spaces: 1
    Features
    • Levels: One
    • Stories: 1
    • Entry location: GroundLevel
    • Patio & porch: Covered, Porch
    • Exterior features: Grounds Maintenance, Lighting
    • Pool features: Community, In Ground
    Details
    • Parcel number: 1910178017
    • Special conditions: Short Sale No,Standard

    Construction

    Type & style
    • Home type: Condo
    • Architectural style: Common Entry Building,Ranch
    • Property subtype: Condominium
    Materials
    • Brick, Stucco
    • Foundation: Basement, Poured
    • Roof: Asphalt
    Condition
    • New construction: No
    • Year built: 1972
    • Major remodel year: 2018

    Utilities & green energy

    • Sewer: Public Sewer
    • Water: Public
    • Utilities for property: Cable Available

    Community & HOA

    Community
    • Features: Clubhouse
    • Subdivision: FOUR SEASONS OCCPN 251
    HOA
    • Has HOA: Yes
    • Services included: Insurance, Maintenance Grounds, Maintenance Structure, Sewer, Snow Removal, Water
    • HOA fee: $511 monthly
    • HOA phone: 586-997-0820
    Location
    • Region: Bloomfield Hills

    Financial & listing details

    • Price per square foot: $166/sqft
    • Tax assessed value: $78,020
    • Annual tax amount: $3,814
    • Date on market: 4/10/2026
    • Cumulative days on market: 10 days
    • Listing agreement: Exclusive Right To Sell
    • Listing terms: Cash,Conventional

    Price history

    DateEventPrice
    6/5/2026Sold$220,000$166/sqft
    Source: Realcomp II #20261023587 Report a problem
    4/30/2026Pending sale$220,000$166/sqft
    Source: Realcomp II #20261023587 Report a problem
    4/10/2026Listed for sale$220,000+109.7%$166/sqft
    Source: Realcomp II #20261023587 Report a problem
    8/31/2015Sold$104,900+12.8%$79/sqft
    Source: Public Record Report a problem
    9/27/2013Sold$93,000-6.1%$70/sqft
    Source: Public Record Report a problem
    8/16/2013Listed for sale$99,000$75/sqft
    Source: RE/MAX Defined #213083613 Report a problem

    Public tax history

    YearProperty taxesTax assessment
    2025$3,710 +4.9%$88,260
    2024$3,538 +6.1%$88,260 +7.4%
    2023$3,334 +2.7%$82,180 +7%
    2022$3,247 -2.2%$76,820 +7.6%
    2021$3,320 $71,410 +2%
    2020-- $70,040 +2.8%
    2019$3,057 +5.3%$68,120 +8.3%
    2018$2,903 $62,890 +1.8%
    2017-- $61,750 +5.3%
    2016-- $58,630 +21.9%
    2015-- $48,100 +30.5%
    2014-- $36,870 -5.1%
    2011-- $38,870 +6.8%
    2010$1,788 -25.9%$36,390 -28.3%
    2009$2,414 $50,760
    Find assessor info on the county website

    Neighborhood: 48304

    Nearby schools

    GreatSchools rating
    Get a cash offer in 3 minutes
    Find out how much your home could sell for in as little as 3 minutes with a no-obligation cash offer.
    Estimated market value
    $220,800
    Get a cash offer in 3 minutes
    Find out how much your home could sell for in as little as 3 minutes with a no-obligation cash offer.
    Estimated market value
    $220,800