Skip main navigation
Sold for $350,000
  • $350,000

    4217 Bent Grass Dr, Fayetteville, NC 28312

    3beds
    2,390sqft
    Single Family Residence
    Built in 1994
    0.39 Acres Lot
    $379,300 Zestimate®
    $146/sqft
    $2,159 Estimated rent

    Home value

    $379,300

    $360,000 - $398,000

    $2,159/mo

    Zestimate® history
    Loading
    Loading...

    Owner options

    List your home for rent

    $2,159/mo

    Rent Zestimate®

    Find your next renter with Zillow Rental Manager. Plus, with online applications, you can quickly screen prospective tenants – for free.

    Learn more

    $2,159/mo

    Rent Zestimate®

    Refinance and save

    $2,146/mo

    Est. payment

    Refinancing to a lower rate could help reduce your monthly payments and save thousands over the life of the loan.

    See today's rates

    $2,146/mo

    Est. payment

    Explore your selling options

    Work with a Zillow partner agent

    Leverage their expertise and Zillow's premium Showcase listings to get your home seen by more buyers.

    Get started

    List with your own agent

    Get your home in front of millions of buyers by listing it on Zillow.

    Learn how to do it

    Sell it yourself

    Take full control of how buyers see your home on Zillow by listing For Sale by Owner (FSBO).

    List your home

    What's special

    Modern updatesNatural lightBonus roomCovered front porchBreakfast barVaulted ceilingsSpacious bonus room
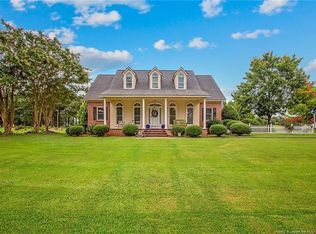
    Nestled along the 12th hole fairway of The Baywood Golf Course, this impeccably maintained ranch home is a true gem. With a classic blend of brick and Cypress wood siding, the exterior exudes timeless charm. Inside, find three bedrooms, 2.5 bathrooms, and a bonus room. The kitchen includes modern updates with stainless steel appliances, tile flooring, updated countertops, and backsplash. There is a breakfast bar and eat-in nook with an abundance of natural light. There is a formal dining room adjacent to the foyer. The living room features vaulted ceilings, a bricked fireplace, and hardwood floors. A spacious bonus room upstairs adds versatility to best fit your needs. The primary suite has a jetted tub, dual vanities, and tile shower. Step outside to the covered front porch or the screened-in rear porch and fenced patio with rose bushes and crepe myrtles. Recent updates include new paint and carpet! Experience the lifestyle of living on the golf course! Make your appointment today!

    Zillow last checked:

    Listing updated:

    Listed by:

    LOGAN GEDDIE,

    COLDWELL BANKER ADVANTAGE - FAYETTEVILLE

    Bought with:

    LESLIE DYSINGER, 279613

    COLDWELL BANKER ADVANTAGE - FAYETTEVILLE

    Source: LPRMLS,MLS#: 718929MLS LogoOriginating MLS: Longleaf Pine Realtors

    Facts & features

    Interior

    Bedrooms & bathrooms
    • Bedrooms: 3
    • Bathrooms: 3
    • Full bathrooms: 2
    • 1/2 bathrooms: 1
    Heating
    • Heat Pump
    Cooling
    • Central Air, Electric
    Appliances
    • Included: Built-In Oven, Cooktop, Dishwasher, Microwave
    • Laundry: Washer Hookup, Dryer Hookup, Main Level, In Unit
    Features
    • Breakfast Area, Tray Ceiling(s), Ceiling Fan(s), Cathedral Ceiling(s), Separate/Formal Dining Room, Double Vanity, Entrance Foyer, Eat-in Kitchen, Jetted Tub, Separate Shower, Vaulted Ceiling(s), Walk-In Closet(s), Walk-In Shower, Window Treatments
    • Flooring: Hardwood, Tile, Carpet
    • Windows: Blinds
    • Basement: Crawl Space
    • Number of fireplaces: 1
    • Fireplace features: Gas Log
    Interior area
    • Total interior livable area: 2,390 sqft

    Property

    Parking
    • Total spaces: 2
    • Parking features: Attached, Garage
    • Attached garage spaces: 2
    Features
    • Patio & porch: Front Porch, Patio, Porch, Screened
    • Exterior features: Fence, Porch, Patio
    • Fencing: Partial
    • Has view: Yes
    • View description: Golf Course
    Lot
    • Size: 0.39 Acres
    • Features: 1/4 to 1/2 Acre Lot, Cleared, Level, On Golf Course
    • Topography: Cleared,Level
    Details
    • Parcel number: 0477273225
    • Zoning description: R10 - Residential District
    • Special conditions: Standard

    Construction

    Type & style
    • Home type: SingleFamily
    • Architectural style: Ranch
    • Property subtype: Single Family Residence
    Materials
    • Brick Veneer
    Condition
    • Good Condition
    • New construction: No
    • Year built: 1994

    Utilities & green energy

    • Sewer: Public Sewer
    • Water: Public

    Community & HOA

    Community
    • Features: Clubhouse, Community Pool, Golf, Gutter(s)
    • Subdivision: Baywood
    HOA
    • Has HOA: No
    Location
    • Region: Fayetteville

    Financial & listing details

    • Price per square foot: $146/sqft
    • Tax assessed value: $387,400
    • Annual tax amount: $2,838
    • Date on market: 1/27/2024
    • Cumulative days on market: 189 days
    • Listing terms: Cash,Conventional,FHA,New Loan,USDA Loan,VA Loan
    • Inclusions: Refrigerator
    • Exclusions: N/A
    • Ownership: More than a year
    • Road surface type: Paved

    Price history

    DateEventPrice
    4/19/2024Sold$350,000-5.4%$146/sqft
    Source: LPRMLS #718929 Report a problem
    2/22/2024Pending sale$369,900$155/sqft
    Source: LPRMLS #718929 Report a problem
    1/27/2024Listed for sale$369,900+2.8%$155/sqft
    Source: LPRMLS #718929 Report a problem
    12/30/2023Listing removed--
    Source: LPRMLS #708236 Report a problem
    12/21/2023Price change$360,000-1.4%$151/sqft
    Source: LPRMLS #708236 Report a problem
    10/24/2023Price change$365,000-2.6%$153/sqft
    Source: LPRMLS #708236 Report a problem
    10/2/2023Price change$374,900-1.3%$157/sqft
    Source: LPRMLS #708236 Report a problem
    7/19/2023Listed for sale$379,900$159/sqft
    Source: LPRMLS #708236 Report a problem

    Public tax history

    YearProperty taxesTax assessment
    2025$2,838 +18.1%$387,400 +70.2%
    2024$2,404 +1.6%$227,600
    2023$2,367 +1.6%$227,600
    2022$2,330 $227,600
    2021$2,330 $227,600 -3.5%
    2020-- $235,902 +3.6%
    2019$2,330 +3.8%$227,600
    2018$2,244 $227,600
    2017$2,244 -8.7%$227,600 -14.8%
    2016$2,459 $267,200
    2015$2,459 $267,200
    2014$2,459 $267,200
    2013$2,459 $267,200
    2012$2,459 $267,200
    2011$2,459 $267,200
    2010-- $267,200
    2009-- $267,200 +37%
    2008-- $195,100
    2007-- $195,100
    2006-- $195,100
    2005-- --
    2004-- $195,100
    2003-- $195,100 +3.9%
    2002-- $187,830
    2001-- $187,830
    Find assessor info on the county website

    Neighborhood: 28312

    Nearby schools

    GreatSchools rating
    Schools provided by the listing agent
    • Elementary: Eastover-Central Elementary
    • Middle: Mac Williams Middle School
    • High: Cape Fear Senior High

    Source: LPRMLS. This data may not be complete. We recommend contacting the local school district to confirm school assignments for this home.

    Get a cash offer in 3 minutes
    Find out how much your home could sell for in as little as 3 minutes with a no-obligation cash offer.
    Estimated market value
    $379,300
    Get a cash offer in 3 minutes
    Find out how much your home could sell for in as little as 3 minutes with a no-obligation cash offer.
    Estimated market value
    $379,300