Welcome to golf course living in the highly sought-after Baywood Golf Community—where timeless design meets modern luxury. This beautifully renovated two-story brick home offers nearly 3,000 sq ft of thoughtfully curated living space, featuring 3 bedrooms, 2.5 bathrooms, formal living, formal dining, a bonus room, and a newly finished heated and cooled flex space. Designed with both everyday living and entertaining in mind, the open-concept kitchen, living, and dining areas create a seamless flow. The chef’s kitchen is a true showpiece, featuring custom cabinetry, marble countertops, stainless steel appliances, and an oversized island perfect for gathering. Natural light pours into the dining area, creating a warm, inviting atmosphere. The main level also offers formal living and dining rooms, adding versatility and elegance, along with a convenient laundry room and half bath. Retreat to the first-floor owner’s suite—a private sanctuary complete with an oversized walk-in closet and a spa-inspired ensuite featuring a freestanding soaking tub, walk-in tile shower complete with a rainhead shower head, and dual vanities. Upstairs, you’ll find spacious secondary bedrooms, a bonus room, and the newly finished flex space—ideal for a guest suite, home office, gym, or additional living area, the possibilities are endless. Additional highlights include LVP flooring throughout the main living areas, primary bedroom, and bonus room, abundant storage, and a two-car garage. Step outside to your covered rear porch or patio and take in the adjacent golf course views—perfect for relaxing or entertaining. Enjoy the unmatched lifestyle of Baywood, with optional golf, pool, tennis, and social memberships, plus the convenience of golf cart-friendly living with easy access to the clubhouse and greens.
This is more than a home—it’s a lifestyle.
Sold for $468,000
Zestimate®
$468,000
898 Long Iron Dr, Fayetteville, NC 28312
3beds
2,757sqft
Single Family Residence
Built in 1991
0.47 Acres Lot
$468,000 Zestimate®
$170/sqft
$2,342 Estimated rent
Home value
$468,000
$440,000 - $496,000
$2,342/mo
Zestimate® history
Owner options
List your home for rent
$2,342/mo
Rent Zestimate®
Find your next renter with Zillow Rental Manager. Plus, with online applications, you can quickly screen prospective tenants – for free.
$2,342/mo
Rent Zestimate®
Refinance and save
$2,893/mo
Est. payment
Refinancing to a lower rate could help reduce your monthly payments and save thousands over the life of the loan.
$2,893/mo
Est. payment
Explore your selling options
Work with a Zillow partner agent
Leverage their expertise and Zillow's premium Showcase listings to get your home seen by more buyers.
Get startedList with your own agent
Get your home in front of millions of buyers by listing it on Zillow.
Learn how to do itSell it yourself
Take full control of how buyers see your home on Zillow by listing For Sale by Owner (FSBO).
List your homeWhat's special
Bonus roomPrivate sanctuaryMarble countertopsAbundant storageTwo-car garageConvenient laundry roomSpa-inspired ensuite
Zillow last checked:
Listing updated:
Listed by:
LOGAN GEDDIE,
COLDWELL BANKER ADVANTAGE - FAYETTEVILLE
Bought with:
CHRISTIE HARGROVE, 217792
NAYLOR REALTY
Source: LPRMLS,MLS#: 760187 Originating MLS: Longleaf Pine Realtors
Originating MLS: Longleaf Pine RealtorsFacts & features
Interior
Bedrooms & bathrooms
- Bedrooms: 3
- Bathrooms: 3
- Full bathrooms: 2
- 1/2 bathrooms: 1
Heating
- Heat Pump
Cooling
- Central Air
Appliances
- Included: Dishwasher, Microwave, Range, Refrigerator
- Laundry: Washer Hookup, Dryer Hookup, Main Level, In Unit
Features
- Breakfast Bar, Breakfast Area, Ceiling Fan(s), Dining Area, Den, Separate/Formal Dining Room, Double Vanity, Entrance Foyer, Eat-in Kitchen, Separate/Formal Living Room, Home Office, Kitchen Island, Primary Downstairs, Open Concept, Recessed Lighting, Storage, Soaking Tub, Separate Shower, Walk-In Closet(s), Walk-In Shower, Window Treatments
- Flooring: Luxury Vinyl Plank, Carpet
- Windows: Blinds
- Basement: Crawl Space
- Number of fireplaces: 1
- Fireplace features: Living Room
Interior area
- Total interior livable area: 2,757 sqft
Property
Parking
- Total spaces: 2
- Parking features: Attached, Garage
- Attached garage spaces: 2
Features
- Levels: Two
- Stories: 2
- Patio & porch: Rear Porch, Covered, Patio, Porch
- Exterior features: Porch, Patio, Tennis Court(s)
Lot
- Size: 0.47 Acres
- Features: 1/4 to 1/2 Acre Lot, Cleared, Level
- Topography: Cleared,Level
Details
- Parcel number: 0477273091
- Zoning description: R10 - Residential District
- Special conditions: None
Construction
Type & style
- Home type: SingleFamily
- Architectural style: Two Story
- Property subtype: Single Family Residence
Materials
- Brick Veneer
Condition
- Good Condition
- New construction: No
- Year built: 1991
Utilities & green energy
- Sewer: Public Sewer
- Water: Public
Community & HOA
Community
- Features: Clubhouse, Community Pool, Golf
- Subdivision: Baywood
HOA
- Has HOA: No
Location
- Region: Fayetteville
Financial & listing details
- Price per square foot: $170/sqft
- Tax assessed value: $362,600
- Annual tax amount: $2,665
- Date on market: 4/4/2026
- Cumulative days on market: 32 days
- Listing terms: Cash,Conventional,FHA,New Loan,USDA Loan,VA Loan
- Inclusions: Refrigerator
- Exclusions: N/A
- Ownership: More than a year
- Road surface type: Paved
Price history
| Date | Event | Price |
|---|---|---|
| 6/25/2026 | Sold | $468,000-1.5%$170/sqft |
Source:  LPRMLS #760187 Report a problem LPRMLS #760187 Report a problem | ||
| 5/7/2026 | Pending sale | $475,000$172/sqft |
Source: LPRMLS #760187 Report a problem | ||
| 4/4/2026 | Listed for sale | $475,000+11.8%$172/sqft |
Source: LPRMLS #760187 Report a problem | ||
| 5/20/2024 | Sold | $425,000-7.6%$154/sqft |
Source: LPRMLS #720622 Report a problem | ||
| 4/22/2024 | Pending sale | $460,000$167/sqft |
Source: LPRMLS #720622 Report a problem | ||
| 3/7/2024 | Listed for sale | $460,000$167/sqft |
Source: LPRMLS #720622 Report a problem | ||
Public tax history
| Year | Property taxes | Tax assessment |
|---|---|---|
| 2025 | $2,665 +10.4% | $362,600 +58.6% |
| 2024 | $2,414 +1.6% | $228,600 |
| 2023 | $2,377 +1.6% | $228,600 |
| 2022 | $2,340 +32.9% | $228,600 +34% |
| 2021 | $1,760 | $170,600 -19.2% |
| 2020 | -- | $211,249 -2.8% |
| 2019 | $2,228 +3.8% | $217,400 |
| 2018 | $2,146 | $217,400 |
| 2017 | $2,146 -10.2% | $217,400 -16.3% |
| 2016 | $2,391 | $259,600 |
| 2015 | $2,391 | $259,600 |
| 2014 | $2,391 | $259,600 |
| 2013 | $2,391 | $259,600 |
| 2012 | $2,391 | $259,600 |
| 2011 | $2,391 | $259,600 |
| 2010 | -- | $259,600 |
| 2009 | -- | $259,600 +36.8% |
| 2008 | -- | $189,800 |
| 2007 | -- | $189,800 |
| 2006 | -- | $189,800 |
| 2005 | -- | -- |
| 2004 | -- | $189,800 |
| 2003 | -- | $189,800 +13.6% |
| 2002 | -- | $167,086 |
| 2001 | -- | $167,086 |
Find assessor info on the county website
Neighborhood: 28312
Nearby homes
- $419,4003 bd2 ba3k sqft894 Long Iron Dr, Fayetteville, NC 28312Off Market
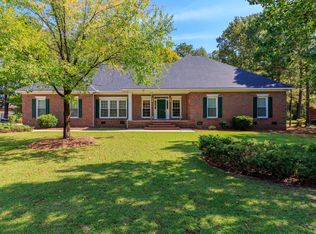
- $388,1004 bd3 ba2.4k sqft4226 Bent Grass Dr, Fayetteville, NC 28312Off Market
- $428,6003 bd4 ba2.9k sqft899 Long Iron Dr, Fayetteville, NC 28312Off Market

- $788,9004 bd4 ba4k sqft4225 Bent Grass Dr, Fayetteville, NC 28312Off Market
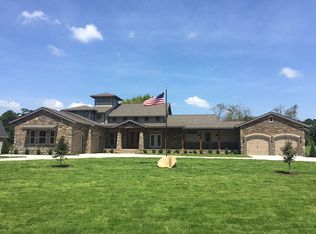
- $350,0003 bd3 ba2.3k sqft4217 Bent Grass Dr, Fayetteville, NC 28312Sold
- $299,3003 bd2 ba1.9k sqft890 Long Iron Dr, Fayetteville, NC 28312Off Market
- $464,2004 bd3 ba2.8k sqft895 Long Iron Dr, Fayetteville, NC 28312Off Market
- $430,9004 bd4 ba3.1k sqft4213 Bent Grass Dr, Fayetteville, NC 28312Off Market
Nearby schools
GreatSchools rating
- 8/10Eastover Central ElementaryGrades: PK-5Distance: 4.3 mi
- 4/10Mac Williams MiddleGrades: 6-8Distance: 1.8 mi
- 7/10Cape Fear HighGrades: 9-12Distance: 2 mi
Schools provided by the listing agent
- Middle: Mac Williams Middle School
- High: Cape Fear Senior High
Source: LPRMLS. This data may not be complete. We recommend contacting the local school district to confirm school assignments for this home.
Get a cash offer in 3 minutes
Find out how much your home could sell for in as little as 3 minutes with a no-obligation cash offer.
Estimated market value
$468,000
Get a cash offer in 3 minutes
Find out how much your home could sell for in as little as 3 minutes with a no-obligation cash offer.
Estimated market value
$468,000
- North Carolina
- Cumberland County
- Fayetteville
- 28312
- 898 Long Iron Dr
Nearby cities
Nearby neighborhoods
Nearby zip codes
Other Fayetteville Topics
