Skip main navigation
Sold
  • Price Unknown

    4217 Birch Run Dr, Anchorage, AK 99507

    3beds
    1,972sqft
    Single Family Residence
    Built in 2000
    7,405.2 Square Feet Lot
    $611,000 Zestimate®
    $--/sqft
    $3,211 Estimated rent

    Home value

    $611,000

    $532,000 - $703,000

    $3,211/mo

    Zestimate® history
    Loading
    Loading...

    Owner options

    List your home for rent

    $3,211/mo

    Rent Zestimate®

    Find your next renter with Zillow Rental Manager. Plus, with online applications, you can quickly screen prospective tenants – for free.

    Learn more

    $3,211/mo

    Rent Zestimate®

    Refinance and save

    $300/mo

    Est. payment

    Refinancing to a lower rate could help reduce your monthly payments and save thousands over the life of the loan.

    See today's rates

    $300/mo

    Est. payment

    Explore your selling options

    Work with a Zillow partner agent

    Leverage their expertise and Zillow's premium Showcase listings to get your home seen by more buyers.

    Get started

    List with your own agent

    Get your home in front of millions of buyers by listing it on Zillow.

    Learn how to do it

    Sell it yourself

    Take full control of how buyers see your home on Zillow by listing For Sale by Owner (FSBO).

    List your home

    What's special

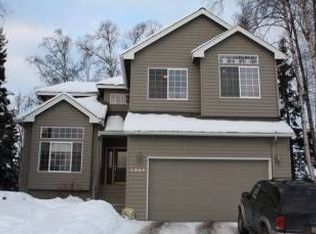
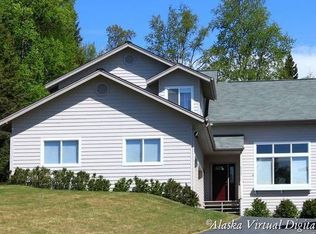
    Lovingly maintained, original owner,lower hillside Craftsman styled home built by Colony Builders. Brand new interior paint & flooring, newer ext. paint. Vaulted living, dining & kitchen. Spacious office/flex room off family room with fireplace. Large master w/separate shower & tub, walk in closet and dual lav's. Greenhouse, raised garden beds and large deck. Over sized garage & much more!

    Zillow last checked:

    Listing updated:

    Listed by:

    Tami Taylor,

    RE/MAX Dynamic Properties

    Bought with:

    Julie Briles

    RE/MAX Dynamic Properties

    Source: AKMLS,MLS#: 25-4282MLS Logo

    Facts & features

    Interior

    Bedrooms & bathrooms
    • Bedrooms: 3
    • Bathrooms: 3
    • Full bathrooms: 2
    • 1/2 bathrooms: 1
    Heating
    • Fireplace(s), Forced Air, Natural Gas
    Appliances
    • Included: Dishwasher, Disposal, Microwave, Range/Oven, Washer &/Or Dryer
    Features
    • Ceiling Fan(s), Den &/Or Office, Family Room, Plastic Counters, Vaulted Ceiling(s), Wired for Data
    • Flooring: Carpet, Laminate, Tile, Vinyl
    • Has basement: No
    • Has fireplace: Yes
    • Fireplace features: Gas
    • Common walls with other units/homes: No Common Walls
    Interior area
    • Total structure area: 1,972
    • Total interior livable area: 1,972 sqft

    Property

    Parking
    • Total spaces: 2
    • Parking features: Garage Door Opener, Paved, Attached, Heated Garage, No Carport
    • Attached garage spaces: 2
    • Has uncovered spaces: Yes
    Features
    • Levels: Two
    • Stories: 2
    • Patio & porch: Deck/Patio
    • Has spa: Yes
    • Spa features: Bath
    • Fencing: Fenced
    • Waterfront features: None, No Access
    Lot
    • Size: 7,405 sqft
    • Features: Covenant/Restriction, Cul-De-Sac, Fire Service Area, City Lot, Landscaped
    • Topography: Gently Rolling
    Details
    • Additional structures: Greenhouse, Shed(s)
    • Parcel number: 0150424700001
    • Zoning: R1A
    • Zoning description: Single Family Residential

    Construction

    Type & style
    • Home type: SingleFamily
    • Property subtype: Single Family Residence
    Materials
    • Wood Siding
    • Foundation: Block
    • Roof: Asphalt
    Condition
    • New construction: No
    • Year built: 2000
    • Major remodel year: 2024
    Details
    • Builder name: Colony Builders, Inc

    Utilities & green energy

    • Sewer: Public Sewer
    • Water: Public
    • Utilities for property: Cable Connected, Cable Available

    Community & neighborhood

    Location
    • Region: Anchorage

    HOA & financial

    HOA
    • Has HOA: Yes
    • HOA fee: $300 annually

    Other

    Other facts
    • Road surface type: Paved

    Price history

    DateEventPrice
    6/4/2025Sold--
    Source: AKMLS #25-4282 Report a problem
    4/29/2025Pending sale$584,900$297/sqft
    Source: AKMLS #25-4282 Report a problem
    4/22/2025Listed for sale$584,900$297/sqft
    Source: AKMLS #25-4282 Report a problem
    2/26/2014Sold--
    Source: Agent Provided Report a problem

    Public tax history

    YearProperty taxesTax assessment
    2025$8,309 +4.9%$526,200 +7.3%
    2024$7,918 +1.4%$490,400 +7%
    2023$7,805 +4.4%$458,300 +3.2%
    2022$7,475 $443,900 +5.9%
    2021-- $419,000 -0.9%
    2020-- $422,600 +1.3%
    2019-- $417,100
    2018-- $417,100 +4.1%
    2017$3,041 $400,500 -0.8%
    2016$3,041 $403,800 +5.5%
    2015$3,041 $382,700 +0.4%
    2014$3,041 $381,000 +1.4%
    2013-- $375,900 +2.9%
    2012-- $365,300 +0.9%
    2011-- $362,000 +1.6%
    2010-- $356,300
    2009-- --
    2008-- --
    2007-- --
    2006-- --
    2005-- --
    2004-- --
    2003-- --
    2002-- --
    2001-- --

    Find assessor info on the county website

    Neighborhood: Abbott Loop

    Nearby schools

    GreatSchools rating
    Schools provided by the listing agent
    • Elementary: Trailside
    • Middle: Hanshew
    • High: Service

    Source: AKMLS. This data may not be complete. We recommend contacting the local school district to confirm school assignments for this home.

    Sell for more on Zillow
    Get a Zillow Showcase℠ listing at no additional cost and you could sell for .
    $611,000
    2% more
    +$12,220
    With Zillow Showcase(estimated)
    $623,220