Skip main navigation
Off market
  • $869,400

    4217 Greenfinch Dr, Littleton, CO 80126

    4beds
    3,119sqft
    SingleFamily
    Built in 1999
    0.28 Acres Lot
    $869,400 Zestimate®
    $279/sqft
    $3,754 Estimated rent

    Home value

    $869,400

    $826,000 - $913,000

    $3,754/mo

    Zestimate® history
    Loading
    Loading...

    Owner options

    List your home for rent

    $3,754/mo

    Rent Zestimate®

    Find your next renter with Zillow Rental Manager. Plus, with online applications, you can quickly screen prospective tenants – for free.

    Learn more

    $3,754/mo

    Rent Zestimate®

    Refinance and save

    $5,215/mo

    Est. payment

    Refinancing to a lower rate could help reduce your monthly payments and save thousands over the life of the loan.

    See today's rates

    $5,215/mo

    Est. payment

    Explore your selling options

    Work with a Zillow partner agent

    Leverage their expertise and Zillow's premium Showcase listings to get your home seen by more buyers.

    Get started

    List with your own agent

    Get your home in front of millions of buyers by listing it on Zillow.

    Learn how to do it

    Sell it yourself

    Take full control of how buyers see your home on Zillow by listing For Sale by Owner (FSBO).

    List your home

    What's special

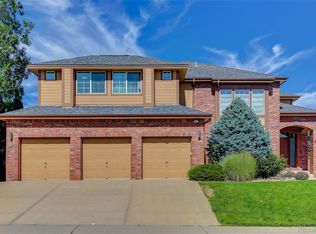
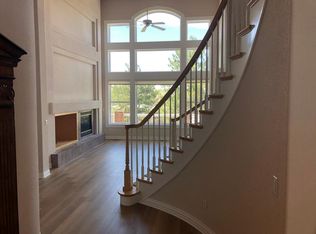
    Luxury home with mountain views in the beautiful Highlands Ranch community boasting of wonderful walkways and Community Park just around the corner. Two story home with 1/4 acre+ lot and 3 car garage. Open concept floor plan with high ceilings and large banks of windows inviting natural light throughout. Spacious great-room with gas fireplace. New gourmet kitchen with large quartz-top island, gas stove, wine/beverage refrigerator and heated kitchen floor. Custom cabinetry reaching the ceiling throughout the kitchen and breakfast nook. Grand front entry with front office accessed by beautiful French doors. High ceiling dining Room with inviting floor-to-ceiling windows overlooking private side courtyard. Master suite retreat is large and private - just unbelievable - complete with bay windows overlooking the beautiful Colorado Front Range, custom his/her separate closets and large jacuzzi tub. Custom oversized deck with beautiful mountain views, spectacular at sunset, ready for family gatherings. Custom stamped concrete courtyard on East side of home. Beautiful gazebo in spacious back yard. In addition to all this remember the 1300 sqft partially finished basement for those growing families or for creating a favorite space.

    This property is not currently displayed as for sale or rent on Zillow. This may be different from what's on other websites or public sources.

    Facts & features

    Interior

    Bedrooms & bathrooms
    • Bedrooms: 4
    • Bathrooms: 3
    • Full bathrooms: 2
    • 1/2 bathrooms: 1
    Heating
    • Forced air, Radiant, Gas
    Cooling
    • Central
    Appliances
    • Included: Dishwasher, Dryer, Garbage disposal, Microwave, Range / Oven, Refrigerator, Washer
    Features
    • Flooring: Tile, Other, Carpet, Hardwood
    • Basement: Partially finished
    • Has fireplace: Yes
    Interior area
    • Total interior livable area: 3,119 sqft

    Property

    Parking
    • Total spaces: 3
    • Parking features: Garage - Attached
    Features
    • Patio & porch: Deck
    • Exterior features: Vinyl, Brick
    • Fencing: Full
    • Has view: Yes
    • View description: City, Mountain
    Lot
    • Size: 0.28 Acres
    • Features: Landscaped, Sprinklers In Front, Sprinklers In Rear
    Details
    • Parcel number: 223106302012
    • Zoning description: PDU

    Construction

    Type & style
    • Home type: SingleFamily
    • Architectural style: Traditional, A-Frame
    Materials
    • Frame
    • Roof: Composition
    Condition
    • Year built: 1999

    Utilities & green energy

    • Sewer: Public Sewer
    • Water: Public

    Community & HOA

    Community
    • Security: Security System, Smoke Detector(s), Smart Locks, Radon Detector
    HOA
    • Has HOA: Yes
    • Services included: Trash
    • HOA fee: $23 monthly
    Location
    • Region: Littleton

    Financial & listing details

    • Price per square foot: $279/sqft
    • Tax assessed value: $959,841
    • Annual tax amount: $6,227
    • Road surface type: Paved

    Price history

    DateEventPrice
    7/10/2020Sold$575,000-3.2%$184/sqft
    Source: Public Record Report a problem
    6/6/2020Pending sale$594,000$190/sqft
    Source: Lyons Realty Group Llc #7878741 Report a problem
    5/22/2020Price change$594,000-0.8%$190/sqft
    Source: Lyons Realty Group Llc #7878741 Report a problem
    5/14/2020Price change$599,000-1%$192/sqft
    Source: Lyons Realty Group Llc #7878741 Report a problem
    5/8/2020Price change$605,000-2.3%$194/sqft
    Source: Lyons Realty Group Llc #7878741 Report a problem
    4/29/2020Price change$619,000-1.7%$198/sqft
    Source: Lyons Realty Group Llc #7878741 Report a problem
    4/12/2020Price change$629,900-4.4%$202/sqft
    Source: Lyons Realty Group Llc #7878741 Report a problem
    3/10/2020Price change$659,000-2.9%$211/sqft
    Source: Homesmart Realty Group #1729575 Report a problem
    3/5/2020Price change$679,000-2.9%$218/sqft
    Source: Homesmart Realty Group #1729575 Report a problem
    2/5/2020Price change$699,000-3.6%$224/sqft
    Source: Homesmart Realty Group #1729575 Report a problem
    1/24/2020Listed for sale$725,000+62.9%$232/sqft
    Source: HomeSmart #1729575 Report a problem
    8/6/2008Sold$445,000+37.6%$143/sqft
    Source: Public Record Report a problem
    2/2/1999Sold$323,321$104/sqft
    Source: Public Record Report a problem

    Public tax history

    YearProperty taxesTax assessment
    2025$6,227 -0.9%$59,990 -5.5%
    2024$6,285 +43.8%$63,490 -1%
    2023$4,370 -3.7%$64,110 +48.7%
    2022$4,539 $43,100 -2.8%
    2021-- $44,340 +1.7%
    2020$4,479 +18.3%$43,600
    2019$3,788 -10.3%$43,600 +11.7%
    2018$4,224 +11.7%$39,040
    2017$3,780 -3.2%$39,040 -1.3%
    2016$3,906 -1.8%$39,570
    2015$3,977 +8.9%$39,570 +12.8%
    2014$3,650 $35,080
    2013-- $35,080 +2.4%
    2012-- $34,260
    2011-- $34,260 -5.1%
    2010-- $36,110 +5.5%
    2009$1,718 $34,220
    2008-- $34,220 -0.4%
    2007-- $34,360
    2006$3,413 +11.2%$34,360 +10%
    2004$3,070 -49.7%$31,240 -2.4%
    2003$6,109 $32,020 +3.1%
    2002-- $31,050 +15.3%
    2001$2,652 +0.9%$26,930 +108.5%
    2000$2,629 $12,918
    Find assessor info on the county website

    Neighborhood: 80126

    Nearby schools

    GreatSchools rating
    Schools provided by the listing agent
    • Elementary: Cougar Run
    • Middle: Cresthill
    • High: Highlands Ranch
    • District: Douglas RE-1

    Source: The MLS. This data may not be complete. We recommend contacting the local school district to confirm school assignments for this home.

    Get a cash offer in 3 minutes
    Find out how much your home could sell for in as little as 3 minutes with a no-obligation cash offer.
    Estimated market value
    $869,400
    Get a cash offer in 3 minutes
    Find out how much your home could sell for in as little as 3 minutes with a no-obligation cash offer.
    Estimated market value
    $869,400