Skip main navigation
Sold for $980,000
  • $980,000

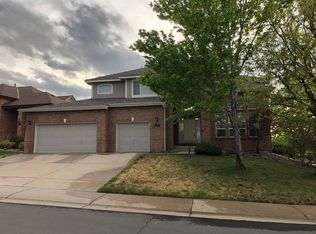
    9041 Kittiwake Street, Littleton, CO 80126

    5beds
    4,402sqft
    Single Family Residence
    Built in 1999
    10,019 Square Feet Lot
    $972,700 Zestimate®
    $223/sqft
    $4,289 Estimated rent

    Home value

    $972,700

    $924,000 - $1.02M

    $4,289/mo

    Zestimate® history
    Loading
    Loading...

    Owner options

    List your home for rent

    $4,289/mo

    Rent Zestimate®

    Find your next renter with Zillow Rental Manager. Plus, with online applications, you can quickly screen prospective tenants – for free.

    Learn more

    $4,289/mo

    Rent Zestimate®

    Refinance and save

    $6,061/mo

    Est. payment

    Refinancing to a lower rate could help reduce your monthly payments and save thousands over the life of the loan.

    See today's rates

    $6,061/mo

    Est. payment

    Explore your selling options

    Work with a Zillow partner agent

    Leverage their expertise and Zillow's premium Showcase listings to get your home seen by more buyers.

    Get started

    List with your own agent

    Get your home in front of millions of buyers by listing it on Zillow.

    Learn how to do it

    Sell it yourself

    Take full control of how buyers see your home on Zillow by listing For Sale by Owner (FSBO).

    List your home

    What's special

    Discover the perfect blend of luxury, comfort, and convenience in this beautifully updated 5-bedroom home in Littleton, Colorado. Ideally located next to Platte River Academy, a highly acclaimed K-8 charter school ranked among Colorado's best by Niche, this exceptional home also offers quick access to C-470, Whole Foods, shopping, restaurants, Kline Homestead Park, miles of scenic trails, and countless Highlands Ranch amenities. Inside, soaring vaulted ceilings, stunning real maple hardwood floors, and expansive windows fill the home with natural Colorado sunshine. The open-concept floor plan features an impressive great room with dramatic floor-to-ceiling windows and a cozy gas fireplace that flows seamlessly into the gourmet kitchen, complete with a breakfast nook, oversized island with seating, pantry, and butler's pantry—perfect for entertaining. Step outside to your newly rebuilt covered deck featuring a fully motorized retractable awning, illuminated deck railings, and a spacious backyard designed for relaxing evenings, outdoor dining, and enjoying Colorado's beautiful weather. Upstairs, the luxurious primary suite offers a spa-inspired bath with dual vanities, a soaking tub, separate shower, and a custom walk-in closet. Spacious secondary bedrooms and a versatile loft provide flexible space for a home office, playroom, or study area. The rare finished walk-out basement boasts 9-foot ceilings, abundant natural light, an additional bedroom and bathroom, and expansive living space ideal for a guest suite, home theater, fitness room, teen retreat, or game room. Recent upgrades include fresh interior paint, modern lighting, Hunter Douglas shades throughout, a new roof (2020), plus HVAC and water heater replaced in 2021, offering exceptional peace of mind.

    Zillow last checked:

    Listing updated:

    Listed by:

    Sean Closset 720-308-7505 SeanClosset@gmail.com,

    Coldwell Banker Global Luxury Denver

    Bought with:

    Saedeh Rostami, 100071651

    Sellstate ACE Properties

    Source: REcolorado as distributed by MLS GRID,MLS#: 5701491MLS Logo

    Facts & features

    Interior

    Bedrooms & bathrooms
    • Bedrooms: 5
    • Bathrooms: 4
    • Full bathrooms: 2
    • 3/4 bathrooms: 1
    • 1/2 bathrooms: 1
    • Main level bathrooms: 1
    • Main level bedrooms: 1
    Bedroom
    • Level: Basement
    Bedroom
    • Level: Main
    Bedroom
    • Level: Upper
    Bedroom
    • Level: Upper
    Bedroom
    • Features: Primary Suite
    • Level: Upper
    Bathroom
    • Level: Basement
    Bathroom
    • Level: Main
    Bathroom
    • Features: En Suite Bathroom, Primary Suite
    • Level: Upper
    Bathroom
    • Level: Upper
    Bonus room
    • Level: Upper
    Dining room
    • Level: Main
    Kitchen
    • Level: Main
    Laundry
    • Level: Main
    Media room
    • Level: Basement
    Utility room
    • Level: Basement
    Heating
    • Forced Air
    Cooling
    • Central Air
    Appliances
    • Included: Dishwasher, Disposal, Microwave, Oven, Refrigerator
    Features
    • Basement: Walk-Out Access
    Interior area
    • Total structure area: 4,402
    • Total interior livable area: 4,402 sqft
    • Finished area above ground: 3,081
    • Finished area below ground: 1,215

    Property

    Parking
    • Total spaces: 3
    • Parking features: Garage - Attached
    • Attached garage spaces: 3
    Features
    • Levels: Two
    • Stories: 2
    Lot
    • Size: 10,019 Square Feet
    Details
    • Parcel number: R0386696
    • Zoning: PDU
    • Special conditions: Standard

    Construction

    Type & style
    • Home type: SingleFamily
    • Property subtype: Single Family Residence
    Materials
    • Frame
    • Roof: Composition
    Condition
    • Year built: 1999

    Utilities & green energy

    • Sewer: Public Sewer
    • Water: Public

    Community & HOA

    Community
    • Subdivision: Province Center
    HOA
    • Has HOA: Yes
    • Services included: Maintenance Grounds
    • HOA fee: $47 monthly
    • HOA name: Province Center
    • HOA phone: 303-224-0004
    Location
    • Region: Littleton

    Financial & listing details

    • Price per square foot: $223/sqft
    • Tax assessed value: $1,032,422
    • Annual tax amount: $7,336
    • Date on market: 7/31/2026
    • Listing terms: Cash,Conventional,FHA,VA Loan
    • Exclusions: Sellers Personal Property And Any/All Staging Items.
    • Ownership: Individual

    Price history

    DateEventPrice
    9/1/2026Sold$980,000+0.1%$223/sqft
    Source: REcolorado as distributed by MLS GRID #5701491 Report a problem
    8/1/2026Pending sale$979,000$222/sqft
    Source: REcolorado as distributed by MLS GRID #5701491 Report a problem
    7/31/2026Listed for sale$979,000+92%$222/sqft
    Source: REcolorado as distributed by MLS GRID #5701491 Report a problem
    9/28/2005Sold$510,000+9.7%$116/sqft
    Source: Public Record Report a problem
    1/19/2000Sold$464,817$106/sqft
    Source: Public Record Report a problem

    Public tax history

    YearProperty taxesTax assessment
    2025$6,695 -0.9%$64,530 -5.1%
    2024$6,757 +40.7%$67,970 -1%
    2023$4,803 -3.7%$68,630 +44.9%
    2022$4,987 $47,370 -2.8%
    2021-- $48,720 +7.7%
    2020$4,647 +17.3%$45,230
    2019$3,961 -7.1%$45,230 +10.8%
    2018$4,266 +7.9%$40,830
    2017$3,954 -2.7%$40,830 -0.8%
    2016$4,064 -1.8%$41,170
    2015$4,137 +16.9%$41,170 +21%
    2014$3,540 $34,020
    2013-- $34,020 -0.4%
    2012-- $34,170
    2011-- $34,170 -7.7%
    2010-- $37,020 +1%
    2009$1,840 $36,660
    2008-- $36,660 +0.1%
    2007-- $36,630
    2006$3,639 +10.5%$36,630 +9.3%
    2004$3,294 -36.1%$33,520 -6.9%
    2003$5,154 $36,020
    2002-- $36,020 +14.5%
    2001$3,098 +138.1%$31,460 +143.5%
    2000$1,301 $12,918
    Find assessor info on the county website

    Neighborhood: 80126

    Nearby schools

    GreatSchools rating
    Schools provided by the listing agent
    • Elementary: Cougar Run
    • Middle: Cresthill
    • High: Highlands Ranch
    • District: Douglas RE-1

    Source: REcolorado as distributed by MLS GRID. This data may not be complete. We recommend contacting the local school district to confirm school assignments for this home.

    Get a cash offer in 3 minutes
    Find out how much your home could sell for in as little as 3 minutes with a no-obligation cash offer.
    Estimated market value

    $972,700

    Get a cash offer in 3 minutes
    Find out how much your home could sell for in as little as 3 minutes with a no-obligation cash offer.
    Estimated market value

    $972,700