Skip main navigation
Closed
  • $625,000

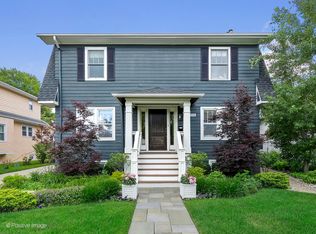
    4217 Johnson Ave, Western Springs, IL 60558

    4beds
    2,226sqft
    Single Family Residence
    Built in 1922
    6,272.64 Square Feet Lot
    $771,600 Zestimate®
    $281/sqft
    $3,895 Estimated rent

    Home value

    $771,600

    $733,000 - $818,000

    $3,895/mo

    Zestimate® history
    Loading
    Loading...

    Owner options

    List your home for rent

    $3,895/mo

    Rent Zestimate®

    Find your next renter with Zillow Rental Manager. Plus, with online applications, you can quickly screen prospective tenants – for free.

    Learn more

    $3,895/mo

    Rent Zestimate®

    Refinance and save

    $4,395/mo

    Est. payment

    Refinancing to a lower rate could help reduce your monthly payments and save thousands over the life of the loan.

    See today's rates

    $4,395/mo

    Est. payment

    Explore your selling options

    Work with a Zillow partner agent

    Leverage their expertise and Zillow's premium Showcase listings to get your home seen by more buyers.

    Get started

    List with your own agent

    Get your home in front of millions of buyers by listing it on Zillow.

    Learn how to do it

    Sell it yourself

    Take full control of how buyers see your home on Zillow by listing For Sale by Owner (FSBO).

    List your home

    What's special

    Classic homeHardwood floors throughoutSpacious recreation roomModern touchesQuartz countertopGreat neighborhoodNew appliances
    Come see the appeal of this sun-filled home in a terrific location in the Field Park neighborhood of Western Springs. Charming 4 bedroom/2 bath home with inviting front porch. Enjoy updated kitchen(2021) with white cabinets, quartz countertop, subway tile backsplash and all new appliances (2020). Hardwood floors throughout main level. The living room opens to dining room which is great for entertaining. The first floor family room is a nice place to enjoy a movie. You'll love the new functional mud room offering great storage and hooks for organization. Convenient access to the large deck and yard through mudroom. Bedroom and full bath complete the main floor. Three ample sized bedrooms on second floor with refreshed full bath and newer carpeting. Basement has a spacious recreation room and large storage room. Classic home with built-ins, vintage doors and woodwork plus modern touches. 2.5 garage with epoxy floor(2023) roof (2018), furnace(2019), water heater(2020) and washer and dryer(2020). Walk to top rated schools, town and Metra train. Great neighborhood and location to enjoy all the town has to offer.

    Zillow last checked:

    Listing updated:

    Listing courtesy of:

    Cindy Metcalf, CSC 708-352-4840,

    Coldwell Banker Realty

    Bought with:

    Lindsay D'Aprile

    Coldwell Banker Real Estate Group

    Source: MRED as distributed by MLS GRID,MLS#: 11893018MLS Logo

    Facts & features

    Interior

    Bedrooms & bathrooms
    • Bedrooms: 4
    • Bathrooms: 2
    • Full bathrooms: 2
    Primary bedroom
    • Features: Flooring (Hardwood), Window Treatments (Blinds)
    • Level: Main
    • Area: 130 Square Feet
    • Dimensions: 13X10
    Bedroom 2
    • Features: Flooring (Carpet), Window Treatments (Blinds)
    • Level: Second
    • Area: 276 Square Feet
    • Dimensions: 23X12
    Bedroom 3
    • Features: Flooring (Carpet), Window Treatments (Blinds)
    • Level: Second
    • Area: 132 Square Feet
    • Dimensions: 12X11
    Bedroom 4
    • Features: Flooring (Carpet), Window Treatments (Blinds)
    • Level: Second
    • Area: 132 Square Feet
    • Dimensions: 12X11
    Deck
    • Features: Flooring (Other)
    • Level: Main
    • Area: 638 Square Feet
    • Dimensions: 22X29
    Dining room
    • Features: Flooring (Hardwood), Window Treatments (Blinds, Curtains/Drapes)
    • Level: Main
    • Area: 156 Square Feet
    • Dimensions: 13X12
    Family room
    • Features: Flooring (Hardwood), Window Treatments (Blinds)
    • Level: Main
    • Area: 187 Square Feet
    • Dimensions: 11X17
    Kitchen
    • Features: Flooring (Hardwood), Window Treatments (Blinds)
    • Level: Main
    • Area: 170 Square Feet
    • Dimensions: 10X17
    Laundry
    • Features: Flooring (Other)
    • Level: Basement
    • Area: 170 Square Feet
    • Dimensions: 10X17
    Living room
    • Features: Flooring (Hardwood), Window Treatments (Blinds, Curtains/Drapes)
    • Level: Main
    • Area: 216 Square Feet
    • Dimensions: 18X12
    Mud room
    • Features: Flooring (Hardwood), Window Treatments (Blinds)
    • Level: Main
    • Area: 80 Square Feet
    • Dimensions: 10X8
    Recreation room
    • Features: Flooring (Ceramic Tile)
    • Level: Basement
    • Area: 330 Square Feet
    • Dimensions: 15X22
    Storage
    • Features: Flooring (Other)
    • Level: Basement
    • Area: 660 Square Feet
    • Dimensions: 22X30
    Heating
    • Natural Gas
    Cooling
    • Central Air
    Appliances
    • Included: Range, Microwave, Dishwasher, Refrigerator, Washer, Dryer, Disposal
    Features
    • 1st Floor Bedroom, 1st Floor Full Bath
    • Flooring: Hardwood
    • Windows: Screens
    • Basement: Partially Finished,Full
    • Number of fireplaces: 1
    • Fireplace features: Wood Burning, Living Room
    Interior area
    • Total structure area: 0
    • Total interior livable area: 2,226 sqft

    Property

    Parking
    • Total spaces: 2.5
    • Parking features: Garage Door Opener, On Site, Garage Owned, Detached, Garage
    • Garage spaces: 2.5
    • Has uncovered spaces: Yes
    Accessibility
    • Accessibility features: No Disability Access
    Features
    • Stories: 2
    • Patio & porch: Deck, Porch
    Lot
    • Size: 6,272 sqft
    • Dimensions: 48X131
    Details
    • Parcel number: 18051250040000
    • Special conditions: None

    Construction

    Type & style
    • Home type: SingleFamily
    • Architectural style: Queen Anne,Traditional
    • Property subtype: Single Family Residence
    Materials
    • Roof: Asphalt
    Condition
    • New construction: No
    • Year built: 1922

    Utilities & green energy

    • Sewer: Public Sewer
    • Water: Public, Shared Well

    Community & neighborhood

    Community
    • Community features: Park, Tennis Court(s), Curbs, Sidewalks, Street Lights, Street Paved
    Location
    • Region: Western Springs

    HOA & financial

    HOA
    • Services included: None

    Other

    Other facts
    • Listing terms: Conventional
    • Ownership: Fee Simple

    Price history

    DateEventPrice
    11/15/2023Sold$625,000+8.7%$281/sqft
    Source: MRED as distributed by MLS GRID #11893018 Report a problem
    10/3/2023Contingent$575,000$258/sqft
    Source: MRED as distributed by MLS GRID #11893018 Report a problem
    9/28/2023Listed for sale$575,000+32.2%$258/sqft
    Source: MRED as distributed by MLS GRID #11893018 Report a problem
    9/9/2020Sold$435,000-3.1%$195/sqft
    Source: MRED as distributed by MLS GRID #10782377 Report a problem
    7/18/2020Pending sale$449,000$202/sqft
    Source: Coldwell Banker Realty #10782377 Report a problem
    7/15/2020Listed for sale$449,000-0.2%$202/sqft
    Source: Coldwell Banker Realty #10782377 Report a problem
    9/24/2019Listing removed$449,900$202/sqft
    Source: Baird & Warner #10466536 Report a problem
    7/29/2019Price change$449,900-5.3%$202/sqft
    Source: Baird & Warner #10466536 Report a problem
    6/27/2019Price change$475,000-5%$213/sqft
    Source: Baird & Warner #10466536 Report a problem
    2/22/2019Listed for sale$499,900-9.1%$225/sqft
    Source: Baird & Warner #10251376 Report a problem
    11/22/2018Listing removed$549,900$247/sqft
    Source: United Real Estate - Chicago #10073652 Report a problem
    9/6/2018Listed for sale$549,900$247/sqft
    Source: United Real Estate - Chicago #10073652 Report a problem

    Public tax history

    YearProperty taxesTax assessment
    2024-- $48,000 +0%
    2023$10,669 -4.7%$47,999 +9.5%
    2022$11,191 +6.7%$43,824
    2021$10,492 +17.2%$43,824
    2020$8,949 +9.9%$43,824 +5.5%
    2019$8,146 -18.2%$41,536 -6.3%
    2018$9,962 +19.4%$44,338
    2017$8,341 -2.9%$44,338 +23.6%
    2016$8,589 +1.7%$35,865
    2015$8,441 +18.5%$35,865
    2014$7,122 +5.3%$35,865 +3.2%
    2013$6,763 +2.5%$34,753
    2012$6,598 -5.1%$34,753
    2011$6,951 +1.7%$34,753 -21.6%
    2010$6,835 -1.3%$44,319
    2009$6,925 +11.9%$44,319 -7%
    2008$6,190 +3.7%$47,655 +10.3%
    2007$5,971 -3.3%$43,189
    2006$6,175 +2.3%$43,189
    2005$6,034 +5.6%$43,189 +33.1%
    2004$5,716 +3.2%$32,444
    2003$5,541 +3.3%$32,444
    2002$5,363 +18.3%$32,444 +23.5%
    2001$4,534 +2.5%$26,275
    2000$4,425 +12.2%$26,275
    1999$3,945 $26,275

    Find assessor info on the county website

    Neighborhood: 60558

    Nearby schools

    GreatSchools rating
    Schools provided by the listing agent
    • Elementary: Field Park Elementary School
    • Middle: Mcclure Junior High School
    • High: Lyons Twp High School
    • District: 101

    Source: MRED as distributed by MLS GRID. This data may not be complete. We recommend contacting the local school district to confirm school assignments for this home.

    Get a cash offer in 3 minutes
    Find out how much your home could sell for in as little as 3 minutes with a no-obligation cash offer.
    Estimated market value
    $771,600
    Get a cash offer in 3 minutes
    Find out how much your home could sell for in as little as 3 minutes with a no-obligation cash offer.
    Estimated market value
    $771,600