Skip main navigation
Closed
  • $895,000

    4225 Johnson Ave, Western Springs, IL 60558

    4beds
    2,422sqft
    Single Family Residence
    Built in ----
    6,550 Square Feet Lot
    $1,099,800 Zestimate®
    $370/sqft
    $4,315 Estimated rent

    Home value

    $1,099,800

    $1.02M - $1.20M

    $4,315/mo

    Zestimate® history
    Loading
    Loading...

    Owner options

    List your home for rent

    $4,315/mo

    Rent Zestimate®

    Find your next renter with Zillow Rental Manager. Plus, with online applications, you can quickly screen prospective tenants – for free.

    Learn more

    $4,315/mo

    Rent Zestimate®

    Refinance and save

    $6,294/mo

    Est. payment

    Refinancing to a lower rate could help reduce your monthly payments and save thousands over the life of the loan.

    See today's rates

    $6,294/mo

    Est. payment

    Explore your selling options

    Work with a Zillow partner agent

    Leverage their expertise and Zillow's premium Showcase listings to get your home seen by more buyers.

    Get started

    List with your own agent

    Get your home in front of millions of buyers by listing it on Zillow.

    Learn how to do it

    Sell it yourself

    Take full control of how buyers see your home on Zillow by listing For Sale by Owner (FSBO).

    List your home

    What's special

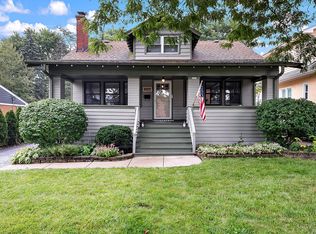
    This updated and expanded center entry home is in excellent condition and an unbeatable location! Enjoy being only two blocks from vibrant downtown Western Springs, the Metra train, the library, dining, boutique shops and more. Across the street is a park, the middle school and Field Park grammar school is just around the corner. Inside and out, this home has so much to offer and is meticulous! Approaching the house note the blue stone walkway and professional landscaping that lead to the front porch and beautiful front door. Inside is a large foyer and pretty staircase, a beautiful living room with a wood burning fireplace, custom millwork, built-ins, plantation shutters, a separate dining room, a white kitchen with granite counters, stainless steel appliances and an island that flow nicely into the large family room. The large family room has two oversized windows that look out onto the professionally landscaped yard, a built-in bench with storage and a garden door that leads to the expansive deck, perfect for entertaining or relaxing outdoors this summer. The yard is professional landscaped with Prince Regal oaks and arborvitae to provide privacy and it is fenced in. The primary-suite is stunning with hardwood flooring, two closets with one a walk-in closet and well-appointed bathroom that includes an oversized shower and separate water closet. The hall bath has also been redone and serves the other charming bedrooms. The lower level has a rec room perfect for an additional hang out/workout area and also great storage. Some other updates and notables; mostly hardwood flooring and crown moulding throughout the first two floors with most floors refinished in 2018 and 2020, new hardwood in southwest bedroom (2019), 2 zoned heating ( 2023 & 2014) and cooling (2018 & 2015), front porch and bluestone walkway (2018), property regraded and French drain (2019), sump pump and battery back-up( 2023), dishwasher (2024), deck stained (2024), family room and primary addition (1988), two car garage with an attached storage shed, concrete driveway, exterior door from the lower level with exterior drainage. Move in this summer and discover what living in the heart of Western Springs is all about!

    Zillow last checked:

    Listing updated:

    Listing courtesy of:

    Carol Walsh Rosentreter 708-692-0063,

    RE/MAX Properties

    Bought with:

    Stephanie LoVerde

    Baird & Warner

    Source: MRED as distributed by MLS GRID,MLS#: 12080515MLS Logo

    Facts & features

    Interior

    Bedrooms & bathrooms
    • Bedrooms: 4
    • Bathrooms: 3
    • Full bathrooms: 2
    • 1/2 bathrooms: 1
    Primary bedroom
    • Features: Flooring (Hardwood), Bathroom (Full)
    • Level: Second
    • Area: 289 Square Feet
    • Dimensions: 17X17
    Bedroom 2
    • Features: Flooring (Hardwood)
    • Level: Second
    • Area: 209 Square Feet
    • Dimensions: 19X11
    Bedroom 3
    • Features: Flooring (Hardwood)
    • Level: Second
    • Area: 120 Square Feet
    • Dimensions: 12X10
    Bedroom 4
    • Features: Flooring (Hardwood)
    • Level: Second
    • Area: 108 Square Feet
    • Dimensions: 12X9
    Breakfast room
    • Features: Flooring (Hardwood)
    • Level: Main
    • Area: 126 Square Feet
    • Dimensions: 14X9
    Deck
    • Level: Main
    • Area: 304 Square Feet
    • Dimensions: 19X16
    Dining room
    • Features: Flooring (Hardwood)
    • Level: Main
    • Area: 144 Square Feet
    • Dimensions: 12X12
    Family room
    • Features: Flooring (Carpet)
    • Level: Main
    • Area: 306 Square Feet
    • Dimensions: 18X17
    Foyer
    • Features: Flooring (Hardwood)
    • Level: Main
    • Area: 70 Square Feet
    • Dimensions: 10X7
    Kitchen
    • Features: Kitchen (Eating Area-Table Space, Breakfast Room, Granite Counters), Flooring (Hardwood)
    • Level: Main
    • Area: 210 Square Feet
    • Dimensions: 15X14
    Laundry
    • Level: Basement
    • Area: 18 Square Feet
    • Dimensions: 6X3
    Living room
    • Features: Flooring (Hardwood), Window Treatments (Plantation Shutters)
    • Level: Main
    • Area: 242 Square Feet
    • Dimensions: 22X11
    Recreation room
    • Features: Flooring (Carpet)
    • Level: Basement
    • Area: 399 Square Feet
    • Dimensions: 21X19
    Storage
    • Level: Basement
    • Area: 231 Square Feet
    • Dimensions: 21X11
    Heating
    • Natural Gas
    Cooling
    • Central Air
    Appliances
    • Included: Range, Microwave, Dishwasher, Refrigerator, Disposal, Stainless Steel Appliance(s), Gas Water Heater
    Features
    • Walk-In Closet(s), Special Millwork, Separate Dining Room
    • Flooring: Hardwood
    • Doors: Storm Door(s)
    • Windows: Window Treatments
    • Basement: Partially Finished,Partial
    • Number of fireplaces: 1
    • Fireplace features: Wood Burning, Living Room
    Interior area
    • Total structure area: 0
    • Total interior livable area: 2,422 sqft

    Property

    Parking
    • Total spaces: 2
    • Parking features: Concrete, Garage Door Opener, On Site, Garage Owned, Detached, Garage
    • Garage spaces: 2
    • Has uncovered spaces: Yes
    Accessibility
    • Accessibility features: No Disability Access
    Features
    • Stories: 2
    • Patio & porch: Deck
    • Fencing: Fenced,Wood
    Lot
    • Size: 6,550 sqft
    • Dimensions: 50 X 131
    • Features: Landscaped
    Details
    • Parcel number: 18051250060000
    • Special conditions: None
    • Other equipment: Ceiling Fan(s), Sump Pump

    Construction

    Type & style
    • Home type: SingleFamily
    • Architectural style: Traditional
    • Property subtype: Single Family Residence
    Materials
    • Cedar
    • Roof: Asphalt
    Condition
    • New construction: No

    Utilities & green energy

    • Sewer: Public Sewer
    • Water: Public

    Community & neighborhood

    Security
    • Security features: Carbon Monoxide Detector(s)
    Community
    • Community features: Sidewalks, Street Paved, Street Lights
    Location
    • Region: Western Springs
    • Subdivision: Field Park

    HOA & financial

    HOA
    • Services included: None

    Other

    Other facts
    • Listing terms: Conventional
    • Ownership: Fee Simple

    Price history

    DateEventPrice
    8/27/2024Sold$895,000$370/sqft
    Source: MRED as distributed by MLS GRID #12080515 Report a problem
    7/18/2024Contingent$895,000$370/sqft
    Source: MRED as distributed by MLS GRID #12080515 Report a problem
    6/11/2024Listed for sale$895,000-3.2%$370/sqft
    Source: MRED as distributed by MLS GRID #12080515 Report a problem
    6/11/2024Listing removed--
    Source: MRED as distributed by MLS GRID #12064881 Report a problem
    6/5/2024Contingent$925,000$382/sqft
    Source: MRED as distributed by MLS GRID #12064881 Report a problem
    5/30/2024Listed for sale$925,000+191.8%$382/sqft
    Source: MRED as distributed by MLS GRID #12064881 Report a problem
    5/17/1996Sold$317,000$131/sqft
    Source: Public Record Report a problem

    Public tax history

    YearProperty taxesTax assessment
    2024-- $71,000 +0%
    2023$15,781 +17.8%$70,999 +27%
    2022$13,402 +6.5%$55,903
    2021$12,586 -5.2%$55,903 -6.6%
    2020$13,275 +4.9%$59,827 +2.5%
    2019$12,655 +2.5%$58,362
    2018$12,342 -5.3%$58,362 -7.6%
    2017$13,032 +22.3%$63,158 +34.4%
    2016$10,658 -14%$47,004 -14.9%
    2015$12,389 +1.4%$55,263
    2014$12,214 +10.1%$55,263 +8.3%
    2013$11,096 +3.1%$51,025
    2012$10,759 +3.4%$51,025
    2011$10,406 -4.6%$51,025 -13.3%
    2010$10,911 +8.1%$58,852
    2009$10,092 +5.7%$58,852 -7%
    2008$9,546 -0.1%$63,281 +13.1%
    2007$9,559 +2.5%$55,935
    2006$9,329 +10.5%$55,935
    2005$8,445 -9.4%$55,935 +8.2%
    2004$9,324 +3.3%$51,702
    2003$9,027 +3.3%$51,702
    2002$8,736 +32.7%$51,702 +38.9%
    2001$6,583 +2.5%$37,235
    2000$6,422 $37,235
    1999$6,422 $37,235

    Find assessor info on the county website

    Neighborhood: 60558

    Nearby schools

    GreatSchools rating
    Schools provided by the listing agent
    • Elementary: Field Park Elementary School
    • Middle: Mcclure Junior High School
    • High: Lyons Twp High School
    • District: 101

    Source: MRED as distributed by MLS GRID. This data may not be complete. We recommend contacting the local school district to confirm school assignments for this home.

    Get a cash offer in 3 minutes
    Find out how much your home could sell for in as little as 3 minutes with a no-obligation cash offer.
    Estimated market value
    $1,099,800
    Get a cash offer in 3 minutes
    Find out how much your home could sell for in as little as 3 minutes with a no-obligation cash offer.
    Estimated market value
    $1,099,800