Skip main navigation
Sold
  • Price Unknown

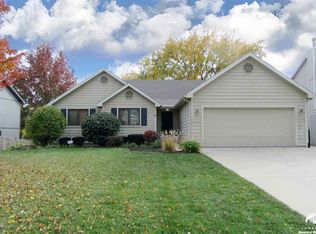
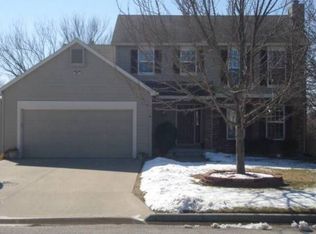
    4217 Saddlehorn Dr, Lawrence, KS 66049

    3beds
    1,974sqft
    Single Family Residence, Residential
    Built in 1996
    8,712 Square Feet Lot
    $395,900 Zestimate®
    $--/sqft
    $2,349 Estimated rent

    Home value

    $395,900

    $356,000 - $439,000

    $2,349/mo

    Zestimate® history
    Loading
    Loading...

    Owner options

    List your home for rent

    $2,349/mo

    Rent Zestimate®

    Find your next renter with Zillow Rental Manager. Plus, with online applications, you can quickly screen prospective tenants – for free.

    Learn more

    $2,349/mo

    Rent Zestimate®

    Refinance and save

    Refinancing to a lower rate could help reduce your monthly payments and save thousands over the life of the loan.

    See today's rates

    Explore your selling options

    Work with a Zillow partner agent

    Leverage their expertise and Zillow's premium Showcase listings to get your home seen by more buyers.

    Get started

    List with your own agent

    Get your home in front of millions of buyers by listing it on Zillow.

    Learn how to do it

    Sell it yourself

    Take full control of how buyers see your home on Zillow by listing For Sale by Owner (FSBO).

    List your home

    What's special

    Bright Interiors, Modern Finishes, and a Peaceful Setting! Tucked away at the end of a quiet street, this stylish 3- bedroom, 2.1-bath home offers a inviting balance of comfort and flow across nearly 2,000 square feet. The kitchen is a true highlight, featuring granite countertops, stainless steel appliances, a designer tile backsplash, and a large island with counter-height seating. Soaring ceilings and a cozy fireplace bring warmth and character to the living room, while the dining area transitions easily to a back deck that overlooks a lush, private backyard. The spacious primary suite showcases a tray ceiling, walk-in closet, and a beautifully renovated ensuite with double vanities. The lower level offers a generous second living space with walk-out access—ideal for gatherings, movie nights, or a home office. While, the stylish bathrooms, a 2-car garage, newer HVAC (2021), and a natural backdrop complete the picture. Step into a home that lives light, bright, and beautifully connected. Schedule a tour today!

    Zillow last checked:

    Listing updated:

    Listed by:

    Cole Ridley 785-969-5383,

    Keller Williams Realty Partner

    Bought with:

    House Non Member

    SUNFLOWER ASSOCIATION OF REALT

    Source: Sunflower AOR as distributed by MLS GRID,MLS#: 239586MLS Logo

    Facts & features

    Interior

    Bedrooms & bathrooms
    • Bedrooms: 3
    • Bathrooms: 3
    • Full bathrooms: 2
    • 1/2 bathrooms: 1
    Rooms
    • Room types: Rec Room
    Primary bedroom
    • Level: Main
    • Area: 247
    • Dimensions: 19x13
    Bedroom 2
    • Level: Basement
    • Area: 156
    • Dimensions: 13x12
    Bedroom 3
    • Level: Basement
    • Area: 156
    • Dimensions: 13x12
    Laundry
    • Level: Main
    Heating
    • Natural Gas
    Cooling
    • Central Air
    Appliances
    • Laundry: Main Level
    Features
    • Vaulted Ceiling(s)
    • Basement: Full,Partially Finished,Walk-Out Access
    • Number of fireplaces: 1
    • Fireplace features: One
    Interior area
    • Total structure area: 1,974
    • Total interior livable area: 1,974 sqft
    • Finished area above ground: 1,154
    • Finished area below ground: 820

    Property

    Parking
    • Total spaces: 2
    • Parking features: Attached
    • Attached garage spaces: 2
    Features
    • Patio & porch: Deck
    • Fencing: Fenced
    Lot
    • Size: 8,712 Square Feet
    Details
    • Parcel number: R8634
    • Special conditions: Standard,Arm's Length

    Construction

    Type & style
    • Home type: SingleFamily
    • Architectural style: Ranch
    • Property subtype: Single Family Residence, Residential
    Condition
    • Year built: 1996

    Utilities & green energy

    • Water: Public

    Community & HOA

    Community
    • Subdivision: Other
    HOA
    • Has HOA: No
    Location
    • Region: Lawrence

    Financial & listing details

    • Tax assessed value: $356,000
    • Annual tax amount: $5,080
    • Date on market: 5/30/2025
    • Cumulative days on market: 1 day

    Price history

    DateEventPrice
    6/30/2025Sold--
    Source: Sunflower AOR as distributed by MLS GRID #239586 Report a problem
    6/1/2025Contingent$385,000$195/sqft
    Source: LBORMLS as distributed by MLS GRID #163580 Report a problem
    6/1/2025Pending sale$385,000$195/sqft
    Source: Heartland MLS as distributed by MLS GRID #2552079 Report a problem
    5/30/2025Listed for sale$385,000+8.5%$195/sqft
    Source: Heartland MLS as distributed by MLS GRID #2552079 Report a problem
    11/17/2023Listing removed--
    Source: LBORMLS as distributed by MLS GRID #159828 Report a problem
    10/15/2023Contingent$354,900$180/sqft
    Source: LBORMLS as distributed by MLS GRID #159828 Report a problem
    10/11/2023Listed for sale$354,900+56%$180/sqft
    Source: LBORMLS as distributed by MLS GRID #159828 Report a problem
    10/31/2013Sold--
    Source: Agent Provided Report a problem
    9/14/2013Listed for sale$227,500$115/sqft
    Source: Stephens Real Estate, Inc. #131869 Report a problem
    7/7/2009Sold--
    Source: Agent Provided Report a problem

    Public tax history

    YearProperty taxesTax assessment
    2024$5,080 +3.9%$40,940 +7.6%
    2023$4,890 +6.7%$38,031 +7.4%
    2022$4,582 +14.2%$35,409 +17.8%
    2021$4,012 +8.3%$30,050 +7.6%
    2019$3,704 -0.7%$27,934
    2018$3,731 +6.6%$27,934 +7.8%
    2017$3,499 +8.2%$25,921 +3.5%
    2016$3,234 -2.2%$25,047 -2.1%
    2015$3,306 $25,588
    2014$3,306 $25,588 +8.2%
    2013-- $23,644
    2012-- $23,644 -3.4%
    2011-- $24,483 +5%
    2006-- $23,310 +3%
    2005-- $22,632 +4.6%
    2004-- $21,631 +1.4%
    2003-- $21,333 +6%
    2002-- $20,125 +8.1%
    2000-- $18,619
    Find assessor info on the county website

    Neighborhood: 66049

    Nearby schools

    GreatSchools rating
    Schools provided by the listing agent
    • Elementary: Quail Run Elementary School/USD 497
    • Middle: West Middle School/USD 497
    • High: Lawrence Freestate High School/USD 497

    Source: Sunflower AOR as distributed by MLS GRID. This data may not be complete. We recommend contacting the local school district to confirm school assignments for this home.

    Get a cash offer in 3 minutes
    Find out how much your home could sell for in as little as 3 minutes with a no-obligation cash offer.
    Estimated market value
    $395,900
    Get a cash offer in 3 minutes
    Find out how much your home could sell for in as little as 3 minutes with a no-obligation cash offer.
    Estimated market value
    $395,900