Light-filled and updated, this west Lawrence ranch offers easy main-level living with three bedrooms, two full baths and laundry. The partial basement adds a nonconforming fourth bedroom or home office, plus valuable storage space. Tucked away on a quiet dead-end street backing to an open field, the home features a wraparound deck overlooking the lovely backyard. A three-car garage, storage shed and convenient access to schools, dining and shopping complete the package. Come take a look--it could be your next home!
Active
$399,900
4212 Saddlehorn Dr, Lawrence, KS 66049
3beds
1,822sqft
:
Get pre-qualified$2,686/mo
Single Family Residence, Residential
Built in 1996
-- sqft lot
$-- Zestimate®
$219/sqft
$-- HOA
What's special
Three-car garageQuiet dead-end streetEasy main-level livingStorage shedValuable storage spacePartial basementThree bedrooms
- 3 days |
- 981 |
- 54 |
Zillow last checked:
Listing updated:
Listed by:
KARYN DAVIS 785-766-4829,
MCGREW REAL ESTATE
Source: LBORMLS as distributed by MLS GRID,MLS#: 166112
Facts & features
Interior
Bedrooms & bathrooms
- Bedrooms: 3
- Bathrooms: 2
- Full bathrooms: 2
Primary bedroom
- Level: First
- Area: 182
- Dimensions: 13x14
Bedroom 2
- Level: First
- Area: 143
- Dimensions: 13x11
Bedroom 3
- Level: First
- Area: 154
- Dimensions: 14x11
Additional room
- Description: Breakfast
- Level: First
- Area: 99
- Dimensions: 11x9
Additional room 2
- Description: NonConf BR
- Level: Basement
- Area: 100
- Dimensions: 10x10
Dining room
- Level: First
- Area: 110
- Dimensions: 10x11
Family room
- Level: First
- Area: 156
- Dimensions: 12x13
Kitchen
- Level: First
- Area: 182
- Dimensions: 13x14
Living room
- Level: First
- Area: 210
- Dimensions: 14x15
Utility room
- Level: First
- Area: 48
- Dimensions: 8x6
Heating
- Natural Gas
Cooling
- Central Air
Appliances
- Included: Dishwasher, Disposal, Refrigerator, Microwave, Washer, Dryer, Gas Range
Features
- Ceiling Fan(s), Eat-in Kitchen
- Flooring: Carpet, Tile, Luxury Vinyl
- Windows: Double Pane Windows
- Basement: Partial,Partially Finished
- Number of fireplaces: 1
- Fireplace features: One, Insert, Gas Starter
Interior area
- Total structure area: 1,822
- Total interior livable area: 1,822 sqft
- Finished area below ground: 120
Property
Parking
- Total spaces: 3
- Parking features: Garage Door Opener
- Attached garage spaces: 3
- Details: Attached
Features
- Levels: One Level
- Patio & porch: Deck
- Exterior features: Other
- Fencing: None
Details
- Additional structures: One
- Parcel number: 0230682702002016000
Construction
Type & style
- Home type: SingleFamily
- Property subtype: Single Family Residence, Residential
Materials
- Frame, Cement Siding
- Roof: Composition
Condition
- New construction: No
- Year built: 1996
Utilities & green energy
- Water: Public
Community & HOA
Community
- Subdivision: Lonetree Subdv.
Location
- Region: Lawrence
Financial & listing details
- Price per square foot: $219/sqft
- Tax assessed value: $355,600
- Annual tax amount: $5,074
- Date on market: 7/22/2026
- Listing terms: Cash,New Loan
- Ownership type: Private
- Road surface type: Hard Surface
Estimated market value
Not available
Estimated sales range
Not available
Not available
Price history
| Date | Event | Price |
|---|---|---|
| 7/22/2026 | Listed for sale | $399,900$219/sqft |
Source:  LBORMLS as distributed by MLS GRID #166112 Report a problem LBORMLS as distributed by MLS GRID #166112 Report a problem | ||
| 11/30/2018 | Sold | -- |
Source: Agent Provided Report a problem | ||
Public tax history
| Year | Property taxes | Tax assessment |
|---|---|---|
| 2024 | $5,074 +4.5% | $40,894 +8.3% |
| 2023 | $4,855 +4.4% | $37,766 +5.1% |
| 2022 | $4,652 +13.6% | $35,938 +17.3% |
| 2021 | $4,093 +1% | $30,648 +0.4% |
| 2019 | $4,053 +29.3% | $30,533 +29.8% |
| 2018 | $3,134 +4.9% | $23,518 +6% |
| 2017 | $2,988 +5.3% | $22,184 +0.8% |
| 2016 | $2,837 +4.7% | $22,011 +4.6% |
| 2015 | $2,711 | $21,045 +2.1% |
| 2014 | $2,711 | $20,620 +1.8% |
| 2013 | -- | $20,251 -2.4% |
| 2012 | -- | $20,757 -7% |
| 2011 | -- | $22,310 +5.4% |
| 2006 | -- | $21,171 +1.3% |
| 2005 | -- | $20,895 +5.1% |
| 2004 | -- | $19,872 +5.9% |
| 2003 | -- | $18,768 +6% |
| 2002 | -- | $17,710 +10.3% |
| 2000 | -- | $16,060 |
Find assessor info on the county website
Monthly payment
Est. payment
Payment breakdown
Explore the cost of this home by adjusting the details. Changes won't be saved.Climate risks
Neighborhood: 66049
Nearby schools
GreatSchools rating
- 8/10Quail Run Elementary SchoolGrades: K-5Distance: 1.3 mi
- 7/10Lawrence West Middle SchoolGrades: 6-8Distance: 1.8 mi
- 8/10Lawrence Free State High SchoolGrades: 9-12Distance: 0.6 mi
Schools provided by the listing agent
- Elementary: Quail Run
- Middle: West
- High: Free State
Source: LBORMLS as distributed by MLS GRID. This data may not be complete. We recommend contacting the local school district to confirm school assignments for this home.
- $359,6003 bd2 ba1.6k sqft4208 Saddlehorn Dr, Lawrence, KS 66049Off Market
- $398,8003 bd2 ba2.7k sqft4216 Saddlehorn Dr, Lawrence, KS 66049Off Market
- $371,8003 bd2 ba1.9k sqft4204 Saddlehorn Dr, Lawrence, KS 66049Off Market

- $372,7003 bd2 ba1.6k sqft4220 Saddlehorn Dr, Lawrence, KS 66049Off Market
- $424,8005 bd3 ba2.9k sqft4209 Saddlehorn Dr, Lawrence, KS 66049Off Market
- $404,4004 bd3 ba1.5k sqft4213 Saddlehorn Dr, Lawrence, KS 66049Off Market
- $--3 bd3 ba1.9k sqft4217 Saddlehorn Dr, Lawrence, KS 66049Sold
- $451,4005 bd3 ba1.2k sqft4200 Saddlehorn Dr, Lawrence, KS 66049Off Market
A local agent can set up tours, give advice and negotiate with sellers.
Similar homes
- $374,9004 bd2 ba1.7k sqft125 Sharon Dr, Lawrence, KS 66049For Sale
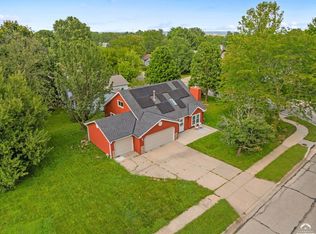 MLS ID #166076, HOLLY GARBER, AMERICAN DREAM REALTY. LBORMLS as distributed by MLS GRID
 - $389,9004 bd3 ba2.5k sqft3817 Stetson Dr, Lawrence, KS 66049For Sale
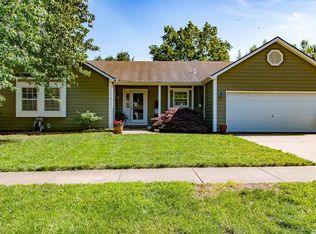 MLS ID #166097, BAILEY STUART, MCGREW REAL ESTATE. LBORMLS as distributed by MLS GRID
 - $410,0004 bd4 ba1.9k sqft4505 Roundabout Cir, Lawrence, KS 66049For Sale
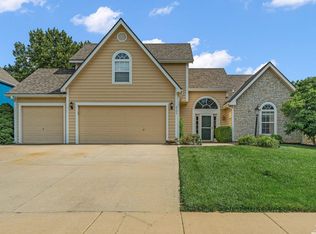 MLS ID #165978, KARIE D MAGEE, KW INTEGRITY. LBORMLS as distributed by MLS GRID
 - $525,0003 bd2 ba1.8k sqft1203 N 1800th Rd, Lawrence, KS 66049For Sale
 MLS ID #166095, DEBORAH MCMULLEN, MCGREW REAL ESTATE. LBORMLS as distributed by MLS GRID
 - $424,9004 bd4 ba2.3k sqft3810 W 14th Ct, Lawrence, KS 66049For SaleMLS ID #165748, JASON P ROBINSON, KW INTEGRITY. LBORMLS as distributed by MLS GRID
- $435,0004 bd3 ba2.2k sqft2408 Oxford Rd, Lawrence, KS 66049For SaleMLS ID #165900, BETHANY HARNESS, CRYSTAL CLEAR REALTY. LBORMLS as distributed by MLS GRID
- $395,0004 bd3 ba2.4k sqft1308 Stone Meadows Dr, Lawrence, KS 66049For SaleMLS ID #165516, TOMMY JOHNSON, Reece Nichols - The Village. LBORMLS as distributed by MLS GRID
- $310,0003 bd2 ba1.3k sqft221 Deerfield Ln, Lawrence, KS 66049For SaleMLS ID #165939, TERRESHA L DINKEL, PLATINUM REALTY. LBORMLS as distributed by MLS GRID
- $310,0003 bd2 ba2k sqft228 Deerfield Ln, Lawrence, KS 66049For SaleMLS ID #165901, STEPHANIE COX, REECE & NICHOLS LEAWOOD. LBORMLS as distributed by MLS GRID
- $325,0003 bd3 ba2.2k sqft4714 Harvard Rd, Lawrence, KS 66049For SaleMLS ID #166024, AMANDA MOSES, EXP REALTY, LLC. LBORMLS as distributed by MLS GRID
- $285,0003 bd2 ba1.3k sqft213 Deerfield Ln, Lawrence, KS 66049For SaleMLS ID #166017, BRADLEY ZOLLARS, REECE & NICHOLS LEAWOOD. LBORMLS as distributed by MLS GRID
- $275,0002 bd2 ba1k sqft1448 Legends Cir, Lawrence, KS 66049For SaleMLS ID #166132, RYAN DESCH, R+K REAL ESTATE SOLUTIONS, LLC. LBORMLS as distributed by MLS GRID
- $401,0005 bd3 ba2.6k sqft2505 Via Linda Dr, Lawrence, KS 66047For SaleMLS ID #165982, LINDSEY RUBOW, PLATINUM REALTY. LBORMLS as distributed by MLS GRID
- $389,9003 bd3 ba2k sqft2018 Crossgate Dr, Lawrence, KS 66047For SaleMLS ID #165540, CHRISTOPHER A SCHMID, MCGREW REAL ESTATE. LBORMLS as distributed by MLS GRID
- $269,0003 bd2 ba1.1k sqft245 Illinois St, Lawrence, KS 66044For SaleMLS ID #166107, CARSON LEVINE, KW INTEGRITY. LBORMLS as distributed by MLS GRID
- $464,9004 bd3 ba2.2k sqft3100 Longhorn Dr, Lawrence, KS 66049For SaleMLS ID #165763, DANNY FREEMAN, STEPHENS REAL ESTATE, INC. LBORMLS as distributed by MLS GRID
- $260,0003 bd3 ba1.5k sqft2416 Bryce Ct, Lawrence, KS 66047For SaleMLS ID #166111, SHELLY D MILBURN, WEICHERT, REALTORS WELCH & CO. LBORMLS as distributed by MLS GRID
- $489,9003 bd3 ba1.8k sqft2600 Oxford Rd, Lawrence, KS 66049For SaleMLS ID #165886, REGAN J FLOOD, STEPHENS REAL ESTATE, INC. LBORMLS as distributed by MLS GRID
- $415,0004 bd2 ba2k sqft2708 Lockridge Dr, Lawrence, KS 66047For SaleMLS ID #166022, MICHELLE ROBERTS-FREEMAN, STEPHENS REAL ESTATE, INC. LBORMLS as distributed by MLS GRID
- $475,0003 bd3 ba2.2k sqft3000 University Dr, Lawrence, KS 66049For SaleMLS ID #165787, JUDY BRYNDS, MCGREW REAL ESTATE. LBORMLS as distributed by MLS GRID
