BRAND NEW END-UNIT HOME | BACKS TO COMMON AREA |Be the first to live in this stunning Van Metre-built home in Brambleton's sought-after West Park community! This 4-bedroom, 3.5-bath, 2-car garage townhome offers a perfect blend of style, function, and location. |Ample of common area parking| Rent includes Verizon Fios cable & high-speed internet, and access to premium community amenities|The main level showcases an open-concept layout with wide plank flooring, recessed lighting, and a chef-inspired gourmet kitchen featuring quartz countertops, an oversized island, stainless steel appliances, a walk-in pantry, and 42" cabinetry. Adjacent to the kitchen, a sunlit breakfast area opens to a private composite deck perfect for your morning coffee or evening unwind. The expansive family room offers great gathering space, and a powder room adds convenience for guests. | Upstairs, the elegant owner's suite includes a spacious walk-in closet and a private bath with double vanities and a frameless glass shower. Two well-sized secondary bedrooms, a full hallway bath, and a laundry room complete the upper level. | The walk-out lower level provides a flexible 4th bedroom or recreation space, a full bathroom, and generous storage. | |Live steps from Brambleton's finest amenities, including four community pools, tennis and basketball courts, miles of trails, and a clubhouse. Walk to Brambleton Town Center for shopping, dining, Regal IMAX movies, OneLife Fitness, and the Brambleton Public Library. Nature lovers will enjoy nearby Brambleton Regional Park & Golf Course and Beaverdam Reservoir for hiking, kayaking, and outdoor fun. Easy access to Ashburn Metro and Dulles Airport make commuting a breeze!NO PETS ALLOWED
PreferenceS:
Strong income
Ready to move in
Only Small dogs | Case by Case| Breed, size, and number restrictions
Basic Package of Verizon FIOS included with the rent
Sold for $857,910
$857,910
42177 Shining Star Sq, Ashburn, VA 20148
4beds
2,500sqft
Townhouse
Built in ----
-- sqft lot
$874,700 Zestimate®
$343/sqft
$3,949 Estimated rent
Home value
$874,700
$831,000 - $918,000
$3,949/mo
Zestimate® history
Owner options
List your home for rent
$3,949/mo
Rent Zestimate®
Find your next renter with Zillow Rental Manager. Plus, with online applications, you can quickly screen prospective tenants – for free.
$3,949/mo
Rent Zestimate®
Refinance and save
$5,190/mo
Est. payment
Refinancing to a lower rate could help reduce your monthly payments and save thousands over the life of the loan.
$5,190/mo
Est. payment
Explore your selling options
Work with a Zillow partner agent
Leverage their expertise and Zillow's premium Showcase listings to get your home seen by more buyers.
Get startedList with your own agent
Get your home in front of millions of buyers by listing it on Zillow.
Learn how to do itSell it yourself
Take full control of how buyers see your home on Zillow by listing For Sale by Owner (FSBO).
List your homeWhat's special
Open-concept layoutRecessed lightingEnd-unit homeOversized islandWalk-in pantryPrivate composite deckWide plank flooring
Zillow last checked:
Listing updated:
Source: Zillow Rentals
Facts & features
Interior
Bedrooms & bathrooms
- Bedrooms: 4
- Bathrooms: 4
- Full bathrooms: 3
- 1/2 bathrooms: 1
Heating
- Forced Air
Cooling
- Central Air
Appliances
- Included: Dishwasher, Dryer, Microwave, Oven, Refrigerator, Washer
- Laundry: In Unit
Features
- View, Walk In Closet
- Flooring: Carpet, Hardwood, Tile
Interior area
- Total interior livable area: 2,500 sqft
Property
Parking
- Parking features: Attached, Off Street
- Has attached garage: Yes
- Details: Contact manager
Features
- Exterior features: 2025 Brand New House, Backyard, Brambleton Amenities, End Unit, Heating system: Forced Air, Large Bedrooms, Lawn, View Type: Backs to Treed View, Walk In Closet
Details
- Parcel number: 200286318000
Construction
Type & style
- Home type: Townhouse
- Property subtype: Townhouse
Community & HOA
Community
- Deposit fee: $4,000
- Application fee: $60
- Pet deposit fee: $1,000
Location
- Region: Ashburn
Financial & listing details
- Price per square foot: $343/sqft
- Tax assessed value: $790,130
- Annual tax amount: $2,041
- Date on market: 6/23/2025
- Date available: 07/09/2025
- Lease term: 1 Year
Price history
| Date | Event | Price |
|---|---|---|
| 7/22/2025 | Listing removed | $4,000$2/sqft |
Source: Zillow Rentals Report a problem | ||
| 6/30/2025 | Price change | $4,000-4.8%$2/sqft |
Source: Zillow Rentals Report a problem | ||
| 6/23/2025 | Listed for rent | $4,200$2/sqft |
Source: Zillow Rentals Report a problem | ||
| 6/23/2025 | Listing removed | $4,200$2/sqft |
Source: Bright MLS #VALO2099200 Report a problem | ||
| 6/16/2025 | Listed for rent | $4,200$2/sqft |
Source: Bright MLS #VALO2099200 Report a problem | ||
| 5/14/2025 | Sold | $857,910$343/sqft |
Source: Public Record Report a problem | ||
Public tax history
| Year | Property taxes | Tax assessment |
|---|---|---|
| 2025 | $2,041 -3.1% | $790,130 +224.5% |
| 2024 | $2,106 | $243,500 |
| 2023 | -- | -- |
Find assessor info on the county website
Neighborhood: 20148
Nearby homes
- $820,7183 bd4 ba-- sqft42173 Shining Star Sq, Ashburn, VA 20148Sold
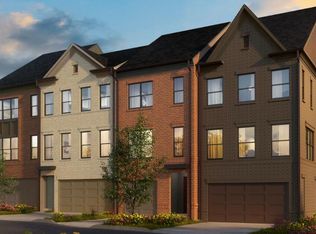
- $918,0904 bd5 ba3k sqft42179 Shining Star Sq, Ashburn, VA 20148Sold
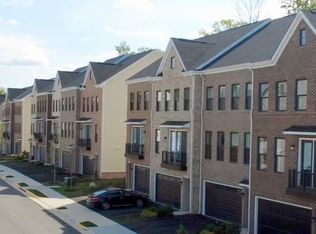
- $845,2404 bd3 ba2.6k sqft42181 Shining Star Sq, Ashburn, VA 20148Sold
- $793,8804 bd3 ba2.6k sqft42171 Shining Star Sq, Ashburn, VA 20148Sold
- $900,3304 bd5 ba2.8k sqft42183 Shining Star Sq, Ashburn, VA 20148Sold
- $824,9054 bd3 ba2.5k sqft42169 Shining Star Sq, Ashburn, VA 20148Sold
- $914,3103 bd4 ba3k sqft42185 Shining Star Sq, Ashburn, VA 20148Sold
- $857,4354 bd4 ba3k sqft42167 Shining Star Sq, Ashburn, VA 20148Sold
Nearby schools
GreatSchools rating
- 10/10Madison's Trust ElementaryGrades: PK-5Distance: 0.1 mi
- 9/10Brambleton Middle SchoolGrades: 7-8Distance: 0.4 mi
- 9/10Independence HighGrades: 9-12Distance: 0.5 mi
Get a cash offer in 3 minutes
Find out how much your home could sell for in as little as 3 minutes with a no-obligation cash offer.
Estimated market value
$874,700
Get a cash offer in 3 minutes
Find out how much your home could sell for in as little as 3 minutes with a no-obligation cash offer.
Estimated market value
$874,700
Nearby cities
Nearby neighborhoods
Nearby zip codes
Other Ashburn Topics
