Discover your private oasis in this beautifully updated rambler located in Canterbury Woods. Perfect for anyone who loves to entertain, this home boasts a new roof and a modern kitchen, making it truly move-in ready. The expansive deck and serene private backyard invites relaxation and outdoor gatherings. Just minutes from the acclaimed Tesla STEM School and Alcott Elementary, you’ll enjoy top-notch education within the Lake Washington School District. Nearby Evans Creek Trails and Marymoor Park offer endless recreational opportunities. With ample parking, no HOA, RV parking, and a versatile space for a sports court or garden. Pre-Inspected. Sits on a 34,144 sq ft Lot.
Sold
Listed by: Windermere Bellevue Commons • Duke Young
Bought with: RE/MAX Northwest
$1,470,000
4218 229th Avenue NE, Redmond, WA 98053
4beds
2,970sqft
Single Family Residence
Built in 1980
0.78 Acres Lot
$1,458,400 Zestimate®
$495/sqft
$5,189 Estimated rent
Home value
$1,458,400
$1.34M - $1.59M
$5,189/mo
Zestimate® history
Owner options
List your home for rent
$5,189/mo
Rent Zestimate®
Find your next renter with Zillow Rental Manager. Plus, with online applications, you can quickly screen prospective tenants – for free.
$5,189/mo
Rent Zestimate®
Refinance and save
$9,019/mo
Est. payment
Refinancing to a lower rate could help reduce your monthly payments and save thousands over the life of the loan.
$9,019/mo
Est. payment
Explore your selling options
Work with a Zillow partner agent
Leverage their expertise and Zillow's premium Showcase listings to get your home seen by more buyers.
Get startedList with your own agent
Get your home in front of millions of buyers by listing it on Zillow.
Learn how to do itSell it yourself
Take full control of how buyers see your home on Zillow by listing For Sale by Owner (FSBO).
List your homeWhat's special
Modern kitchenSerene private backyardExpansive deckNew roof
Zillow last checked:
Listing updated:
Listed by:
Duke Young,
Windermere Bellevue Commons
Bought with:
Rachel Li, 23025623
RE/MAX Northwest
Source: NWMLS as distributed by MLS GRID,MLS#: 2445625
Facts & features
Interior
Bedrooms & bathrooms
- Bedrooms: 4
- Bathrooms: 2
- Full bathrooms: 1
- 3/4 bathrooms: 1
- Main level bathrooms: 2
- Main level bedrooms: 4
Den office
- Level: Main
Dining room
- Level: Main
Heating
- Fireplace, Forced Air, Natural Gas
Cooling
- Ductless
Appliances
- Included: Dishwasher(s), Disposal, Double Oven, Dryer(s), Microwave(s), Refrigerator(s), Stove(s)/Range(s), Trash Compactor, Washer(s), Garbage Disposal
Features
- Flooring: Ceramic Tile, Laminate, Slate, Carpet
- Basement: None
- Number of fireplaces: 1
- Fireplace features: Wood Burning, Main Level: 1, Fireplace
Interior area
- Total structure area: 2,970
- Total interior livable area: 2,970 sqft
Property
Parking
- Total spaces: 4
- Parking features: Attached Carport, Detached Garage
- Garage spaces: 4
- Has carport: Yes
Features
- Levels: One
- Stories: 1
- Entry location: Main
- Patio & porch: Fireplace
- Has spa: Yes
- Has view: Yes
- View description: Territorial
Lot
- Size: 0.78 Acres
- Dimensions: 178 x 189 x 182 x 209
- Features: Paved, Cable TV, Deck, Gas Available, High Speed Internet, Hot Tub/Spa
- Topography: Level
- Residential vegetation: Garden Space
Details
- Parcel number: 1330900700
- Zoning: RA5
- Zoning description: Jurisdiction: County
- Special conditions: Standard
Construction
Type & style
- Home type: SingleFamily
- Architectural style: 1 Story
- Property subtype: Single Family Residence
Materials
- Cement Planked, Cement Plank
- Foundation: Poured Concrete
- Roof: Composition
Condition
- Updated/Remodeled
- Year built: 1980
- Major remodel year: 1980
Utilities & green energy
- Electric: Company: PSE
- Sewer: Septic Tank, Company: Septic
- Water: Public, Company: Union Hill Water Assn
Community & HOA
Community
- Subdivision: Canterbury Woods
Location
- Region: Redmond
Financial & listing details
- Price per square foot: $495/sqft
- Tax assessed value: $1,686,000
- Annual tax amount: $14,091
- Date on market: 8/11/2025
- Cumulative days on market: 345 days
- Listing terms: Conventional
- Inclusions: Dishwasher(s), Double Oven, Dryer(s), Garbage Disposal, Microwave(s), Refrigerator(s), Stove(s)/Range(s), Trash Compactor, Washer(s)
Price history
| Date | Event | Price |
|---|---|---|
| 10/31/2025 | Sold | $1,470,000+5%$495/sqft |
Source:  NWMLS as distributed by MLS GRID #2445625 Report a problem NWMLS as distributed by MLS GRID #2445625 Report a problem | ||
| 10/20/2025 | Pending sale | $1,400,000$471/sqft |
Source: NWMLS as distributed by MLS GRID #2445625 Report a problem | ||
| 10/16/2025 | Listed for sale | $1,400,000+145.6%$471/sqft |
Source: NWMLS as distributed by MLS GRID #2445625 Report a problem | ||
| 2/13/2012 | Sold | $570,000-1.6%$192/sqft |
Source: NWMLS as distributed by MLS GRID #308184 Report a problem | ||
| 1/12/2012 | Pending sale | $579,000$195/sqft |
Source: Windermere Real Estate Northeast Inc. #308184 Report a problem | ||
| 1/8/2012 | Listed for sale | $579,000+8.7%$195/sqft |
Source: Windermere Real Estate Northeast Inc. #308184 Report a problem | ||
| 9/21/2007 | Sold | $532,692+61.7%$179/sqft |
Source: NWMLS as distributed by MLS GRID #27119120 Report a problem | ||
| 8/30/1999 | Sold | $329,500$111/sqft |
Source: Public Record Report a problem | ||
Public tax history
| Year | Property taxes | Tax assessment |
|---|---|---|
| 2025 | $16,516 +17.2% | $1,686,000 +11.1% |
| 2024 | $14,091 +12% | $1,517,000 +19.7% |
| 2023 | $12,587 -5.5% | $1,267,000 -17.4% |
| 2022 | $13,313 +22.9% | $1,534,000 +44.7% |
| 2021 | $10,830 +6.8% | $1,060,000 +17.4% |
| 2020 | $10,141 +2.7% | $903,000 +1.6% |
| 2019 | $9,873 +6.8% | $889,000 +4.1% |
| 2018 | $9,243 -1.8% | $854,000 +9.1% |
| 2017 | $9,410 +13.5% | $783,000 +9.2% |
| 2016 | $8,294 | $717,000 +6.2% |
| 2015 | $8,294 | $675,000 +0.1% |
| 2014 | $8,294 | $674,000 +14.6% |
| 2013 | $8,294 | $588,000 +7.7% |
| 2012 | -- | $546,000 +5.8% |
| 2011 | -- | $516,000 +22.6% |
| 2010 | -- | $421,000 |
| 2009 | -- | $421,000 +3.2% |
| 2007 | -- | $408,000 +10.9% |
| 2006 | -- | $368,000 +4.5% |
| 2005 | -- | $352,000 +16.2% |
| 2001 | $3,954 +0.7% | $303,000 +8.2% |
| 2000 | $3,925 | $280,000 |
Find assessor info on the county website
Neighborhood: 98053
Nearby homes
- $1,569,5003 bd3 ba2.2k sqft4315 232nd Ave NE, Redmond, WA 98053Sold

- $1,525,0003 bd3 ba2.9k sqft22853 NE 42nd St, Redmond, WA 98053Sold
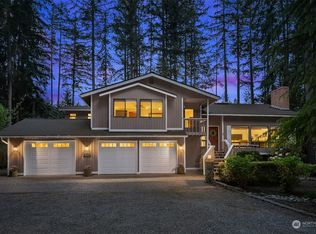
- $1,600,0003 bd3 ba2.9k sqft23207 NE 44th St, Redmond, WA 98053Sold
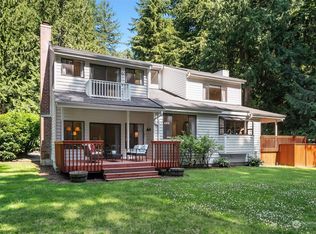
- $1,425,0004 bd3 ba2.4k sqft4431 232nd Ave NE, Redmond, WA 98053Sold

- $1,600,0004 bd3 ba2.4k sqft22842 NE 42nd St, Redmond, WA 98053Sold
- $1,300,0004 bd3 ba2.9k sqft22805 NE 47th St, Redmond, WA 98053Sold
- $1,465,0004 bd3 ba2.8k sqft22542 NE 46th St, Redmond, WA 98053Sold
- $1,960,0004 bd3 ba3.5k sqft4811 228th Ave NE, Redmond, WA 98053Sold
Nearby schools
GreatSchools rating
- 8/10Louisa May Alcott Elementary SchoolGrades: K-5Distance: 0.3 mi
- 10/10Evergreen Junior High SchoolGrades: 6-8Distance: 1.9 mi
- 10/10Eastlake High SchoolGrades: 9-12Distance: 2.5 mi
Schools provided by the listing agent
- Elementary: Alcott Elem
- Middle: Evergreen Middle
- High: Eastlake High
Source: NWMLS as distributed by MLS GRID. This data may not be complete. We recommend contacting the local school district to confirm school assignments for this home.
Get a cash offer in 3 minutes
Find out how much your home could sell for in as little as 3 minutes with a no-obligation cash offer.
Estimated market value
$1,458,400
Get a cash offer in 3 minutes
Find out how much your home could sell for in as little as 3 minutes with a no-obligation cash offer.
Estimated market value
$1,458,400
- Washington
- King County
- Redmond
- 98053
- 4218 229th Avenue NE
Nearby cities
Nearby neighborhoods
Nearby zip codes
Other Redmond Topics
