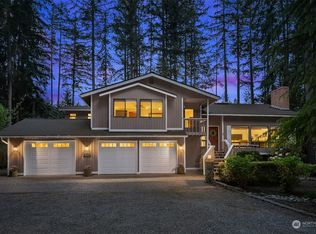
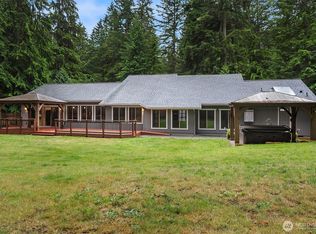
Experience the best of Canterbury Woods living in this beautifully updated retreat designed for comfort and versatility. Sun-filled interiors flow effortlessly from hardwood-lined living spaces to a warm inviting kitchen perfect for gatherings. Enjoy flexible rooms that can transform into guest bedrooms, creative studios, or quiet home offices. The primary suite offers a private bath, while French doors open to your own sanctuary with a .73-acre fully fenced lot, lush gardens, oversized deck, and athletic court. Enjoy a peaceful cul-de-sac setting just minutes from parks, trails, shopping, and top Lake Washington schools.
Sold
Listed by: Whisper Real Estate • Mike Chaffee
Bought with: TEC Real Estate Inc.
$1,600,000
22842 NE 42nd St, Redmond, WA 98053
4beds
2,400sqft
Single Family Residence
Built in 1980
0.73 Acres Lot
$1,590,800 Zestimate®
$667/sqft
$4,951 Estimated rent
Home value
$1,590,800
$1.46M - $1.73M
$4,951/mo
Zestimate® history
Owner options
List your home for rent
$4,951/mo
Rent Zestimate®
Find your next renter with Zillow Rental Manager. Plus, with online applications, you can quickly screen prospective tenants – for free.
$4,951/mo
Rent Zestimate®
Refinance and save
$9,816/mo
Est. payment
Refinancing to a lower rate could help reduce your monthly payments and save thousands over the life of the loan.
$9,816/mo
Est. payment
Explore your selling options
Work with a Zillow partner agent
Leverage their expertise and Zillow's premium Showcase listings to get your home seen by more buyers.
Get startedList with your own agent
Get your home in front of millions of buyers by listing it on Zillow.
Learn how to do itSell it yourself
Take full control of how buyers see your home on Zillow by listing For Sale by Owner (FSBO).
List your homeWhat's special
Warm inviting kitchenQuiet home officesOversized deckPrimary suiteHardwood-lined living spacesFrench doorsLush gardens
Zillow last checked:
Listing updated:
Listed by:
Mike Chaffee,
Whisper Real Estate
Bought with:
Kathleen Irish, 22004412
TEC Real Estate Inc.
Source: NWMLS as distributed by MLS GRID,MLS#: 2413409
Facts & features
Interior
Bedrooms & bathrooms
- Bedrooms: 4
- Bathrooms: 3
- Full bathrooms: 2
- 1/2 bathrooms: 1
Bedroom
- Level: Lower
Other
- Level: Lower
Other
- Level: Lower
Entry hall
- Level: Main
Family room
- Level: Lower
Utility room
- Level: Lower
Heating
- Fireplace, Forced Air, Electric
Cooling
- 90%+ High Efficiency
Appliances
- Included: Water Heater: Gas, Water Heater Location: Garage
Features
- Bath Off Primary, Dining Room
- Flooring: Ceramic Tile, Hardwood
- Doors: French Doors
- Windows: Double Pane/Storm Window
- Basement: None
- Number of fireplaces: 3
- Fireplace features: Wood Burning, Lower Level: 1, Main Level: 1, Upper Level: 1, Fireplace
Interior area
- Total structure area: 2,400
- Total interior livable area: 2,400 sqft
Property
Parking
- Total spaces: 3
- Parking features: Attached Carport, Attached Garage
- Attached garage spaces: 3
- Has carport: Yes
Features
- Levels: Multi/Split
- Entry location: Main
- Patio & porch: Bath Off Primary, Double Pane/Storm Window, Dining Room, Fireplace, French Doors, Water Heater
- Has view: Yes
- View description: Territorial
Lot
- Size: 0.73 Acres
- Features: Cul-De-Sac, Paved, Secluded, Athletic Court, Cable TV, Deck, Fenced-Fully, Gas Available, High Speed Internet
- Topography: Level
- Residential vegetation: Garden Space, Wooded
Details
- Parcel number: 1330900160
- Zoning: RA5
- Special conditions: Standard
Construction
Type & style
- Home type: SingleFamily
- Architectural style: Split Entry
- Property subtype: Single Family Residence
Materials
- Wood Siding
- Foundation: Poured Concrete
- Roof: Composition
Condition
- Year built: 1980
- Major remodel year: 1980
Utilities & green energy
- Electric: Company: PSE
- Sewer: Septic Tank
- Water: Community, Company: Union Hill Water
Community & HOA
Community
- Features: CCRs
- Subdivision: Canterbury Woods
Location
- Region: Redmond
Financial & listing details
- Price per square foot: $667/sqft
- Tax assessed value: $1,715,000
- Annual tax amount: $14,326
- Date on market: 10/29/2025
- Cumulative days on market: 266 days
- Listing terms: Conventional
Price history
| Date | Event | Price |
|---|---|---|
| 12/9/2025 | Sold | $1,600,000+3.2%$667/sqft |
Source:  NWMLS as distributed by MLS GRID #2413409 Report a problem NWMLS as distributed by MLS GRID #2413409 Report a problem | ||
| 10/24/2025 | Pending sale | $1,550,000$646/sqft |
Source: NWMLS as distributed by MLS GRID #2413409 Report a problem | ||
| 10/2/2025 | Price change | $1,550,000-6.1%$646/sqft |
Source: NWMLS as distributed by MLS GRID #2413409 Report a problem | ||
| 8/15/2025 | Listed for sale | $1,650,000+26.9%$688/sqft |
Source: NWMLS as distributed by MLS GRID #2413409 Report a problem | ||
| 6/20/2025 | Sold | $1,300,000+29.3%$542/sqft |
Source: NWMLS as distributed by MLS GRID #2397001 Report a problem | ||
| 7/8/2020 | Sold | $1,005,042+18.2%$419/sqft |
Source: NWMLS as distributed by MLS GRID #1585031 Report a problem | ||
| 7/8/2020 | Listed for sale | $850,000$354/sqft |
Source: Compass Washington #1585031 Report a problem | ||
| 6/24/2020 | Pending sale | $850,000$354/sqft |
Source: Compass Washington #1585031 Report a problem | ||
| 6/19/2020 | Listed for sale | $850,000+29.3%$354/sqft |
Source: Compass Washington #1585031 Report a problem | ||
| 2/10/2017 | Sold | $657,500-2.6%$274/sqft |
Source: NWMLS as distributed by MLS GRID #1049932 Report a problem | ||
| 12/23/2016 | Pending sale | $675,000$281/sqft |
Source: RE/MAX INTEGRITY #1049932 Report a problem | ||
| 12/14/2016 | Listed for sale | $675,000$281/sqft |
Source: RE/MAX INTEGRITY #1049932 Report a problem | ||
| 12/6/2016 | Pending sale | $675,000$281/sqft |
Source: RE/MAX INTEGRITY #1049932 Report a problem | ||
| 11/24/2016 | Listed for sale | $675,000$281/sqft |
Source: RE/MAX INTEGRITY #1049932 Report a problem | ||
| 11/16/2016 | Pending sale | $675,000$281/sqft |
Source: RE/MAX INTEGRITY #1049932 Report a problem | ||
| 11/11/2016 | Listed for sale | $675,000$281/sqft |
Source: RE/MAX INTEGRITY #1049932 Report a problem | ||
Public tax history
| Year | Property taxes | Tax assessment |
|---|---|---|
| 2025 | $16,793 +17.2% | $1,715,000 +11.1% |
| 2024 | $14,326 +26.9% | $1,543,000 +36.2% |
| 2023 | $11,292 -5.5% | $1,133,000 -17.4% |
| 2022 | $11,943 +22.9% | $1,372,000 +44.7% |
| 2021 | $9,718 +25.8% | $948,000 +39.2% |
| 2020 | $7,723 +2.6% | $681,000 +1.5% |
| 2019 | $7,527 +6.7% | $671,000 +4% |
| 2018 | $7,055 +7.6% | $645,000 +19.7% |
| 2017 | $6,556 +13.7% | $539,000 +9.1% |
| 2016 | $5,767 | $494,000 +6.2% |
| 2015 | $5,767 | $465,000 +0.2% |
| 2014 | $5,767 | $464,000 +14.6% |
| 2013 | $5,767 | $405,000 +7.7% |
| 2012 | -- | $376,000 +4.4% |
| 2011 | -- | $360,000 -6% |
| 2010 | -- | $383,000 |
| 2009 | -- | $383,000 +3.2% |
| 2007 | -- | $371,000 -2.1% |
| 2006 | -- | $379,000 +4.4% |
| 2005 | -- | $363,000 +16.3% |
| 2001 | $4,069 +11.9% | $312,000 +20.5% |
| 2000 | $3,638 | $259,000 |
Find assessor info on the county website
Neighborhood: 98053
Nearby homes
- $1,525,0003 bd3 ba2.9k sqft22853 NE 42nd St, Redmond, WA 98053Sold
- $1,470,0004 bd2 ba2.9k sqft4218 229th Ave NE, Redmond, WA 98053Sold
- $1,569,5003 bd3 ba2.2k sqft4315 232nd Ave NE, Redmond, WA 98053Sold

- $1,425,0004 bd3 ba2.4k sqft4431 232nd Ave NE, Redmond, WA 98053Sold

- $1,600,0003 bd3 ba2.9k sqft23207 NE 44th St, Redmond, WA 98053Sold
- $1,300,0004 bd3 ba2.9k sqft22805 NE 47th St, Redmond, WA 98053Sold
- $1,849,8884 bd3 ba3.3k sqft3910 225th Ct NE, Redmond, WA 98053For Sale
- $1,465,0004 bd3 ba2.8k sqft22542 NE 46th St, Redmond, WA 98053Sold
Nearby schools
GreatSchools rating
- 8/10Louisa May Alcott Elementary SchoolGrades: K-5Distance: 0.2 mi
- 10/10Evergreen Junior High SchoolGrades: 6-8Distance: 1.9 mi
- 10/10Eastlake High SchoolGrades: 9-12Distance: 2.4 mi
Schools provided by the listing agent
- Elementary: Alcott Elem
- Middle: Evergreen Middle
- High: Eastlake High
Source: NWMLS as distributed by MLS GRID. This data may not be complete. We recommend contacting the local school district to confirm school assignments for this home.
Get a cash offer in 3 minutes
Find out how much your home could sell for in as little as 3 minutes with a no-obligation cash offer.
Estimated market value
$1,590,800
Get a cash offer in 3 minutes
Find out how much your home could sell for in as little as 3 minutes with a no-obligation cash offer.
Estimated market value
$1,590,800
- Washington
- King County
- Redmond
- 98053
- 22842 NE 42nd St
Nearby cities
Nearby neighborhoods
Nearby zip codes
Other Redmond Topics
