Welcome to this beautifully renovated 3-bedroom, 2-bathroom home. Step inside to see the perfect blend of modern updates and timeless appeal, with brand-new LVP flooring throughout—no carpet anywhere—and fresh interior paint, lighting and finishes. Outside you'll find the oversized backyard that is perfect for entertaining, or simply relaxing. Conveniently located to I-30, I-635, Town East Mall for shopping, and Lake Ray Hubbard.
Sold
Price Unknown
4218 Aralia St, Mesquite, TX 75150
3beds
1,778sqft
Single Family Residence
Built in 1980
0.57 Acres Lot
$309,200 Zestimate®
$--/sqft
$2,140 Estimated rent
Home value
$309,200
$281,000 - $340,000
$2,140/mo
Zestimate® history
Owner options
List your home for rent
$2,140/mo
Rent Zestimate®
Find your next renter with Zillow Rental Manager. Plus, with online applications, you can quickly screen prospective tenants – for free.
$2,140/mo
Rent Zestimate®
Refinance and save
Refinancing to a lower rate could help reduce your monthly payments and save thousands over the life of the loan.
Explore your selling options
Work with a Zillow partner agent
Leverage their expertise and Zillow's premium Showcase listings to get your home seen by more buyers.
Get startedList with your own agent
Get your home in front of millions of buyers by listing it on Zillow.
Learn how to do itSell it yourself
Take full control of how buyers see your home on Zillow by listing For Sale by Owner (FSBO).
List your homeWhat's special
Oversized backyardFresh interior paintBrand-new lvp flooringLighting and finishes
Zillow last checked:
Listing updated:
Listed by:
Annie Anderson 0746753 682-429-9942,
Real Estate Reformation 682-429-9942
Bought with:
Kathie Zahn
SHINE REALTY
Source: NTREIS,MLS#: 20942532
Facts & features
Interior
Bedrooms & bathrooms
- Bedrooms: 3
- Bathrooms: 2
- Full bathrooms: 2
Primary bedroom
- Level: First
- Dimensions: 13 x 24
Bedroom
- Level: First
- Dimensions: 12 x 16
Bedroom
- Level: First
- Dimensions: 14 x 10
Dining room
- Level: First
- Dimensions: 10 x 16
Living room
- Level: First
- Dimensions: 14 x 22
Heating
- Central, Electric
Cooling
- Central Air, Electric
Appliances
- Included: Dishwasher, Electric Cooktop, Electric Oven, Electric Water Heater, Disposal, Microwave
- Laundry: Washer Hookup, Electric Dryer Hookup
Features
- Built-in Features, Chandelier, Decorative/Designer Lighting Fixtures, Eat-in Kitchen, Kitchen Island
- Has basement: No
- Number of fireplaces: 1
- Fireplace features: Living Room, Wood Burning
Interior area
- Total interior livable area: 1,778 sqft
Property
Parking
- Total spaces: 2
- Parking features: Garage
- Attached garage spaces: 2
Features
- Levels: One
- Stories: 1
- Pool features: None
- Fencing: Back Yard,Fenced
Lot
- Size: 0.57 Acres
- Features: Corner Lot, Landscaped, Sprinkler System
Details
- Parcel number: 38198540030480000
Construction
Type & style
- Home type: SingleFamily
- Architectural style: Detached
- Property subtype: Single Family Residence
Materials
- Foundation: Slab
- Roof: Composition
Condition
- Year built: 1980
Utilities & green energy
- Sewer: Public Sewer
- Water: Public
- Utilities for property: Sewer Available, Water Available
Community & HOA
Community
- Features: Curbs
- Subdivision: Stoneridge
HOA
- Has HOA: No
Location
- Region: Mesquite
Financial & listing details
- Tax assessed value: $302,210
- Annual tax amount: $7,011
- Date on market: 5/27/2025
- Cumulative days on market: 20 days
- Listing terms: Assumable,Cash,Conventional,FHA,USDA Loan,VA Loan
- Exclusions: Staging
Price history
| Date | Event | Price |
|---|---|---|
| 7/16/2025 | Sold | -- |
Source: NTREIS #20942532 Report a problem | ||
| 6/24/2025 | Pending sale | $315,000$177/sqft |
Source: NTREIS #20942532 Report a problem | ||
| 6/16/2025 | Contingent | $315,000$177/sqft |
Source: NTREIS #20942532 Report a problem | ||
| 6/11/2025 | Price change | $315,000-6%$177/sqft |
Source: NTREIS #20942532 Report a problem | ||
| 5/27/2025 | Listed for sale | $335,000$188/sqft |
Source: NTREIS #20942532 Report a problem | ||
Public tax history
| Year | Property taxes | Tax assessment |
|---|---|---|
| 2025 | $826 +9.1% | $302,210 |
| 2024 | $757 | $302,210 |
Find assessor info on the county website
Neighborhood: 75150
Nearby homes
- $297,3004 bd2 ba1.9k sqft4214 Aralia St, Mesquite, TX 75150Off Market
- $--4 bd2 ba1.9k sqft4225 Wayfaring St, Mesquite, TX 75150Sold
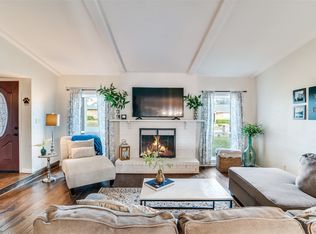
- $--3 bd2 ba1.8k sqft4229 Wayfaring St, Mesquite, TX 75150Sold
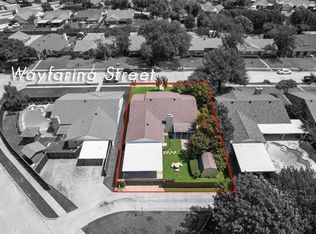
- $283,0003 bd2 ba1.7k sqft4221 Wayfaring St, Mesquite, TX 75150Off Market
- $403,8004 bd2 ba3.1k sqft4210 Aralia St, Mesquite, TX 75150Off Market
- $290,3003 bd2 ba1.9k sqft4217 Aralia St, Mesquite, TX 75150Off Market
- $281,0003 bd2 ba1.8k sqft4213 Aralia St, Mesquite, TX 75150Off Market
- $274,5003 bd2 ba1.7k sqft4221 Aralia St, Mesquite, TX 75150Off Market
Nearby schools
GreatSchools rating
- 3/10Beasley Elementary SchoolGrades: PK-5Distance: 0.4 mi
- 6/10Kimbrough Middle SchoolGrades: 6-8Distance: 0.3 mi
- 4/10Poteet High SchoolGrades: 9-12Distance: 1.1 mi
Schools provided by the listing agent
- Elementary: Porter
- Middle: Mcdonald
- High: Northmesqu
- District: Mesquite ISD
Source: NTREIS. This data may not be complete. We recommend contacting the local school district to confirm school assignments for this home.
Get a cash offer in 3 minutes
Find out how much your home could sell for in as little as 3 minutes with a no-obligation cash offer.
Estimated market value
$309,200
Get a cash offer in 3 minutes
Find out how much your home could sell for in as little as 3 minutes with a no-obligation cash offer.
Estimated market value
$309,200
- Texas
- Dallas County
- Mesquite
- 75150
- 4218 Aralia St
Nearby cities
Nearby neighborhoods
Nearby zip codes
Other Mesquite Topics
