Stunning home with $82,000 in updates & upgrades! Topped off with an IN GROUND SWIMMING POOL!
4-bedroom, 2-bedroom, which has been thoughtfully remodeled to combine modern elegance with everyday comfort. You will love the open kitchen with huge walk in pantry, quartz countertops, updated appliances & farm sink!
Not to be outdone, the primary bedroom is HUGE with plenty of space for a sitting area, has walk in closet & an amazing elegant bathroom which has been updated for a sleek, modern look complete with an oversized shower & double sink!
Fabulous living room with vaulted ceilings, gorgeous fireplace & wet bar! Nail down hardwoods, luxury vinyl floors and elegant tile accents add warmth and sophistication throughout. THIS HOME IS A KNOCK OUT!
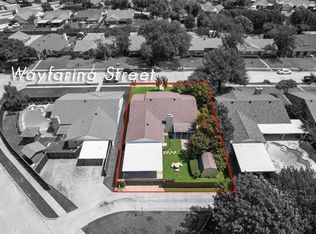
Just in time for summer the backyard oasis features landscaped yard, in ground pool, outdoor bar area, covered patio, built in grill and mini fridge, huge storage shed!
Garage has been turned into a 483 sq ft, AC & heated multipurpose room that can be used as a pool house, a game room, a guest quarter or even an efficiency. Easy for the buyers to turn back into 2 garage spaces if desired! However parking is taken care of by a nice, covered carport on the back.
Great location near major highways 635, 30, and 80, this property offers convenient access to shopping, dining, and entertainment. Experience the perfect balance of sophistication, comfort, and location in this move-in-ready Mesquite gem.
Sold
Price Unknown
4225 Wayfaring St, Mesquite, TX 75150
4beds
1,984sqft
Single Family Residence
Built in 1980
8,276 Square Feet Lot
$367,400 Zestimate®
$--/sqft
$2,780 Estimated rent
Home value
$367,400
$334,000 - $400,000
$2,780/mo
Zestimate® history
Owner options
List your home for rent
$2,780/mo
Rent Zestimate®
Find your next renter with Zillow Rental Manager. Plus, with online applications, you can quickly screen prospective tenants – for free.
$2,780/mo
Rent Zestimate®
Refinance and save
Refinancing to a lower rate could help reduce your monthly payments and save thousands over the life of the loan.
Explore your selling options
Work with a Zillow partner agent
Leverage their expertise and Zillow's premium Showcase listings to get your home seen by more buyers.
Get startedList with your own agent
Get your home in front of millions of buyers by listing it on Zillow.
Learn how to do itSell it yourself
Take full control of how buyers see your home on Zillow by listing For Sale by Owner (FSBO).
List your homeWhat's special
Landscaped yardGorgeous fireplaceIn ground swimming poolBackyard oasisBuilt in grillOutdoor bar areaUpdated appliances
Zillow last checked:
Listing updated:
Listed by:
Vicki Appleby 0508753 214-697-9757,
Coldwell Banker Apex, REALTORS 972-562-5400
Bought with:
Cilia Frappier
Better Homes & Gardens, Winans
Source: NTREIS,MLS#: 21154352
Facts & features
Interior
Bedrooms & bathrooms
- Bedrooms: 4
- Bathrooms: 2
- Full bathrooms: 2
Primary bedroom
- Features: En Suite Bathroom, Sitting Area in Primary, Walk-In Closet(s)
- Level: First
- Dimensions: 17 x 16
Bedroom
- Level: First
- Dimensions: 13 x 10
Bedroom
- Level: First
- Dimensions: 13 x 13
Bedroom
- Level: First
- Dimensions: 11 x 9
Primary bathroom
- Features: Built-in Features, Dual Sinks, En Suite Bathroom, Multiple Shower Heads, Sitting Area in Primary
- Level: First
- Dimensions: 11 x 6
Dining room
- Level: First
- Dimensions: 11 x 11
Family room
- Level: First
- Dimensions: 12 x 12
Kitchen
- Features: Breakfast Bar, Built-in Features, Pantry, Stone Counters, Walk-In Pantry
- Level: First
- Dimensions: 11 x 17
Laundry
- Features: Built-in Features
- Level: First
- Dimensions: 8 x 5
Living room
- Features: Ceiling Fan(s), Fireplace
- Level: First
- Dimensions: 17 x 13
Heating
- Central, Electric
Cooling
- Central Air, Ceiling Fan(s), Electric
Appliances
- Included: Dishwasher, Electric Range, Disposal, Microwave
- Laundry: Washer Hookup, Dryer Hookup, ElectricDryer Hookup, Laundry in Utility Room
Features
- Wet Bar, Built-in Features, Decorative/Designer Lighting Fixtures, High Speed Internet, Open Floorplan, Pantry, Cable TV, Vaulted Ceiling(s), Walk-In Closet(s)
- Flooring: Luxury Vinyl Plank, Wood
- Windows: Window Coverings
- Has basement: No
- Number of fireplaces: 1
- Fireplace features: Masonry, Wood Burning
Interior area
- Total interior livable area: 1,984 sqft
Property
Parking
- Total spaces: 2
- Parking features: Attached Carport, Converted Garage, Driveway, Garage, Garage Door Opener, Garage Faces Rear
- Has attached garage: Yes
- Carport spaces: 2
- Has uncovered spaces: Yes
Features
- Levels: One
- Stories: 1
- Patio & porch: Covered
- Exterior features: Built-in Barbecue, Barbecue, Rain Gutters, Storage
- Pool features: Gunite, In Ground, Pool
- Fencing: Wood
Lot
- Size: 8,276 Square Feet
- Features: Interior Lot, Landscaped, Few Trees
Details
- Parcel number: 38198540030450000
Construction
Type & style
- Home type: SingleFamily
- Architectural style: Traditional,Detached
- Property subtype: Single Family Residence
Materials
- Brick
- Foundation: Slab
- Roof: Composition
Condition
- Year built: 1980
Utilities & green energy
- Sewer: Public Sewer
- Water: Public
- Utilities for property: Sewer Available, Separate Meters, Underground Utilities, Water Available, Cable Available
Community & HOA
Community
- Features: Curbs, Sidewalks
- Subdivision: Stoneridge
HOA
- Has HOA: No
Location
- Region: Mesquite
Financial & listing details
- Tax assessed value: $330,470
- Annual tax amount: $8,399
- Date on market: 1/16/2026
- Cumulative days on market: 24 days
- Listing terms: Cash,Conventional,FHA,VA Loan
- Exclusions: SEE UPDATES & UPGRADE LIST IN DOCUMENTS! Tax rolls show the home to be 2467 sq ft because of the garage conversion, we did not include it in listing!
Price history
| Date | Event | Price |
|---|---|---|
| 3/6/2026 | Sold | -- |
Source: NTREIS #21154352 Report a problem | ||
| 3/3/2026 | Pending sale | $375,000$189/sqft |
Source: NTREIS #21154352 Report a problem | ||
| 2/9/2026 | Contingent | $375,000$189/sqft |
Source: NTREIS #21154352 Report a problem | ||
| 1/16/2026 | Listed for sale | $375,000+53.1%$189/sqft |
Source: NTREIS #21154352 Report a problem | ||
| 6/13/2019 | Sold | -- |
Source: Agent Provided Report a problem | ||
| 6/10/2019 | Pending sale | $244,900$123/sqft |
Source: Nicholson Premier Properties #14089721 Report a problem | ||
| 5/22/2019 | Listed for sale | $244,900$123/sqft |
Source: Nicholson Premier Properties #14089721 Report a problem | ||
Public tax history
| Year | Property taxes | Tax assessment |
|---|---|---|
| 2025 | $5,849 -5% | $330,470 -8.7% |
| 2024 | $6,160 +373.8% | $362,030 +21.5% |
| 2023 | $1,300 -5.4% | $298,040 |
| 2022 | $1,375 +3.4% | $298,040 +8.1% |
| 2021 | $1,329 | $275,810 |
Find assessor info on the county website
Neighborhood: 75150
Nearby homes
- $278,0003 bd2 ba1.7k sqft4221 Wayfaring St, Mesquite, TX 75150Off Market
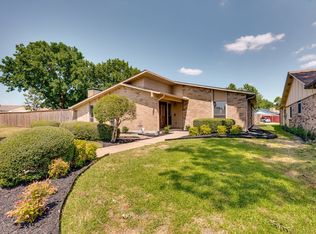
- $--3 bd2 ba1.8k sqft4229 Wayfaring St, Mesquite, TX 75150Sold
- $--3 bd2 ba1.7k sqft4218 Aralia St, Mesquite, TX 75150Sold
- $276,6004 bd2 ba2k sqft4217 Wayfaring St, Mesquite, TX 75150Off Market
- $342,3004 bd2 ba2.1k sqft4301 Wayfaring St, Mesquite, TX 75150Off Market
- $289,2004 bd2 ba1.9k sqft4214 Aralia St, Mesquite, TX 75150Off Market
- $269,2003 bd2 ba1.8k sqft4224 Wayfaring St, Mesquite, TX 75150Off Market
- $340,7004 bd2 ba2.1k sqft4220 Wayfaring St, Mesquite, TX 75150Off Market
Nearby schools
GreatSchools rating
- 3/10Beasley Elementary SchoolGrades: PK-5Distance: 0.4 mi
- 5/10Kimbrough Middle SchoolGrades: 6-8Distance: 0.3 mi
- 4/10Poteet High SchoolGrades: 9-12Distance: 1.1 mi
Schools provided by the listing agent
- Elementary: Beasley
- Middle: Kimbrough
- High: Poteet
- District: Mesquite ISD
Source: NTREIS. This data may not be complete. We recommend contacting the local school district to confirm school assignments for this home.
Get a cash offer in 3 minutes
Find out how much your home could sell for in as little as 3 minutes with a no-obligation cash offer.
Estimated market value
$367,400
Get a cash offer in 3 minutes
Find out how much your home could sell for in as little as 3 minutes with a no-obligation cash offer.
Estimated market value
$367,400
- Texas
- Dallas County
- Mesquite
- 75150
- 4225 Wayfaring St
