Charles DuBois private mid century modern fixer. Tucked away on a large private lot in a cul de sac, this residence offers the incredible scale and secluded feel that defines California living. The main living areas feature vaulted ceilings and exposed beams creating a light filled and spacious atmosphere. The functional kitchen already features granite counters and a dedicated casual eating space, ready for immediate use while you plan your dream gourmet renovation. This property is ideal for those seeking tranquility, space for expansion, or the creation of an expansive outdoor oasis by adding a pool, deck and entertaining area. While the residence needs some cosmetic updating and personalization it has a newer roof, water heater and
complete outside new paint. Located in a coveted pocket of Woodland Hills, you are moments away from upscale shopping and dining, hiking trails, award winning schools and easy access to the 101 freeway. This home is perfect for the design enthusiast or investor looking to restore a mid-century modern in a prime secluded setting. Or maybe just a fun family looking for a peaceful neighborhood to enjoy.
Sold for $1,350,000
Listed by: Southland Realty • Susan Ryan • Contact: 805-496-7644
Bought with: Compass
$1,350,000
4218 Manson Ave, Woodland Hills, CA 91364
3beds
2,084sqft
Single Family Residence
Built in 1959
0.44 Acres Lot
$1,341,300 Zestimate®
$648/sqft
$6,200 Estimated rent
Home value
$1,341,300
$1.22M - $1.48M
$6,200/mo
Zestimate® history
Owner options
List your home for rent
$6,200/mo
Rent Zestimate®
Find your next renter with Zillow Rental Manager. Plus, with online applications, you can quickly screen prospective tenants – for free.
$6,200/mo
Rent Zestimate®
Refinance and save
$8,532/mo
Est. payment
Refinancing to a lower rate could help reduce your monthly payments and save thousands over the life of the loan.
$8,532/mo
Est. payment
Explore your selling options
Work with a Zillow partner agent
Leverage their expertise and Zillow's premium Showcase listings to get your home seen by more buyers.
Get startedList with your own agent
Get your home in front of millions of buyers by listing it on Zillow.
Learn how to do itSell it yourself
Take full control of how buyers see your home on Zillow by listing For Sale by Owner (FSBO).
List your homeWhat's special
Zillow last checked:
Listing updated:
Listed by:
Susan Ryan DRE #00798363 818-536-8888,
Southland Realty
Bought with:
Oliver Darwich, DRE #01887126
Compass
Source: CRMLS,MLS#: SR25227823 Originating MLS: California Regional MLS
Originating MLS: California Regional MLSFacts & features
Interior
Bedrooms & bathrooms
- Bedrooms: 3
- Bathrooms: 2
- Full bathrooms: 1
- 3/4 bathrooms: 1
- Main level bathrooms: 2
- Main level bedrooms: 3
Rooms
- Room types: Bathroom, Family Room, Foyer, Kitchen, Living Room
Bathroom
- Features: Bathtub, Dual Sinks, Separate Shower
Bathroom
- Features: Jack and Jill Bath
Kitchen
- Features: Granite Counters
Heating
- Central
Cooling
- Central Air
Appliances
- Included: Built-In Range, Dishwasher, Gas Cooktop, Disposal, Gas Water Heater, Refrigerator, Water To Refrigerator
- Laundry: In Garage
Features
- Breakfast Area, Block Walls, Ceiling Fan(s), Cathedral Ceiling(s), Granite Counters, Open Floorplan, Storage, Entrance Foyer, Jack and Jill Bath
- Flooring: Carpet, Stone, Wood
- Windows: Screens, Skylight(s)
- Has fireplace: Yes
- Fireplace features: Family Room, Gas, Gas Starter, Living Room, Raised Hearth
- Common walls with other units/homes: 2+ Common Walls
Interior area
- Total interior livable area: 2,084 sqft
Property
Parking
- Total spaces: 2
- Parking features: Direct Access, Door-Single, Driveway Up Slope From Street, Garage Faces Front, Garage, Garage Door Opener
- Attached garage spaces: 2
Accessibility
- Accessibility features: Safe Emergency Egress from Home, No Stairs
Features
- Levels: One
- Stories: 1
- Entry location: facing street
- Patio & porch: Concrete, Patio
- Pool features: None
- Spa features: None
- Has view: Yes
- View description: None
Lot
- Size: 0.44 Acres
- Features: Back Yard, Cul-De-Sac
Details
- Parcel number: 2078004003
- Zoning: LARS
- Special conditions: Standard,Trust
Construction
Type & style
- Home type: SingleFamily
- Architectural style: Mid-Century Modern
- Property subtype: Single Family Residence
- Attached to another structure: Yes
Materials
- Stucco
- Foundation: Slab
Condition
- Fixer,Repairs Cosmetic
- New construction: No
- Year built: 1959
Utilities & green energy
- Sewer: Unknown
- Water: Public
- Utilities for property: Cable Available, Electricity Connected, Natural Gas Connected, Sewer Connected, Water Connected
Community & HOA
Community
- Features: Biking, Curbs, Hiking, Street Lights, Sidewalks
- Security: Carbon Monoxide Detector(s), Smoke Detector(s)
Location
- Region: Woodland Hills
Financial & listing details
- Price per square foot: $648/sqft
- Tax assessed value: $120,189
- Annual tax amount: $1,992
- Date on market: 9/30/2025
- Cumulative days on market: 2 days
- Listing terms: Cash,Cash to New Loan,Conventional
- Inclusions: refrigerator
- Road surface type: Paved
Price history
| Date | Event | Price |
|---|---|---|
| 11/12/2025 | Sold | $1,350,000+0.1%$648/sqft |
Source:  CRMLS #SR25227823 Report a problem CRMLS #SR25227823 Report a problem | ||
| 10/4/2025 | Pending sale | $1,349,000$647/sqft |
Source: CRMLS #SR25227823 Report a problem | ||
| 10/3/2025 | Contingent | $1,349,000$647/sqft |
Source: CRMLS #SR25227823 Report a problem | ||
| 9/30/2025 | Listed for sale | $1,349,000$647/sqft |
Source: CRMLS #SR25227823 Report a problem | ||
Public tax history
| Year | Property taxes | Tax assessment |
|---|---|---|
| 2025 | $1,992 +5.3% | $120,189 +2% |
| 2024 | $1,893 +1.5% | $117,834 +2% |
| 2023 | $1,865 +2.8% | $115,524 +2% |
| 2022 | $1,814 +1.8% | $113,260 +2% |
| 2021 | $1,782 -0.5% | $111,040 +1% |
| 2020 | $1,791 | $109,902 +2% |
| 2019 | $1,791 +8.4% | $107,748 +2% |
| 2018 | $1,653 | $105,637 +2% |
| 2017 | $1,653 +1.9% | $103,567 +2% |
| 2016 | $1,621 +4.6% | $101,537 +1.5% |
| 2015 | $1,550 -0.1% | $100,013 +2% |
| 2014 | $1,551 | $98,055 +2.5% |
| 2012 | -- | $95,700 +2% |
| 2011 | -- | $93,824 +0.8% |
| 2010 | -- | $93,124 -0.2% |
| 2009 | -- | $93,346 +2% |
| 2008 | -- | $91,517 +2% |
| 2007 | -- | $89,724 +2% |
| 2006 | -- | $87,966 |
| 2005 | -- | $87,966 +4% |
| 2004 | -- | $84,553 +1.9% |
| 2003 | -- | $83,004 +2% |
| 2002 | -- | $81,377 +4% |
| 2000 | -- | $78,219 |
Find assessor info on the county website
Neighborhood: Woodland Hills
Nearby homes
- $1,698,0004 bd2 ba2.1k sqft4228 Manson Ave, Woodland Hills, CA 91364For Sale
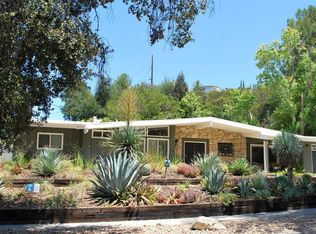
- $1,686,0004 bd3 ba2.2k sqft4208 Manson Ave, Woodland Hills, CA 91364Off Market
- $1,446,5003 bd2 ba2.3k sqft22834 Brenford St, Woodland Hills, CA 91364Off Market
- $1,866,2004 bd3 ba2.6k sqft22824 Brenford St, Woodland Hills, CA 91364Off Market
- $1,741,8004 bd2 ba2.1k sqft22844 Brenford St, Woodland Hills, CA 91364Off Market
- $1,666,0003 bd3 ba2.6k sqft22900 Ardwick St, Woodland Hills, CA 91364Off Market
- $1,675,3005 bd3 ba2.5k sqft4200 Manson Ave, Woodland Hills, CA 91364Off Market
- $1,317,9004 bd2 ba2.1k sqft22901 Ardwick St, Woodland Hills, CA 91364Off Market
Nearby schools
GreatSchools rating
- 10/10Calabash Charter AcademyGrades: K-5Distance: 0.8 mi
- 8/10George Ellery Hale Charter AcademyGrades: 6-8Distance: 2.3 mi
- 8/10El Camino Real Senior High SchoolGrades: 9-12Distance: 1.8 mi
Get a cash offer in 3 minutes
Find out how much your home could sell for in as little as 3 minutes with a no-obligation cash offer.
Estimated market value
$1,341,300
Get a cash offer in 3 minutes
Find out how much your home could sell for in as little as 3 minutes with a no-obligation cash offer.
Estimated market value
$1,341,300
- California
- Los Angeles County
- Los Angeles
- 91364
- Woodland Hills
- 4218 Manson Ave
Nearby cities
Nearby neighborhoods
Nearby zip codes
Other Los Angeles Topics
