A rare opportunity to own an authentic 1959 Mid-Century Modern by renowned architect Carles Du Bois, ideally situated in the historic and highly sought-after Woodland West neighborhood. This turn-key, move-in-ready Atomic Ranch seamlessly blends timeless architectural integrity with modern comfort, featuring 4 bedrooms and 2 bathrooms in an exceptional open, inviting floor plan. Hard-to-find original details and unaltered Mid-Century design elements are preserved throughout, creating a true collector's home for architecture enthusiasts. Perfectly positioned within the neighborhood on beautifully landscaped grounds, the home offers expansive living spaces designed for effortless indoor-outdoor entertaining. The resort-style backyard features a sparkling swimming pool, covered patio, and an outdoor kitchen, an ideal setting for relaxing or hosting guests year-round. Additional highlights include a new cool roof, tankless water heater, dual pane windows and sliders, freshly painted, new gutters, high-end appliances, two fireplaces, and a spacious 2-car garage. Located just moments from The Commons at Calabasas, premier dining, shopping, and entertainment. This exceptional property also offers the rare convenience of being only 20 minutes from the beach without ever getting on the freeway. An iconic Mid-Century retreat in one of the Valley's most desirable historic neighborhoods. Woodland Hills is growing and has become a highly sought-after destination. The Commons is going through $150M in development, and the new 53-acre Rams Village has broken ground on this $10-Billion development. Can be sold fully furnished / per inventory. As-is sale.
Under contract
$1,698,000
4228 Manson Ave, Woodland Hills, CA 91364
4beds
2,115sqft
:
Get pre-qualified$10,522/mo
Residential, Single Family Residence
Built in 1959
0.31 Acres Lot
$1,714,600 Zestimate®
$803/sqft
$-- HOA
What's special
- 11 days |
- 687 |
- 67 |
Zillow last checked:
Listing updated:
Listed by:
Debbie Sutz DRE # 01254822 310-874-4799,
Lotus Estate Properties 310-874-4799
Source: CLAW,MLS#: 26848583
Facts & features
Interior
Bedrooms & bathrooms
- Bedrooms: 4
- Bathrooms: 2
- Full bathrooms: 2
Rooms
- Room types: Dining Area, Jack And Jill
Heating
- Central
Cooling
- Central Air
Appliances
- Included: Dishwasher, Dryer, Water Filter, Washer, Refrigerator, Range/Oven
- Laundry: In Garage
Features
- Flooring: Engineered Hardwood, Tile
- Number of fireplaces: 2
- Fireplace features: Living Room, Dining Room
Interior area
- Total structure area: 2,115
- Total interior livable area: 2,115 sqft
Property
Parking
- Total spaces: 4
- Parking features: Garage - 2 Car, Attached
- Attached garage spaces: 2
- Uncovered spaces: 2
Features
- Levels: One
- Stories: 1
- Pool features: In Ground
- Spa features: None
- Has view: Yes
- View description: Mountain(s), Tree Top
Lot
- Size: 0.31 Acres
- Dimensions: 95 x 135
Details
- Additional structures: None
- Parcel number: 2078004004
- Zoning: LARS
- Special conditions: Standard
Construction
Type & style
- Home type: SingleFamily
- Architectural style: Mid-Century
- Property subtype: Residential, Single Family Residence
Condition
- Year built: 1959
Community & HOA
HOA
- Has HOA: No
Location
- Region: Woodland Hills
Financial & listing details
- Price per square foot: $803/sqft
- Tax assessed value: $1,057,983
- Annual tax amount: $13,147
- Date on market: 7/30/2026
Estimated market value
$1,714,600
$1.63M - $1.80M
$6,931/mo
Price history
| Date | Event | Price |
|---|---|---|
| 8/6/2026 | Contingent | $1,698,000$803/sqft |
Source:  CLAW #26848583 Report a problem CLAW #26848583 Report a problem | ||
| 7/30/2026 | Listed for sale | $1,698,000+86.2%$803/sqft |
Source: CLAW #26848583 Report a problem | ||
| 5/23/2017 | Sold | $912,000+6.2%$431/sqft |
Source: Public Record Report a problem | ||
| 4/7/2017 | Pending sale | $859,000$406/sqft |
Source: Coldwell Banker Residential Brokerage - Calabasas #SR17062740 Report a problem | ||
| 3/28/2017 | Listed for sale | $859,000$406/sqft |
Source: Coldwell Banker Residential Brokerage - Calabasas #SR17062740 Report a problem | ||
Public tax history
| Year | Property taxes | Tax assessment |
|---|---|---|
| 2025 | $13,147 +1.5% | $1,057,983 +2% |
| 2024 | $12,958 +1.9% | $1,037,239 +2% |
| 2023 | $12,711 +4.6% | $1,016,902 +2% |
| 2022 | $12,149 +1.2% | $996,964 +2% |
| 2021 | $11,999 -1% | $977,416 +1% |
| 2020 | $12,117 | $967,395 +2% |
| 2019 | $12,117 +5.5% | $948,427 +2% |
| 2018 | $11,485 | $929,832 +76.8% |
| 2017 | $11,485 +73.1% | $526,060 +2% |
| 2016 | $6,636 +2.7% | $515,746 +1.5% |
| 2015 | $6,460 +1% | $508,000 +2% |
| 2014 | $6,396 | $498,050 +2.5% |
| 2012 | -- | $486,080 +2% |
| 2011 | -- | $476,550 +0.8% |
| 2010 | -- | $472,990 -0.2% |
| 2009 | -- | $474,115 +2% |
| 2008 | -- | $464,820 +2% |
| 2007 | -- | $455,707 +2% |
| 2006 | -- | $446,773 |
| 2005 | -- | $446,773 +4% |
| 2004 | -- | $429,427 +1.9% |
| 2003 | -- | $421,557 +2% |
| 2002 | -- | $413,292 +4% |
| 2000 | -- | $397,245 |
Find assessor info on the county website
Monthly payment
Est. payment
Payment breakdown
Explore the cost of this home by adjusting the details. Changes won't be saved.Climate risks
Neighborhood: Woodland Hills
Nearby schools
GreatSchools rating
- 10/10Calabash Charter AcademyGrades: K-5Distance: 0.8 mi
- 8/10George Ellery Hale Charter AcademyGrades: 6-8Distance: 2.3 mi
- 8/10El Camino Real Senior High SchoolGrades: 9-12Distance: 1.8 mi
- $1,735,6004 bd2 ba2.1k sqft22844 Brenford St, Woodland Hills, CA 91364Off Market
- $1,350,0003 bd2 ba2k sqft4218 Manson Ave, Woodland Hills, CA 91364Sold
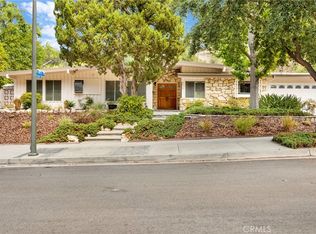
- $1,449,1003 bd2 ba2.3k sqft22834 Brenford St, Woodland Hills, CA 91364Off Market
- $1,320,7004 bd2 ba2.1k sqft22901 Ardwick St, Woodland Hills, CA 91364Off Market

- $1,376,8003 bd2 ba2k sqft4237 Manson Ave, Woodland Hills, CA 91364Off Market
- $1,866,2004 bd3 ba2.6k sqft22824 Brenford St, Woodland Hills, CA 91364Off Market
- $1,529,2003 bd2 ba2k sqft4247 Manson Ave, Woodland Hills, CA 91364Off Market
- $1,692,7004 bd3 ba2.2k sqft4208 Manson Ave, Woodland Hills, CA 91364Off Market
A local agent can set up tours, give advice and negotiate with sellers.
Similar homes
- $1,599,0005 bd3 ba2.7k sqft4607 Romberg Pl, Woodland Hills, CA 91364For Sale
 MLS ID #SR26170640, Desiree Zuckerman, Rodeo Realty. CRMLS
 - $1,680,0004 bd4 ba2.5k sqft23000 Brenford St, Woodland Hills, CA 91364For Sale
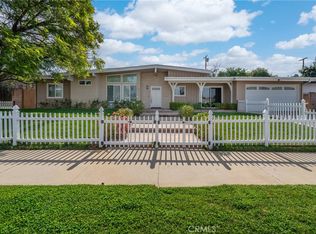 MLS ID #SR26159272, Hannah Yin, Beverly and Company. CRMLS
 - $1,895,0004 bd3 ba2.3k sqft22505 Macfarlane Dr, Woodland Hills, CA 91364For Sale
 MLS ID #26869005, Sean Galligan DRE # 01997766, Keller Williams Beverly Hills. CLAW
 - $1,599,0005 bd4 ba2.7k sqft4391 Pampas Rd, Woodland Hills, CA 91364For Sale
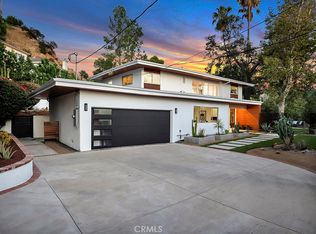 MLS ID #SR26171202, Justin Shore, Pinnacle Estate Properties, Inc.. CRMLS
 - $1,725,0005 bd3 ba2.7k sqft4709 Dunman Ave, Woodland Hills, CA 91364For SaleMLS ID #SR26123181, Jim Sandoval, Park Regency Realty. CRMLS
- $1,749,0004 bd3 ba2.3k sqft4301 Cezanne Ave, Woodland Hills, CA 91364For SaleMLS ID #GD26145233, Artin Sarkissian, The Art In Real Estate. CRMLS
- $1,995,0004 bd4 ba2.8k sqft4400 Topanga Canyon Blvd, Woodland Hills, CA 91364For SaleMLS ID #226003717, Team Nicki and Karen, Compass. CSMAOR
- $1,450,0004 bd3 ba2.2k sqft22667 Margarita Dr, Woodland Hills, CA 91364For SaleMLS ID #26861311, Courtney Van Cott DRE # 01971705, Compass. CLAW
- $1,599,0004 bd3 ba2.3k sqft4920 Llano Dr, Woodland Hills, CA 91364For SaleMLS ID #26859113, Angel Salvador DRE # 01794155, The Beverly Hills Estates. CLAW
- $1,699,0005 bd3 ba2.9k sqft22509 Charlestown Dr, Calabasas, CA 91302For SaleMLS ID #SR26157960, David Watkins, Pinnacle Estate Properties, Inc.. CRMLS
- $1,895,0003 bd3 ba2.3k sqft23023 Gainford St, Woodland Hills, CA 91364For SaleMLS ID #26864709, Scott Ammann DRE # 01295980, The Beverly Hills Estates. CLAW
- $1,675,0003 bd4 ba1.8k sqft22253 Flanco Rd, Woodland Hills, CA 91364For SaleMLS ID #SR26152634, Shane Nichols, Rodeo Realty. CRMLS
- $1,595,0004 bd4 ba2.5k sqft22459 Venido Rd, Woodland Hills, CA 91364For SaleMLS ID #SR26129379, Joe Morales, HomeBased Realty. CRMLS
- $1,895,0004 bd3 ba2.4k sqft23122 Bigler St, Woodland Hills, CA 91364For SaleMLS ID #26848153, Zohar Daniel DRE # 01834710, Equity Union. CLAW
- $1,595,0004 bd4 ba2.5k sqft4555 Don Pio Dr, Woodland Hills, CA 91364For SaleMLS ID #26857015, Ron Holliman DRE # 01161952, Coldwell Banker Realty. CLAW
- $2,100,0003 bd4 ba2.2k sqft22850 Margarita Dr, Woodland Hills, CA 91364For SaleMLS ID #SR26135802, Kevin Rahmanian, Property By Us, Inc.. CRMLS
- $1,624,0004 bd3 ba2.5k sqft4967 Llano Dr, Woodland Hills, CA 91364For SaleMLS ID #26843279, Marybel Perez DRE # 01958767, Sotheby's International Realty. CLAW
- $1,499,0004 bd3 ba1.8k sqft4946 Llano Dr, Woodland Hills, CA 91364For SaleMLS ID #GD26083872, Mary Matevosyan, Bridge Capital Realty. CRMLS
- $1,250,0004 bd3 ba2.1k sqft4392 Pampas Rd, Woodland Hills, CA 91364For SaleMLS ID #SR26165099, Justin Shore, Pinnacle Estate Properties, Inc.. CRMLS
- $1,650,0005 bd4 ba3.1k sqft5235 San Feliciano Dr, Woodland Hills, CA 91364For SaleMLS ID #SR26140320, Hafesa Afredi, Keller Williams VIP Properties. CRMLS
Local buyer's agents are ready to help
