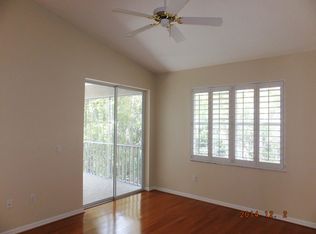
Back on the market. Welcome to the tranquil setting and desirable community at the Preserves in Lansbrook. This Condo has everything you are looking for from the moment you drive up to this very well manicured complex with water features and beautiful landscape. It's a place you're proud to call home. Located in the very sought after community in a desirable Lansbrook subdivision. Lansbrook and its communities within are offered access to a golf course, tennis courts, basketball courts, playgrounds, a boat ramp for the residents to a private access area to the lake plus so much more... This three bedroom three bathroom with a two car garage has been well maintained and features many upgrades. A double layer of crown molding is found throughout most of the home as well as plantation shutters on all windows. The primary bedroom slider has a Hunter Douglas shade for privacy and adds a nice aesthetic feel to the room. Primary bedroom closet have great built in shelving also offers his and her separate closets. The primary bedrooms ensuite has a private water closet with a garden tub and separate shower stall with frameless glass shower doors. Two double sinks with wall to wall mirrors. Hardwood floors in the primary bedroom, main living area and second bedroom that have been refinished to the darker color and added new baseboards throughout. Overhead lighting installed in all bedrooms, hallway kitchen and main room. The kitchen wall was closed off to the dining area and an opening was created to provide a more open feel to the floorplan. The openings with arches were also squared off to give a more modern clean look to the home. Tile is throughout the kitchen, dining room, third bedroom, and all bathrooms. The home overlooks a preserve with trees and woods and the screened in patio is a great place to enjoy that morning cup of coffee and relax with nature. One of the best features of this home is its spacious eat in spaced kitchen. The kitchen has had all new cabinets, new hardware, sink, faucet and a level five quartz countertops with beautiful backsplash and under cabinet lighting. The kitchen also has a large center island that is perfect for prepping foods or a great place to set up a buffet for parties. New modern ceiling fans installed throughout and upgraded lighting fixtures added in the dining room and kitchen.” This home will not disappoint and is a must see to appreciate all it has to offer. Great location and is close to schools, restaurants, entertainment, airports and shopping. Schedule a showing today.
Sold for $505,000
$505,000
4218 PRESERVE PLACE #4218, PALM HARBOR, FL 34685
3beds
2,295sqft
Condominium
Built in 1998
-- sqft lot
$488,300 Zestimate®
$220/sqft
$2,932 Estimated rent
Home value
$488,300
$439,000 - $542,000
$2,932/mo
Zestimate® history
Owner options
List your home for rent
$2,932/mo
Rent Zestimate®
Find your next renter with Zillow Rental Manager. Plus, with online applications, you can quickly screen prospective tenants – for free.
$2,932/mo
Rent Zestimate®
Refinance and save
$4,146/mo
Est. payment
Refinancing to a lower rate could help reduce your monthly payments and save thousands over the life of the loan.
$4,146/mo
Est. payment
Explore your selling options
Work with a Zillow partner agent
Leverage their expertise and Zillow's premium Showcase listings to get your home seen by more buyers.
Get startedList with your own agent
Get your home in front of millions of buyers by listing it on Zillow.
Learn how to do itSell it yourself
Take full control of how buyers see your home on Zillow by listing For Sale by Owner (FSBO).
List your homeWhat's special
Modern ceiling fansLarge center islandNew hardwareNew baseboardsBeautiful backsplashWell manicured complexLevel five quartz countertops
Zillow last checked:
Listing updated:
Listed by:
Paul Bidetti, PA 727-421-0467,
FUTURE HOME REALTY INC 813-855-4982
Bought with:
Paul Bidetti, PA, 3192971
FUTURE HOME REALTY INC
Source: Stellar MLS,MLS#: U8233906 Originating MLS: Pinellas Suncoast
Originating MLS: Pinellas Suncoast
Facts & features
Interior
Bedrooms & bathrooms
- Bedrooms: 3
- Bathrooms: 3
- Full bathrooms: 3
Primary bedroom
- Features: Ceiling Fan(s), Dual Sinks, En Suite Bathroom, Exhaust Fan, Garden Bath, Makeup/Vanity Space, Tub with Separate Shower Stall, Water Closet/Priv Toilet, Window/Skylight in Bath, Walk-In Closet(s)
- Level: Second
- Area: 180 Square Feet
- Dimensions: 15x12
Bedroom 2
- Features: Ceiling Fan(s), En Suite Bathroom, Exhaust Fan, Granite Counters, Shower No Tub, Single Vanity, Built-in Closet
- Level: Second
- Area: 144 Square Feet
- Dimensions: 12x12
Bedroom 3
- Features: Ceiling Fan(s), En Suite Bathroom, Built-in Closet
- Level: Second
- Area: 238 Square Feet
- Dimensions: 14x17
Balcony porch lanai
- Features: Ceiling Fan(s)
- Level: Second
Dining room
- Level: Second
- Area: 187 Square Feet
- Dimensions: 11x17
Kitchen
- Features: Breakfast Bar, Pantry, Other, Stone Counters
- Level: Second
- Area: 240 Square Feet
- Dimensions: 16x15
Laundry
- Features: Other
- Level: Second
- Area: 48 Square Feet
- Dimensions: 8x6
Living room
- Features: Ceiling Fan(s)
- Level: Second
- Area: 374 Square Feet
- Dimensions: 17x22
Heating
- Central, Electric
Cooling
- Central Air
Appliances
- Included: Dishwasher, Disposal, Dryer, Electric Water Heater, Microwave, Range, Refrigerator, Washer
- Laundry: Electric Dryer Hookup, Inside, Laundry Room, Washer Hookup
Features
- Cathedral Ceiling(s), Ceiling Fan(s), Crown Molding, Eating Space In Kitchen, High Ceilings, L Dining, Open Floorplan, Primary Bedroom Main Floor, PrimaryBedroom Upstairs, Solid Wood Cabinets, Split Bedroom, Stone Counters, Walk-In Closet(s)
- Flooring: Ceramic Tile, Hardwood
- Doors: Sliding Doors
- Windows: Skylight(s), Window Treatments
- Has fireplace: No
Interior area
- Total structure area: 2,295
- Total interior livable area: 2,295 sqft
Property
Parking
- Total spaces: 2
- Parking features: Garage - Attached
- Attached garage spaces: 2
- Details: Garage Dimensions: 18x21
Features
- Levels: One
- Stories: 1
- Exterior features: Balcony
- Has view: Yes
- View description: Trees/Woods
- Waterfront features: Lake
Lot
- Size: 10,638 Square Feet
Details
- Parcel number: 282716730830090030
- Special conditions: None
Construction
Type & style
- Home type: Condo
- Property subtype: Condominium
Materials
- Concrete, Wood Frame
- Foundation: Slab
- Roof: Shingle
Condition
- New construction: No
- Year built: 1998
Utilities & green energy
- Sewer: Public Sewer
- Water: None
- Utilities for property: BB/HS Internet Available, Cable Available, Cable Connected, Electricity Available, Electricity Connected, Phone Available, Sewer Available, Sewer Connected, Street Lights, Water Available, Water Connected
Community & HOA
Community
- Features: Community Boat Ramp, Lake, Water Access, Buyer Approval Required, Deed Restrictions, Pool
- Security: Security System Leased, Smoke Detector(s)
- Pet fee: $0 monthly
- Subdivision: PRESERVE AT LANSBROOK CONDO THE
HOA
- Has HOA: Yes
- Services included: Cable TV, Common Area Taxes, Community Pool, Reserve Fund, Insurance, Internet, Maintenance Structure, Maintenance Grounds, Pest Control, Pool Maintenance, Private Road
- HOA fee: $640 monthly
- HOA name: Frankly Coastal Property Management
- HOA phone: 727-799-0031
- Second HOA name: Lansbrook Master Association
Location
- Region: Palm Harbor
Financial & listing details
- Price per square foot: $220/sqft
- Annual tax amount: $3,701
- Date on market: 3/11/2024
- Cumulative days on market: 304 days
- Listing terms: Cash,Conventional
- Ownership: Condominium
- Total actual rent: 0
- Electric utility on property: Yes
- Road surface type: Asphalt
Price history
| Date | Event | Price |
|---|---|---|
| 5/12/2025 | Sold | $505,000-3.8%$220/sqft |
Source:  Stellar MLS #U8233906 Report a problem Stellar MLS #U8233906 Report a problem | ||
| 3/14/2025 | Pending sale | $525,000$229/sqft |
Source: Stellar MLS #U8233906 Report a problem | ||
| 7/17/2024 | Price change | $525,000-1.9%$229/sqft |
Source: Stellar MLS #U8233906 Report a problem | ||
| 7/4/2024 | Listed for sale | $535,000$233/sqft |
Source: Stellar MLS #U8233906 Report a problem | ||
| 5/1/2024 | Pending sale | $535,000$233/sqft |
Source: Stellar MLS #U8233906 Report a problem | ||
| 3/11/2024 | Listed for sale | $535,000$233/sqft |
Source: Stellar MLS #U8233906 Report a problem | ||
Public tax history
Tax history is unavailable.
Neighborhood: 34685
Nearby homes
- $370,0002 bd2 ba1.7k sqft4216 Preserve Pl, Palm Harbor, FL 34685Sold

- $369,4002 bd2 ba1.7k sqft4214 Preserve Pl, Palm Harbor, FL 34685Off Market
- $505,0003 bd3 ba2.2k sqft4218 Preserve Pl, Palm Harbor, FL 34685Sold
- $430,0002 bd2 ba2.2k sqft4212 Preserve Pl, Palm Harbor, FL 34685Off Market

- $409,2002 bd2 ba1.7k sqft4216 Preserve Pl #4216, Palm Harbor, FL 34685Off Market
- $363,0002 bd2 ba1.7k sqft4226 Preserve Pl, Palm Harbor, FL 34685Sold
- $362,5002 bd2 ba1.7k sqft4224 Preserve Pl, Palm Harbor, FL 34685Off Market
- $444,6002 bd2 ba2.2k sqft4228 Preserve Pl, Palm Harbor, FL 34685Off Market
Nearby schools
GreatSchools rating
- 9/10Cypress Woods Elementary SchoolGrades: PK-5Distance: 0.9 mi
- 6/10Tarpon Springs Middle SchoolGrades: 6-8Distance: 5.3 mi
- 7/10East Lake High SchoolGrades: PK,9-12Distance: 1.2 mi
Get a cash offer in 3 minutes
Find out how much your home could sell for in as little as 3 minutes with a no-obligation cash offer.
Estimated market value
$488,300
Get a cash offer in 3 minutes
Find out how much your home could sell for in as little as 3 minutes with a no-obligation cash offer.
Estimated market value
$488,300
- Florida
- Pinellas County
- Palm Harbor
- 34685
- 4218 PRESERVE PLACE Unit 4218
Nearby cities
Nearby zip codes
Other Palm Harbor Topics
