Opportunity to get into a 1978 Bi Level near 2000 SQ foot, 4 bedroom 2 bath with oversize 2 car garage 24 x25 with floor drain & tall Anderson windows to the South wall of the garage for exposure.
A fabulous three Level Deck is facing to South for Southern sun exposure and cookouts.
The Kitchen Refrigerator & Stove, Microwave appliances were all New in 2010 with a New HE Furnace in 2020, Washer and Dryer in 2020 and features a new Seller owned Water Softener. Utility mechanical room is unfinished and has 2 functional chest freezer included with the other appliances in the home.
Very Large meticulously Landscaped .38 level yard with Triple Deck off of the dining room, with a ground level (hot tub not recently used). Nice trellis system for vines and privacy and a 20 x 20 ground level red decorative stone patio. Very private deck area just off the garage is where hot tub is nestled into.
The SELLERs goal was to update everything as they lived in the home but they found a patio home that they moved to about a year ago in another community. Instead of completing the renovation plans they finally decided to sell rather then complete all the updates underway. A large new Home Depot carpet roll is included and is in the garage rafter for either LL family room or the mechanical room installation. Some TLC will be required but this is a fully functional home that could just be moved into just the way the home is being presented today! The home has a submersible private well with inside updated controls that is used for lawn watering or installation of a lawn irrigation system.
A fast closing is available!
Closed
$257,900
4218 Thru St, Saint Cloud, MN 56303
4beds
2,089sqft
Single Family
Built in 1978
0.38 Acres Lot
$279,200 Zestimate®
$123/sqft
$1,906 Estimated rent
Home value
$279,200
$265,000 - $296,000
$1,906/mo
Zestimate® history
Owner options
List your home for rent
$1,906/mo
Rent Zestimate®
Find your next renter with Zillow Rental Manager. Plus, with online applications, you can quickly screen prospective tenants – for free.
$1,906/mo
Rent Zestimate®
Refinance and save
$1,718/mo
Est. payment
Refinancing to a lower rate could help reduce your monthly payments and save thousands over the life of the loan.
$1,718/mo
Est. payment
Explore your selling options
Work with a Zillow partner agent
Leverage their expertise and Zillow's premium Showcase listings to get your home seen by more buyers.
Get startedList with your own agent
Get your home in front of millions of buyers by listing it on Zillow.
Learn how to do itSell it yourself
Take full control of how buyers see your home on Zillow by listing For Sale by Owner (FSBO).
List your homeWhat's special
Southern sun exposurePrivate deck areaFabulous three level deck
Zillow last checked:
Listing updated:
Listed by:
Kerry W. Peterson 320-260-0972,
Premier Real Estate Services
Bought with:
Christopher Goering
Shrewd Real Estate
Source: NorthstarMLS as distributed by MLS GRID,MLS#: 6637609
Facts & features
Interior
Bedrooms & bathrooms
- Bedrooms: 4
- Bathrooms: 2
- Full bathrooms: 1
- 3/4 bathrooms: 1
Bedroom
- Level: Upper
- Area: 149.6 Square Feet
- Dimensions: 11x13.6
Bedroom 2
- Level: Upper
- Area: 113.85 Square Feet
- Dimensions: 11.5x9.9
Bedroom 3
- Level: Lower
- Area: 100.8 Square Feet
- Dimensions: 9.6x10.5
Bedroom 4
- Level: Lower
- Area: 119.04 Square Feet
- Dimensions: 12.4x9.6
Bathroom
- Level: Upper
- Area: 82.68 Square Feet
- Dimensions: 10.6x7.8
Bathroom
- Level: Lower
- Area: 44.5 Square Feet
- Dimensions: 8.9x5
Deck
- Level: Upper
- Area: 238 Square Feet
- Dimensions: 14x17
Deck
- Level: Main
- Area: 520 Square Feet
- Dimensions: 20x26
Dining room
- Level: Upper
- Area: 90 Square Feet
- Dimensions: 9x10
Family room
- Level: Lower
- Area: 228 Square Feet
- Dimensions: 19x12
Foyer
- Level: Main
- Area: 24 Square Feet
- Dimensions: 4x6
Kitchen
- Level: Upper
- Area: 130 Square Feet
- Dimensions: 13x10
Living room
- Level: Upper
- Area: 315 Square Feet
- Dimensions: 21x15
Living room
- Level: Upper
- Area: 315 Square Feet
- Dimensions: 21x15
Heating
- Baseboard, Forced Air
Cooling
- Central Air
Appliances
- Included: Cooktop, Dishwasher, Disposal, Gas Water Heater, Microwave, Range, Refrigerator, Washer
- Laundry: In Basement, Lower Level, Sink
Features
- Basement: Daylight,Drain Tiled,Egress Window(s),Storage Space,Sump Pump
- Has fireplace: No
- Fireplace features: Primary Bedroom
Interior area
- Total structure area: 2,089
- Total interior livable area: 2,089 sqft
- Finished area above ground: 1,107
- Finished area below ground: 664
Property
Parking
- Total spaces: 2
- Parking features: Attached, Asphalt, Floor Drain, Garage Door Opener
- Attached garage spaces: 2
- Has uncovered spaces: Yes
- Details: Garage Dimensions (24x25), Garage Door Height (7), Garage Door Width (16)
Accessibility
- Accessibility features: None
Features
- Levels: Multi/Split
- Patio & porch: Deck, Patio, Terrace
- Pool features: None
- Fencing: Partial
Lot
- Size: 0.38 Acres
- Dimensions: 165 x 101
- Features: Tree Coverage - Light
Details
- Foundation area: 1107
- Parcel number: 82471870578
- Zoning description: Residential-Single Family
Construction
Type & style
- Home type: SingleFamily
- Property subtype: Single Family
Materials
- Block, Brick, Concrete
- Roof: Age 8 Years or Less,Architectural Shingle
Condition
- New construction: No
- Year built: 1978
Utilities & green energy
- Electric: 200+ Amp Service, Power Company: Xcel Energy
- Gas: Electric, Natural Gas
- Sewer: City Sewer/Connected
- Water: 4-Inch Submersible, City Water - In Street, Well
Community & HOA
Community
- Subdivision: Grand Tierra 2 To St Cloud
HOA
- Has HOA: No
Location
- Region: Saint Cloud
Financial & listing details
- Price per square foot: $123/sqft
- Tax assessed value: $262,400
- Annual tax amount: $3,074
- Date on market: 12/7/2024
- Cumulative days on market: 39 days
Price history
| Date | Event | Price |
|---|---|---|
| 1/24/2025 | Sold | $257,900-3.7%$123/sqft |
Source:  NorthstarMLS as distributed by MLS GRID #6637609 Report a problem NorthstarMLS as distributed by MLS GRID #6637609 Report a problem | ||
| 1/15/2025 | Pending sale | $267,900$128/sqft |
Source: NorthstarMLS as distributed by MLS GRID #6637609 Report a problem | ||
| 12/7/2024 | Listed for sale | $267,900$128/sqft |
Source: NorthstarMLS as distributed by MLS GRID #6637609 Report a problem | ||
Public tax history
| Year | Property taxes | Tax assessment |
|---|---|---|
| 2025 | $3,298 +7.3% | $262,400 +6.7% |
| 2024 | $3,074 +12.3% | $245,900 +13.1% |
| 2023 | $2,738 +24.6% | $217,500 +26.8% |
| 2022 | $2,198 | $171,500 |
| 2021 | $2,198 +11.6% | $171,500 +6.8% |
| 2020 | $1,970 | $160,600 +5.2% |
| 2019 | $1,970 +2.2% | $152,700 +6.6% |
| 2018 | $1,928 +3.2% | $143,200 +7.2% |
| 2017 | $1,868 +11.3% | $133,600 |
| 2016 | $1,678 | -- |
| 2015 | $1,678 | -- |
| 2014 | $1,678 +10.7% | -- |
| 2013 | $1,516 -1.4% | -- |
| 2012 | $1,538 -1.4% | -- |
| 2011 | $1,560 +1.4% | -- |
| 2010 | $1,538 -0.9% | -- |
| 2009 | $1,552 +9.8% | -- |
| 2008 | $1,414 +2.9% | -- |
| 2007 | $1,374 +5.7% | -- |
| 2006 | $1,300 +9.1% | -- |
| 2005 | $1,192 +19.3% | -- |
| 2003 | $999 +12.9% | -- |
| 2002 | $885 -17.5% | -- |
| 2001 | $1,073 +5.1% | -- |
| 2000 | $1,021 | -- |
Find assessor info on the county website
Neighborhood: 56303
Nearby homes
- $306,6004 bd3 ba3.3k sqft4222 Thru St, Saint Cloud, MN 56303Off Market
- $308,0004 bd2 ba2k sqft4214 Thru St, Saint Cloud, MN 56303Off Market

- $280,0004 bd2 ba1.8k sqft4219 Thru St, Saint Cloud, MN 56303Sold
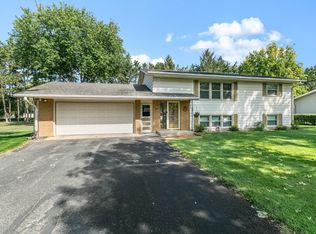
- $275,0004 bd2 ba2.1k sqft4226 Thru St, Saint Cloud, MN 56303Sold
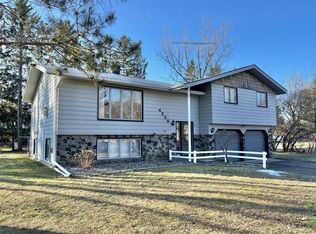
- $290,100-- bd-- ba-- sqft4221 Thru St, Saint Cloud, MN 56303Off Market
- $295,8003 bd2 ba1.2k sqft4215 Thru St, Saint Cloud, MN 56303Off Market
- $269,9004 bd2 ba2.3k sqft4211 Center St, Saint Cloud, MN 56303For Sale
- $356,7004 bd2 ba2.5k sqft4223 Center St, Saint Cloud, MN 56303Off Market
Nearby schools
GreatSchools rating
- 4/10Westwood Elementary SchoolGrades: PK-5Distance: 1.3 mi
- 3/10North Junior High SchoolGrades: 6-8Distance: 1.2 mi
- 3/10Apollo Senior High SchoolGrades: 9-12Distance: 1 mi
Get a cash offer in 3 minutes
Find out how much your home could sell for in as little as 3 minutes with a no-obligation cash offer.
Estimated market value
$279,200
Get a cash offer in 3 minutes
Find out how much your home could sell for in as little as 3 minutes with a no-obligation cash offer.
Estimated market value
$279,200
- Minnesota
- Stearns County
- Saint Cloud
- 56303
- 4218 Thru St
