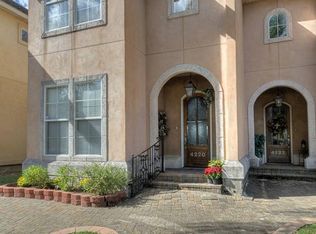
Space, character, and quality finishes — this well-maintained 21 year old townhome has been loved from the start and it shows! From the moment you step through the beautiful entry door, you'll be impressed by the soaring **10-ft ceilings downstairs**, beautiful archways in the dining room, double crown molding throughout, and a warm, inviting atmosphere that flows through every room.
The main level features tile flooring throughout and engineered wood in the dining room, recessed lighting, ceiling fans, and a classic **gas starter fireplace with custom mantle**. The 8-ft doors, solid craftsmanship, and tons of storage throughout speak to the quality this home was built with.
The **kitchen is a standout** with modern cabinets, granite countertops, a deep double stainless sink with glass rinser, Whirlpool stainless appliances including a gas range-oven, microwave, and dishwasher, plus a pantry and island — everything a cook could ask for.
Upstairs, the **primary suite impresses** with a huge 17.7 x 16.2 bedroom, 10-ft tray ceilings, a massive walk-in closet with Custom Closet organizers, and a beautiful bathroom featuring dual granite vanities, a walk-in shower, and a huge jetted tub. The 9-ft ceilings upstairs, solid wood stairs, and conveniently located upstairs laundry complete the second floor perfectly.
Outside, enjoy a fenced patio and side yard, a rear one-car garage with electric opener, and 2 additional parking spaces in front. Additional highlights: Updated Roof, HVAC system with UV light, new ductwork, gas lantern on the front porch, and Ring doorbell. A truly special home!
Copy link for 3D TOUR -- https://bit.ly/4218Transcontinental
Closed
Price Unknown
4218 Transcontinental Dr #4218, Metairie, LA 70006
3beds
2,045sqft
Townhouse, Condominium
Built in 2005
-- sqft lot
$290,000 Zestimate®
$--/sqft
$2,405 Estimated rent
Home value
$290,000
$273,000 - $307,000
$2,405/mo
Zestimate® history
Owner options
List your home for rent
$2,405/mo
Rent Zestimate®
Find your next renter with Zillow Rental Manager. Plus, with online applications, you can quickly screen prospective tenants – for free.
$2,405/mo
Rent Zestimate®
Refinance and save
Refinancing to a lower rate could help reduce your monthly payments and save thousands over the life of the loan.
Explore your selling options
Work with a Zillow partner agent
Leverage their expertise and Zillow's premium Showcase listings to get your home seen by more buyers.
Get startedList with your own agent
Get your home in front of millions of buyers by listing it on Zillow.
Learn how to do itSell it yourself
Take full control of how buyers see your home on Zillow by listing For Sale by Owner (FSBO).
List your homeWhat's special
Solid wood stairsPrimary suite impressesWalk-in showerPantry and islandModern cabinetsGranite countertopsUpdated roof
Zillow last checked:
Listing updated:
Listed by:
Sonnie Harmon 504-301-7606,
Keller Williams Realty Services
Bought with:
Mia Dahan
Ricci Real Estate
Source: GSREIN,MLS#: 2558024
Facts & features
Interior
Bedrooms & bathrooms
- Bedrooms: 3
- Bathrooms: 3
- Full bathrooms: 2
- 1/2 bathrooms: 1
Primary bedroom
- Level: Second
- Dimensions: 17.7x16.2
Bedroom
- Level: Second
- Dimensions: 11.6x9.8
Bedroom
- Level: Second
- Dimensions: 12.1x9.8
Primary bathroom
- Level: Second
- Dimensions: 13.7x9.2
Bathroom
- Level: Second
- Dimensions: 10x5
Other
- Level: Second
- Dimensions: 9.9x6.9
Dining room
- Level: First
- Dimensions: 15.2x9.2
Kitchen
- Level: First
- Dimensions: 13.9x15.3
Laundry
- Level: Second
- Dimensions: 5.7x3.7
Living room
- Level: First
- Dimensions: 17.8x18
Heating
- Central, Multiple Heating Units
Cooling
- Central Air, 2 Units
Appliances
- Included: Dryer, Dishwasher, Microwave, Oven, Range, Washer
- Laundry: Inside, Washer Hookup, Dryer Hookup
Features
- Carbon Monoxide Detector, Granite Counters, Pantry
- Has fireplace: Yes
- Fireplace features: Gas Starter, Wood Burning
Interior area
- Total structure area: 2,400
- Total interior livable area: 2,045 sqft
Property
Parking
- Total spaces: 3
- Parking features: Assigned, Garage, Parking Available, Three or more Spaces
- Has garage: Yes
Features
- Levels: Two
- Stories: 2
- Patio & porch: Other
- Exterior features: Fence
- Pool features: None
Lot
- Size: 5,702 Square Feet
- Features: City Lot
Details
- Parcel number: 0820046306
- Special conditions: None
Construction
Type & style
- Home type: Condo
- Property subtype: Townhouse, Condominium
Materials
- Stucco
- Foundation: Slab
- Roof: Shingle
Condition
- Excellent
- Year built: 2005
Utilities & green energy
- Sewer: Public Sewer
- Water: Public
Community & HOA
Community
- Features: Common Grounds/Area
- Security: None, Smoke Detector(s)
HOA
- Has HOA: No
- Services included: Common Areas
- HOA name: Dahan Trace
- Second HOA fee: $300 monthly
Location
- Region: Metairie
Financial & listing details
- Date on market: 5/15/2026
Price history
| Date | Event | Price |
|---|---|---|
| 7/20/2026 | Sold | -- |
Source:  GSREIN #2558024 Report a problem GSREIN #2558024 Report a problem | ||
| 6/14/2026 | Contingent | $299,000$146/sqft |
Source: GSREIN #2558024 Report a problem | ||
| 5/15/2026 | Listed for sale | $299,000$146/sqft |
Source: GSREIN #2558024 Report a problem | ||
Public tax history
Tax history is unavailable.
Neighborhood: Pontchartrain Gardens
Nearby homes
- $---- bd-- ba-- sqft4218 Transcontinental Dr, Metairie, LA 70006Sold
- $446,6003 bd2 ba-- sqft4216 Transcontinental Dr, Metairie, LA 70006Off Market
- $438,5003 bd3 ba2k sqft4220 Transcontinental Dr, Metairie, LA 70006Off Market
- $365,2003 bd3 ba2.1k sqft4222 Transcontinental Dr, Metairie, LA 70006Off Market

- $2,5003 bd3 ba2.1k sqft4222 Transcontinental Dr #4222, Metairie, LA 70006For Rent
- $360,3003 bd2 ba1.8k sqft4208 Transcontinental Dr, Metairie, LA 70006Off Market
- $412,5003 bd2 ba2k sqft4214 Transcontinental Dr, Metairie, LA 70006Off Market
- $332,200-- bd-- ba-- sqft5005 Glendale St, Metairie, LA 70006Off Market
- $310,0003 bd2 ba1.7k sqft4204 Transcontinental Dr, Metairie, LA 70006For Sale
Nearby schools
GreatSchools rating
- 5/10Alice M.Birney Elementary SchoolGrades: PK-5Distance: 0.3 mi
- 4/10John Q. Adams Middle SchoolGrades: 6-8Distance: 1 mi
- 3/10Grace King High SchoolGrades: 9-12Distance: 1.9 mi
Get a cash offer in 3 minutes
Find out how much your home could sell for in as little as 3 minutes with a no-obligation cash offer.
Estimated market value
$290,000
Get a cash offer in 3 minutes
Find out how much your home could sell for in as little as 3 minutes with a no-obligation cash offer.
Estimated market value
$290,000
- Louisiana
- Jefferson Parish
- Metairie
- 70006
- Pontchartrain Gardens
- 4218 Transcontinental Dr Unit 4218
Nearby cities
Nearby neighborhoods
Nearby zip codes
Other Metairie Topics
