Skip main navigation
Sold for $595,000
  • Listed by: First Team Real Estate • Sonia Jarvis-Bayek • Contact: 310-570-8428
    Bought with: Bennion Deville Homes
    $595,000

    42181 Summit Way, Indio, CA 92203

    3beds
    2,353sqft
    Single Family Residence
    Built in 2013
    8,276 Square Feet Lot
    $611,800 Zestimate®
    $253/sqft
    $4,281 Estimated rent

    Home value

    $611,800

    $581,000 - $642,000

    $4,281/mo

    Zestimate® history
    Loading
    Loading...

    Owner options

    List your home for rent

    $4,281/mo

    Rent Zestimate®

    Find your next renter with Zillow Rental Manager. Plus, with online applications, you can quickly screen prospective tenants – for free.

    Learn more

    $4,281/mo

    Rent Zestimate®

    Refinance and save

    $3,928/mo

    Est. payment

    Refinancing to a lower rate could help reduce your monthly payments and save thousands over the life of the loan.

    See today's rates

    $3,928/mo

    Est. payment

    Explore your selling options

    Work with a Zillow partner agent

    Leverage their expertise and Zillow's premium Showcase listings to get your home seen by more buyers.

    Get started

    List with your own agent

    Get your home in front of millions of buyers by listing it on Zillow.

    Learn how to do it

    Sell it yourself

    Take full control of how buyers see your home on Zillow by listing For Sale by Owner (FSBO).

    List your home

    What's special

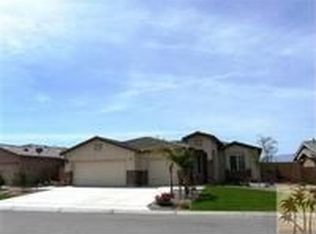
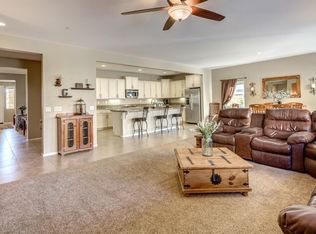
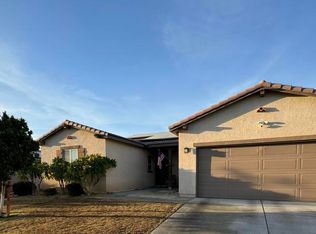
    Become a part of the prestigious Mountain Estates community with this 2353sf, eco-friendly gem located at 42181 Summit Way, Indio, CA. Placed in the midst of recently built schools, shopping centers, restaurants and golf courses, this spacious, open-concept living opportunity is complemented by a 3bd/2.5ba floor plan featuring an additional flex room (current 4th bedroom), which can alternately be used as a bonus room for entertainment or a formal home office. The home also features a spacious den, which can be used as a secondary family room or potentially a game room. Warm and inviting, the interior of the home has been updated with crisp, fresh paint and neutral luxury vinyl plank flooring throughout. The primary suite oasis is also updated with a built-in electric fireplace for those chilly desert evenings. And, just when you think it can’t get any better, this home also features solar panels. The low-maintenance, easy-to-care-for desert yardscape boasts of a streamlined private heated pool with LED lighting, installed in 2019, and iAqualink technology for remote pool management via an app. Perfect for getting the pool ready for guests when you’re on the run and provides the opportunity for more time to relax and enjoy your beautiful surroundings, without the added chore of extensive yard work. The home also features ample parking with a 3-car (partially tandem) garage space which can house a small car or even a home office, though interested buyers will find the commute to the office is assisted by convenient freeway access. Interested homebuyers, please note: short-term rentals are restricted in this community. Long-term rentals of 30 days or more are allowed, further ensuring the sustainability of a peaceful neighborhood. Don’t miss out on this opportunity to meet your new Mountain Estates neighbors!

    Zillow last checked:

    Listing updated:

    Listed by:

    Sonia Jarvis-Bayek DRE #02006783 310-570-8428,

    First Team Real Estate

    Bought with:

    Michele Mayer, DRE #01360292

    Bennion Deville Homes

    Rachael Kobler, DRE #01977536

    Bennion Deville Homes

    Source: CRMLS,MLS#: RS24126996MLS LogoOriginating MLS: California Regional MLS

    Facts & features

    Interior

    Bedrooms & bathrooms
    • Bedrooms: 3
    • Bathrooms: 3
    • Full bathrooms: 2
    • 1/2 bathrooms: 1
    • Main level bathrooms: 3
    • Main level bedrooms: 3
    Rooms
    • Room types: Bonus Room, Bedroom, Family Room, Laundry, Primary Bedroom, Office, Other
    Primary bedroom
    • Features: Primary Suite
    Bedroom
    • Features: All Bedrooms Down
    Bedroom
    • Features: Bedroom on Main Level
    Bathroom
    • Features: Bathtub, Dual Sinks, Soaking Tub, Separate Shower, Tub Shower, Upgraded
    Other
    • Features: Walk-In Closet(s)
    Heating
    • Central, Fireplace(s)
    Cooling
    • Central Air
    Appliances
    • Included: Dishwasher, Gas Cooktop, Gas Oven, Microwave, Water Heater
    • Laundry: Washer Hookup, Gas Dryer Hookup, Inside, Laundry Room
    Features
    • Breakfast Bar, Ceiling Fan(s), Eat-in Kitchen, Open Floorplan, Quartz Counters, Recessed Lighting, All Bedrooms Down, Bedroom on Main Level, Primary Suite, Walk-In Closet(s)
    • Flooring: Tile, Vinyl
    • Doors: Sliding Doors
    • Windows: Double Pane Windows
    • Has fireplace: Yes
    • Fireplace features: Living Room, Primary Bedroom
    • Common walls with other units/homes: No Common Walls
    Interior area
    • Total interior livable area: 2,353 sqft

    Property

    Parking
    • Total spaces: 5
    • Parking features: Door-Multi, Driveway, Garage, Tandem
    • Attached garage spaces: 3
    • Uncovered spaces: 2
    Accessibility
    • Accessibility features: Safe Emergency Egress from Home
    Features
    • Levels: One
    • Stories: 1
    • Entry location: Front
    • Patio & porch: Concrete, Covered, Open, Patio, Wrap Around
    • Has private pool: Yes
    • Pool features: Heated, In Ground, Private
    • Spa features: None
    • Fencing: Block
    • Has view: Yes
    • View description: Neighborhood
    Lot
    • Size: 8,276 Square Feet
    • Features: 0-1 Unit/Acre, Corner Lot, Front Yard, Landscaped, Sprinkler System
    Details
    • Parcel number: 692610048
    • Special conditions: Standard

    Construction

    Type & style
    • Home type: SingleFamily
    • Architectural style: Mediterranean,Ranch
    • Property subtype: Single Family Residence
    Materials
    • Stucco
    • Foundation: Slab
    • Roof: Tile
    Condition
    • Updated/Remodeled
    • New construction: No
    • Year built: 2013

    Utilities & green energy

    • Electric: Electricity - On Property
    • Sewer: Public Sewer
    • Water: Public
    • Utilities for property: Cable Available, Electricity Available, Electricity Connected, Natural Gas Available, Natural Gas Connected, Phone Available, Sewer Available, Sewer Connected, Water Available, Water Connected

    Community & HOA

    Community
    • Features: Curbs, Storm Drain(s), Street Lights, Suburban, Sidewalks, Gated
    • Security: Carbon Monoxide Detector(s), Gated Community, Smoke Detector(s)
    • Subdivision: Mountain Estates (30907)
    HOA
    • Has HOA: Yes
    • Amenities included: Maintenance Grounds
    • HOA fee: $133 monthly
    • HOA name: Mountain Estates Community
    • HOA phone: 800-428-5588
    Location
    • Region: Indio

    Financial & listing details

    • Price per square foot: $253/sqft
    • Tax assessed value: $606,899
    • Date on market: 6/20/2024
    • Cumulative days on market: 39 days
    • Listing terms: Cash,Cash to New Loan,Conventional,FHA,Submit,VA Loan
    • Inclusions: Refrigerator, Range, Microwave, Dishwasher
    • Road surface type: Paved

    Price history

    DateEventPrice
    8/28/2024Sold$595,000$253/sqft
    Source: CRMLS #RS24126996 Report a problem
    7/30/2024Contingent$595,000$253/sqft
    Source: CRMLS #RS24126996 Report a problem
    6/21/2024Listed for sale$595,000+7.2%$253/sqft
    Source: CRMLS #RS24126996 Report a problem
    10/18/2021Sold$555,000+5.9%$236/sqft
    Source: CDAR/ Desert Area MLS #219066924 Report a problem
    9/24/2021Pending sale$524,000$223/sqft
    Source: CRMLS #219066924DA Report a problem
    9/4/2021Listed for sale$524,000+84.5%$223/sqft
    Source: CDAR/ Desert Area MLS #219066924 Report a problem
    9/20/2013Sold$284,000$121/sqft
    Source: Public Record Report a problem

    Public tax history

    YearProperty taxesTax assessment
    2026-- $606,899 +2%
    2025$9,359 +3.6%$595,000 +3%
    2024$9,033 +2.8%$577,422 +2%
    2023$8,786 +3.1%$566,100 +59.8%
    2022$8,520 +45.2%$354,335 +2%
    2021$5,866 +5.8%$347,389 +1%
    2020$5,544 +8.2%$343,828 +10.2%
    2019$5,123 +2.1%$312,087 +2%
    2018$5,017 +1.8%$305,968 +2%
    2017$4,929 $299,969 +2%
    2016$4,929 +3.2%$294,088 +1.5%
    2015$4,775 +1.5%$289,673 +2%
    2014$4,703 $284,000 +1063.9%
    2013-- $24,400 +19%
    2012-- $20,504 +2%
    2011-- $20,102 +0.8%
    2010-- $19,952 -62.4%
    2009-- $53,031 +2%
    2008-- $51,992 +2%
    2007-- $50,973
    Find assessor info on the county website

    Neighborhood: 92203

    Nearby schools

    GreatSchools rating
    Get a cash offer in 3 minutes
    Find out how much your home could sell for in as little as 3 minutes with a no-obligation cash offer.
    Estimated market value
    $611,800
    Get a cash offer in 3 minutes
    Find out how much your home could sell for in as little as 3 minutes with a no-obligation cash offer.
    Estimated market value
    $611,800