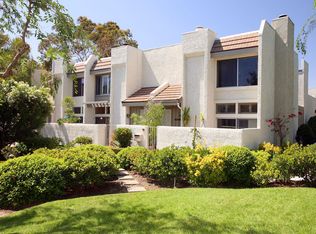
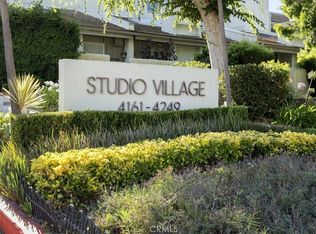
Wow! Largest floor plan in the east San Fernando Valley's premier complex, Studio Village. This beautiful town home has been extensively remodeled. There is a fourth bedroom off the dining room level with 3/4 bath which could also be used as a private office or den. The other three bedrooms are on the upper level with customized walk-in closets. The master bedroom has its own private bathroom and the other two rooms share a full bathroom. Double paned windows throughout Wood flooring throughout except for tile flooring in bathrooms and kitchen. Wrought iron railings divide the formal dining room (with built in buffet) from the living room and continue up the stairs to the upper level. None of the appliances have been used and granite counters & custom cabinets grace the kitchen and eat-in nook area. Crown moldings & custom baseboards throughout the unit. The two car private attached garage has a 75 gallon water heater, washer & dryer for your convenience. There is a private patio off the living room overlooking a grassy area & near to a pool. The complex also has five spas, two tennis courts, landscaped grounds & guest parking. Close proximity to gourmet restaurants; schools; studios, shops & Fryman Canyon Trails for hiking.
This property is not currently displayed as for sale or rent on Zillow. This may be different from what's on other websites or public sources.