Located in the highly sought-after guard gated enclave of Hawk Island, on the pristine shores of the Manatee River, this home is situated on an estate sized piece of property and located in a private cul-de-sac at the very end of the Hawk Island community. The home offers an expansive stretch of waterfront across both the front and rear of the property. This magnificent estate was inspired by classic Mediterranean architecture and is the epitome of luxury living in Florida. The stately travertine driveway is lined with towering royal palm trees that showcase a grand and inviting entrance. Once inside, your eyes are instantly drawn to a stunning view of the pool and river just beyond a large aquarium glass window. You will find soaring ceilings with decorative moldings, hurricane impact glass, whole house generator and an attention to detail that only the highest quality craftsman can obtain. With 5,842sf under air, this home has 3 newer A/C units (2018) and a newer hot water tank (2021). Additional updates include new interior paint, marble kitchen and primary bath counters, ceramic floors, remote control screens, interior Hunter Douglas blinds, new irrigation and landscape. The open concept kitchen features custom cabinetry and luxury appliances that include ice maker, warming drawer, wall oven and microwave, Sub-zero refrigerator, WOLF Range, and additional beverage and wine refrigerators. Enjoy a fabulous wet bar for entertaining guests and a 288-bottle wine room with iron gate for the wine enthusiast of the family. The kitchen opens up to an inviting family room with 90-degree disappearing sliders that allow you to truly enjoy indoor-outdoor living. Step outside to find a massive covered lanai with outdoor kitchen and a sparkling saltwater pool with water features, pebble tec interior, and integrated spa. The owner's suite occupies its own wing and features double door entry, two massive walk-in closets with custom built-ins, owner's beverage center, and a spa inspired bathroom. Just off the owner's suite is a stately office with a soaring wood ceiling showcasing beautiful custom built-ins. On the opposite side of the house, you will find two stately and private en-suite bedrooms. Oversized laundry room, powder room, and pool bathroom complete the first floor. Take the stairs or choose to ride the Elevator... On the second floor you will find a second owner's suite with balcony access, and an impressive bathroom featuring designer tile and upgraded fixtures. Stay home and watch a movie in the professionally installed sound proof home theatre. The second floor also features a bonus room with pool table, 4 TVs, bar area and upstairs kitchen, and another set of 90 degree disappearing sliders that open to the upstairs balcony overlooking the pool and river... Watch the most spectacular sunsets from the best view in Hawk Island! The riverfront observation deck and canal boat dock are constructed of low maintenance Trex decking and feature 2 boat lifts(6,000lb and 24,000lb), 2 jet ski lifts, fish cleaning station, and storage shed. Boat to the Gulf of Mexico in 20 minutes! 5 CAR GARAGE for the car enthusiast in the family.
Sold for $3,700,000
$3,700,000
4219 HAWK ISLAND DRIVE, BRADENTON, FL 34208
4beds
5,842sqft
Single Family Residence
Built in 2007
0.55 Acres Lot
$3,823,600 Zestimate®
$633/sqft
$7,841 Estimated rent
Home value
$3,823,600
$3.40M - $4.28M
$7,841/mo
Zestimate® history
Owner options
List your home for rent
$7,841/mo
Rent Zestimate®
Find your next renter with Zillow Rental Manager. Plus, with online applications, you can quickly screen prospective tenants – for free.
$7,841/mo
Rent Zestimate®
Refinance and save
$25,096/mo
Est. payment
Refinancing to a lower rate could help reduce your monthly payments and save thousands over the life of the loan.
$25,096/mo
Est. payment
Explore your selling options
Work with a Zillow partner agent
Leverage their expertise and Zillow's premium Showcase listings to get your home seen by more buyers.
Get startedList with your own agent
Get your home in front of millions of buyers by listing it on Zillow.
Learn how to do itSell it yourself
Take full control of how buyers see your home on Zillow by listing For Sale by Owner (FSBO).
List your homeWhat's special
Zillow last checked:
Listing updated:
Listed by:
Sara Ferguson 941-320-2709,
COMPASS FLORIDA LLC 941-279-3630
Bought with:
Brittany Anderson, 3552735
MCKAY MANAGEMENT & REALTY
Source: Stellar MLS,MLS#: A4597781 Originating MLS: Port Charlotte
Originating MLS: Port Charlotte
Facts & features
Interior
Bedrooms & bathrooms
- Bedrooms: 4
- Bathrooms: 7
- Full bathrooms: 5
- 1/2 bathrooms: 2
Rooms
- Room types: Attic, Bonus Room, Den/Library/Office, Family Room, Dining Room, Living Room, Great Room, Utility Room, Media Room, Storage Rooms
Primary bedroom
- Features: Walk-In Closet(s)
- Level: First
- Dimensions: 21x14
Bedroom 2
- Features: Walk-In Closet(s)
- Level: First
- Dimensions: 12x13
Bedroom 3
- Features: Walk-In Closet(s)
- Level: First
- Dimensions: 12x12
Bedroom 4
- Features: Walk-In Closet(s)
- Level: Second
- Dimensions: 18x13
Dining room
- Level: First
- Dimensions: 17x13
Family room
- Level: First
- Dimensions: 22x17
Game room
- Level: Second
- Dimensions: 16x23
Kitchen
- Level: First
- Dimensions: 14x22
Laundry
- Level: First
- Dimensions: 11x13
Living room
- Level: First
- Dimensions: 20x17
Media room
- Level: Second
- Dimensions: 14x25
Heating
- Zoned
Cooling
- Zoned
Appliances
- Included: Bar Fridge, Oven, Cooktop, Dishwasher, Disposal, Dryer, Freezer, Microwave, Range, Refrigerator, Washer, Water Softener, Wine Refrigerator
- Laundry: Inside, Laundry Room
Features
- Built-in Features, Ceiling Fan(s), Central Vacuum, Crown Molding, Eating Space In Kitchen, Elevator, High Ceilings, Open Floorplan, Primary Bedroom Main Floor, Solid Surface Counters, Solid Wood Cabinets, Split Bedroom, Stone Counters, Thermostat, Tray Ceiling(s), Vaulted Ceiling(s), Walk-In Closet(s), Wet Bar
- Flooring: Ceramic Tile, Engineered Hardwood
- Doors: Outdoor Grill, Outdoor Kitchen, Sliding Doors
- Windows: Storm Window(s), Shades, Window Treatments, Hurricane Shutters/Windows
- Has fireplace: Yes
- Fireplace features: Living Room
Interior area
- Total structure area: 9,412
- Total interior livable area: 5,842 sqft
Property
Parking
- Total spaces: 5
- Parking features: Oversized
- Attached garage spaces: 5
Features
- Levels: Two
- Stories: 2
- Patio & porch: Covered, Rear Porch, Screened
- Exterior features: Balcony, Irrigation System, Lighting, Outdoor Grill, Outdoor Kitchen, Rain Gutters, Sidewalk, Storage
- Has private pool: Yes
- Pool features: Gunite, In Ground
- Has spa: Yes
- Spa features: In Ground
- Fencing: Fenced
- Has view: Yes
- View description: Water, Bay/Harbor - Full
- Has water view: Yes
- Water view: Water,Bay/Harbor - Full
- Waterfront features: Bay/Harbor, Intracoastal Waterway, Bay/Harbor Access, Bayou Access, Gulf/Ocean Access, Gulf/Ocean to Bay Access, Intracoastal Waterway Access, Lift, Seawall
Lot
- Size: 0.55 Acres
- Dimensions: 97 x
- Features: FloodZone, In County, Landscaped, Oversized Lot, Above Flood Plain
- Residential vegetation: Trees/Landscaped
Details
- Parcel number: 1038602269
- Zoning: PDP
- Special conditions: None
Construction
Type & style
- Home type: SingleFamily
- Architectural style: Custom
- Property subtype: Single Family Residence
Materials
- Block, Stone
- Foundation: Stem Wall
- Roof: Tile
Condition
- Completed
- New construction: No
- Year built: 2007
Details
- Builder name: Arthur Rutenberg
Utilities & green energy
- Sewer: Public Sewer
- Water: Public
- Utilities for property: Cable Connected, Electricity Connected
Community & HOA
Community
- Features: Deed Restrictions, Gated Community - Guard
- Security: Security System, Smoke Detector(s), Fire/Smoke Detection Integration
- Pet fee: $0 monthly
- Subdivision: RIVERDALE
HOA
- Has HOA: Yes
- Services included: Other, Private Road
- HOA fee: $715 monthly
- HOA name: James Wood - CAM
- HOA phone: 866-876-3772
Location
- Region: Bradenton
Financial & listing details
- Price per square foot: $633/sqft
- Tax assessed value: $3,045,178
- Annual tax amount: $55,892
- Date on market: 1/31/2024
- Cumulative days on market: 5 days
- Listing terms: Cash,Conventional
- Ownership: Fee Simple
- Total actual rent: 0
- Electric utility on property: Yes
- Road surface type: Paved
Price history
| Date | Event | Price |
|---|---|---|
| 12/2/2024 | Listing removed | $3,250,000-12.2%$556/sqft |
Source:  Stellar MLS #N6118301 Report a problem Stellar MLS #N6118301 Report a problem | ||
| 4/17/2024 | Sold | $3,700,000$633/sqft |
Source: Stellar MLS #A4597781 Report a problem | ||
| 2/5/2024 | Pending sale | $3,700,000$633/sqft |
Source: Stellar MLS #A4597781 Report a problem | ||
| 1/31/2024 | Listed for sale | $3,700,000-2.6%$633/sqft |
Source: Stellar MLS #A4597781 Report a problem | ||
| 12/2/2023 | Listing removed | -- |
Source: Stellar MLS #N6118301 Report a problem | ||
| 3/28/2022 | Sold | $3,800,000-15.5%$650/sqft |
Source: Public Record Report a problem | ||
| 3/9/2022 | Pending sale | $4,495,000$769/sqft |
Source: Stellar MLS #N6119882 Report a problem | ||
| 3/5/2022 | Listed for sale | $4,495,000+38.3%$769/sqft |
Source: Stellar MLS #N6119882 Report a problem | ||
| 12/6/2021 | Sold | $3,250,000$556/sqft |
Source: Public Record Report a problem | ||
| 11/8/2021 | Pending sale | $3,250,000$556/sqft |
Source: Stellar MLS #N6118301 Report a problem | ||
| 11/5/2021 | Listed for sale | $3,250,000+54.8%$556/sqft |
Source: Stellar MLS #N6118301 Report a problem | ||
| 10/10/2017 | Sold | $2,100,000-10.6%$359/sqft |
Source: Public Record Report a problem | ||
| 7/16/2017 | Pending sale | $2,350,000$402/sqft |
Source: Michael Saunders & Company - Licensed Real Estate Broker Report a problem | ||
| 5/12/2017 | Listed for sale | $2,350,000+12.6%$402/sqft |
Source: Michael Saunders & Company - Licensed Real Estate Broker Report a problem | ||
| 10/16/2015 | Sold | $2,087,500-13%$357/sqft |
Source: Public Record Report a problem | ||
| 2/13/2015 | Price change | $2,399,999-5.8%$411/sqft |
Source: Wagner Realty #M5901887 Report a problem | ||
| 9/23/2014 | Listed for sale | $2,549,000+69.9%$436/sqft |
Source: Wagner Realty #M5901887 Report a problem | ||
| 8/22/2012 | Sold | $1,500,000+0.1%$257/sqft |
Source: Public Record Report a problem | ||
| 7/3/2012 | Listed for sale | $1,499,000+49.9%$257/sqft |
Source: RE/MAX Alliance Group (LWR) Report a problem | ||
| 2/25/2005 | Sold | $1,000,000$171/sqft |
Source: Public Record Report a problem | ||
Public tax history
| Year | Property taxes | Tax assessment |
|---|---|---|
| 2025 | $55,288 -1.9% | $3,045,178 -1.6% |
| 2024 | $56,374 +0.9% | $3,093,616 +3% |
| 2023 | $55,892 +7.2% | $3,003,511 +9.8% |
| 2022 | $52,133 +43% | $2,735,949 +47.5% |
| 2021 | $36,453 +0.1% | $1,855,250 +0.7% |
| 2020 | $36,429 +2.4% | $1,842,763 +3.3% |
| 2019 | $35,582 | $1,784,020 -2.2% |
| 2018 | $35,582 -3.2% | $1,823,663 +0.9% |
| 2017 | $36,758 +47.3% | $1,806,995 -1.8% |
| 2016 | $24,957 | $1,840,968 +43.3% |
| 2015 | $24,957 | $1,284,512 +0.8% |
| 2014 | $24,957 +0.5% | $1,274,317 +1.5% |
| 2013 | $24,844 +2484288% | $1,255,485 +0.2% |
| 2012 | $1 | $1,252,866 -0.5% |
| 2011 | $1 | $1,258,564 -9.6% |
| 2010 | -- | $1,392,238 -22.8% |
| 2009 | $34,049 -10.2% | $1,803,239 -12% |
| 2008 | $37,907 +136.7% | $2,048,693 +141% |
| 2007 | $16,018 -2.8% | $850,000 +6.3% |
| 2006 | $16,486 +25.7% | $800,000 +29% |
| 2005 | $13,111 +5.9% | $620,000 +7.2% |
| 2004 | $12,380 +5.7% | $578,550 +5% |
| 2003 | $11,714 +1477% | $551,000 +1483.3% |
| 2002 | $743 +19.4% | $34,800 +16% |
| 2001 | $622 | $30,000 |
Find assessor info on the county website
Neighborhood: 34208
Nearby homes
- $4,500,0885 bd5 ba4k sqft4223 Hawk Island Dr, Bradenton, FL 34208New Construction

- $800,0000.359 Acres4223 Hawk Island Dr #64, Bradenton, FL 34208Lot/Land

- $2,053,0005 bd4 ba4.3k sqft4215 Hawk Island Dr, Bradenton, FL 34208Off Market
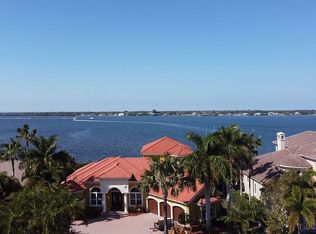
- $3,964,7004 bd6 ba5.9k sqft4227 Hawk Island Dr, Bradenton, FL 34208Off Market
- $2,551,8004 bd4 ba4.4k sqft4207 Hawk Island Dr, Bradenton, FL 34208Off Market
- $2,871,3004 bd4 ba5.7k sqft4119 Hawk Island Dr, Bradenton, FL 34208Off Market
- $537,50010,550 Square Feet4507 5th Ave NE #136, Bradenton, FL 34208Sold
- $1,698,7003 bd5 ba3.4k sqft4505 5th Ave NE, Bradenton, FL 34208Off Market
Nearby schools
GreatSchools rating
- 3/10William H. Bashaw Elementary SchoolGrades: PK-5Distance: 3.1 mi
- 8/10Carlos E. Haile Middle SchoolGrades: 6-8Distance: 4.1 mi
- 4/10Braden River High SchoolGrades: 9-12Distance: 4.4 mi
Get a cash offer in 3 minutes
Find out how much your home could sell for in as little as 3 minutes with a no-obligation cash offer.
Estimated market value
$3,823,600
Get a cash offer in 3 minutes
Find out how much your home could sell for in as little as 3 minutes with a no-obligation cash offer.
Estimated market value
$3,823,600
- Florida
- Manatee County
- Bradenton
- 34208
- 4219 HAWK ISLAND DRIVE
Nearby cities
Nearby neighborhoods
Nearby zip codes
Other Bradenton Topics
