Pre-Construction. To be built. A rare chance to build on one of the last available waterfront parcels on sought-after Hawk Island with a custom, luxury builder. Canvas Estate homes has designed a beautiful 4000 sq ft estate to occupy this waterfront property. This home design will be altered to fit the individual buyers needs and wants. With panoramic views across the Manatee River from your outdoor oasis and access to install a dock on the canal access across the cul-de-sac that is being sold with the parcel. Perfect oasis for waterfront living with convenient access to major roadways including I-75, US 41 and HWY 301. Close to shopping, dining, parks, marinas, and daily convenience.
New construction
$4,500,088
4223 HAWK ISLAND DRIVE, BRADENTON, FL 34208
5beds
4,000sqft
:
Get pre-qualified$30,536/mo
Single Family Residence
Built in 2027
0.36 Acres Lot
$4,137,300 Zestimate®
$1,125/sqft
$712/mo HOA
What's special
Outdoor oasis
- 84 days |
- 412 |
- 17 |
Zillow last checked:
Listing updated:
Listed by:
Andrew Azzarello 941-266-6084,
PREFERRED SHORE LLC 941-999-1179,
Hali Tallman 941-299-4017,
PREFERRED SHORE LLC
Source: Stellar MLS,MLS#: A4693332 Originating MLS: Sarasota - Manatee
Originating MLS: Sarasota - Manatee
Facts & features
Interior
Bedrooms & bathrooms
- Bedrooms: 5
- Bathrooms: 5
- Full bathrooms: 4
- 1/2 bathrooms: 1
Primary bedroom
- Features: Walk-In Closet(s)
- Level: Second
Bedroom 2
- Features: Walk-In Closet(s)
- Level: Second
Bedroom 3
- Features: Walk-In Closet(s)
- Level: Third
Bedroom 4
- Features: Walk-In Closet(s)
- Level: Third
Bedroom 5
- Features: Walk-In Closet(s)
- Level: Third
Primary bathroom
- Level: Second
Bathroom 2
- Level: Second
Bathroom 3
- Level: Second
Bathroom 4
- Level: Third
Bathroom 5
- Level: Third
Balcony porch lanai
- Level: Second
Dining room
- Level: Second
Great room
- Level: Second
Kitchen
- Level: Second
Laundry
- Level: Second
Heating
- Electric
Cooling
- Central Air
Appliances
- Included: Cooktop, Dishwasher, Disposal, Electric Water Heater, Exhaust Fan, Microwave, Range, Range Hood, Refrigerator, Tankless Water Heater
- Laundry: Laundry Room
Features
- Ceiling Fan(s), Crown Molding, Elevator, Kitchen/Family Room Combo, Open Floorplan, Primary Bedroom Main Floor, Solid Surface Counters, Thermostat, Tray Ceiling(s), Walk-In Closet(s)
- Flooring: Carpet, Ceramic Tile
- Doors: Sliding Doors
- Has fireplace: No
Interior area
- Total structure area: 4,000
- Total interior livable area: 4,000 sqft
Video & virtual tour
Property
Parking
- Total spaces: 4
- Parking features: Garage - Attached
- Attached garage spaces: 4
Features
- Levels: Three Or More
- Stories: 3
- Exterior features: Balcony, Lighting
- Has private pool: Yes
- Pool features: Gunite, Heated, In Ground, Lighting, Pool Alarm, Salt Water, Tile
- Has view: Yes
- View description: Water, River
- Has water view: Yes
- Water view: Water,River
- Waterfront features: River Front, Freshwater Canal Access
- Body of water: MANATEE RIVER
Lot
- Size: 0.36 Acres
- Features: Cul-De-Sac
Details
- Parcel number: 1040600109
- Zoning: PDP
- Special conditions: None
Construction
Type & style
- Home type: SingleFamily
- Property subtype: Single Family Residence
Materials
- Metal Frame, Stucco
- Foundation: Slab
- Roof: Shingle
Condition
- Pre-Construction
- New construction: Yes
- Year built: 2027
Details
- Builder name: The Canvas Estate Homes
Utilities & green energy
- Sewer: Public Sewer
- Water: Public
- Utilities for property: Cable Available, Electricity Connected, Public, Sewer Connected, Water Connected
Community & HOA
Community
- Pet fee: $0 monthly
- Subdivision: RIVERDALE
HOA
- Has HOA: Yes
- HOA fee: $712 monthly
- HOA name: James Wood- CAM
- HOA phone: 866-876-3772
Location
- Region: Bradenton
Financial & listing details
- Price per square foot: $1,125/sqft
- Tax assessed value: $1,249,925
- Annual tax amount: $18,898
- Date on market: 5/12/2026
- Cumulative days on market: 84 days
- Listing terms: Cash,Conventional,FHA,VA Loan
- Ownership: Fee Simple
- Total actual rent: 0
- Electric utility on property: Yes
- Road surface type: Paved
Estimated market value
$4,137,300
$3.93M - $4.34M
$6,053/mo
Price history
| Date | Event | Price |
|---|---|---|
| 5/12/2026 | Listed for sale | $4,500,088+445.5%$1,125/sqft |
Source:  Stellar MLS #A4693332 Report a problem Stellar MLS #A4693332 Report a problem | ||
| 12/6/2021 | Sold | $825,000-13.2%$206/sqft |
Source: Public Record Report a problem | ||
| 11/9/2021 | Pending sale | $950,000$238/sqft |
Source:  RE/MAX International #A4510434 Report a problem RE/MAX International #A4510434 Report a problem | ||
| 8/28/2021 | Listed for sale | $950,000+13.1%$238/sqft |
Source: RE/MAX International #A4510434 Report a problem | ||
| 4/18/2005 | Sold | $840,000$210/sqft |
Source: Public Record Report a problem | ||
Public tax history
| Year | Property taxes | Tax assessment |
|---|---|---|
| 2025 | $18,898 +5.3% | $910,223 +10% |
| 2024 | $17,945 +26.4% | $827,475 +10% |
| 2023 | $14,195 +6.4% | $752,250 +7.5% |
| 2022 | $13,338 +72.4% | $700,000 +77.8% |
| 2021 | $7,737 -0.6% | $393,750 |
| 2020 | $7,784 -0.9% | $393,750 |
| 2019 | $7,853 | $393,750 -4.5% |
| 2018 | $7,853 -1.2% | $412,500 -0.3% |
| 2017 | $7,949 +36.2% | $413,625 |
| 2016 | $5,837 | $413,625 +43.4% |
| 2015 | $5,837 | $288,500 |
| 2014 | $5,837 -1.1% | $288,500 |
| 2013 | $5,900 +589941% | $288,500 |
| 2012 | $1 | $288,500 -3.7% |
| 2011 | $1 | $299,500 -18.1% |
| 2010 | -- | $365,500 -15% |
| 2009 | $8,305 -30.9% | $430,000 -33% |
| 2008 | $12,018 -7.2% | $641,500 -6.7% |
| 2007 | $12,956 -3.3% | $687,500 +5.8% |
| 2006 | $13,395 +17.3% | $650,000 +20.4% |
| 2005 | $11,419 +1.6% | $540,000 +2.9% |
| 2004 | $11,234 +1509.6% | $525,000 +1505.5% |
| 2002 | $698 +12.2% | $32,700 +9% |
| 2001 | $622 | $30,000 |
Find assessor info on the county website
Monthly payment
Est. payment
Payment breakdown
Explore the cost of this home by adjusting the details. Changes won't be saved.Climate risks
Neighborhood: 34208
Nearby schools
GreatSchools rating
- 3/10William H. Bashaw Elementary SchoolGrades: PK-5Distance: 3.1 mi
- 8/10Carlos E. Haile Middle SchoolGrades: 6-8Distance: 4.1 mi
- 4/10Braden River High SchoolGrades: 9-12Distance: 4.4 mi
- $800,0000.359 Acres4223 Hawk Island Dr #64, Bradenton, FL 34208Lot/Land

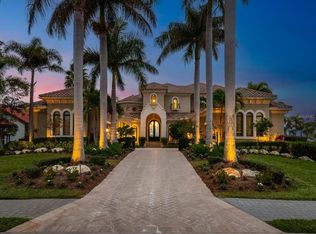
- $3,700,0004 bd7 ba5.8k sqft4219 Hawk Island Dr, Bradenton, FL 34208Sold
- $3,964,7004 bd6 ba5.9k sqft4227 Hawk Island Dr, Bradenton, FL 34208Off Market
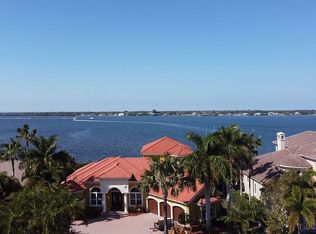
- $2,053,0005 bd4 ba4.3k sqft4215 Hawk Island Dr, Bradenton, FL 34208Off Market
- $2,551,8004 bd4 ba4.4k sqft4207 Hawk Island Dr, Bradenton, FL 34208Off Market
- $537,50010,550 Square Feet4507 5th Ave NE #136, Bradenton, FL 34208Sold
- $1,050,0003 bd4 ba2.5k sqft4605 5th Ave NE, Bradenton, FL 34208Sold
- $1,317,500-- bd-- ba-- sqft604 Regatta Way, Bradenton, FL 34208Off Market
A local agent can set up tours, give advice and negotiate with sellers.
Similar homes
- $2,850,0004 bd5 ba4.4k sqft3803 HAWK ISLAND DRIVE, BRADENTON, FL 34208For Sale

 MLS ID #A4697779, Jason Cooper, COLDWELL BANKER REALTY. Stellar MLS
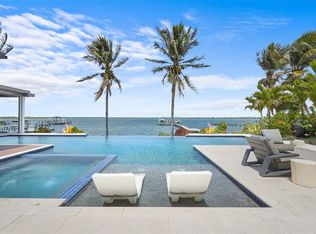
 - $4,700,0004 bd5 ba4.5k sqft7610 DESOTO MEMORIAL HIGHWAY, BRADENTON, FL 34209For Sale
 MLS ID #A4690949, Lisa Kartz, SARABAY REAL ESTATE INC. Stellar MLS
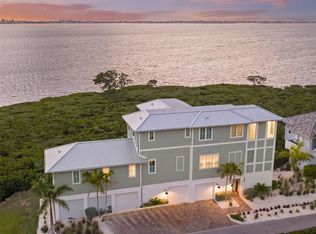
 - $4,495,0004 bd5 ba3.3k sqft332 HARBOUR SOUND COURT, BRADENTON, FL 34209For Sale
 MLS ID #A4686408, Charles Buky, COLDWELL BANKER REALTY. Stellar MLS
 - $4,500,0004 bd6 ba4k sqft25 N WASHINGTON DRIVE, SARASOTA, FL 34236New Construction
 MLS ID #A4694297, Holly Wikfors, LLC, 1ST CLASS REAL ESTATE SUNCOAST. Stellar MLS
 - $4,500,0004 bd5 ba3.8k sqft51 S ADAMS DRIVE, SARASOTA, FL 34236New ConstructionMLS ID #A4694522, Holly Wikfors, LLC, 1ST CLASS REAL ESTATE SUNCOAST. Stellar MLS
- $4,490,0004 bd6 ba3.2k sqft1800 WEBBER STREET, SARASOTA, FL 34239New ConstructionMLS ID #A4698305, Faith Stutzman, PHAM REALTY GROUP LLC. Stellar MLS
- $4,000,0005 bd4 ba4k sqft1347 HARBOR DRIVE, SARASOTA, FL 34239For SaleMLS ID #A4679697, Miska Damm, MICHAELA DAMM & PARTNERS. Stellar MLS
- $4,695,0004 bd6 ba4.2k sqft1421 N LAKE SHORE DRIVE, SARASOTA, FL 34231For SaleMLS ID #A4674749, Ryan Ackerman, PA, COLDWELL BANKER REALTY. Stellar MLS
- $4,650,0004 bd4 ba2.8k sqft465 E ROYAL FLAMINGO DRIVE, SARASOTA, FL 34236For SaleMLS ID #A4696960, Renee Preininger, SARASOTA TRUST REALTY COMPANY. Stellar MLS
- $3,990,0004 bd4 ba5k sqft8376 CATAMARAN CIRCLE, LAKEWOOD RANCH, FL 34202For SaleMLS ID #A4670623, Travis Matthews, PREFERRED SHORE LLC. Stellar MLS
- $4,397,5004 bd5 ba4.2k sqft1516 S ORANGE AVENUE, SARASOTA, FL 34239For SaleMLS ID #A4676686, Karen Greco, GRECO REAL ESTATE. Stellar MLS
- $4,395,0006 bd6 ba4.1k sqft626 BUTTONWOOD DRIVE, LONGBOAT KEY, FL 34228New ConstructionMLS ID #A4696767, Joshua Freed, PREFERRED SHORE LLC. Stellar MLS
- $4,999,0005 bd3 ba3.8k sqft3606 FAIR OAKS PLACE, LONGBOAT KEY, FL 34228For SaleMLS ID #A4694394, Renee Preininger, SARASOTA TRUST REALTY COMPANY. Stellar MLS
- $4,485,0005 bd5 ba4.1k sqft558 VENICE LANE, SARASOTA, FL 34242New ConstructionMLS ID #A4689132, Andrew Haddad, COMPASS FLORIDA LLC. Stellar MLS
- $2,700,0004 bd5 ba4.2k sqft8452 LINDRICK LANE, BRADENTON, FL 34202For SaleMLS ID #A4696365, Lyndsey Ashley, PLLC, KW COASTAL LIVING III. Stellar MLS
- $4,295,0006 bd6 ba4.1k sqft3800 FLORES AVENUE, SARASOTA, FL 34239New ConstructionMLS ID #A4695844, Joshua Freed, PREFERRED SHORE LLC. Stellar MLS
- $3,495,0004 bd5 ba5.4k sqft8309 FARINGTON COURT, BRADENTON, FL 34202For SaleMLS ID #A4669461, Deborah Angelo O'Mara, MICHAEL SAUNDERS & COMPANY. Stellar MLS
- $4,375,0004 bd5 ba3.3k sqft303 55TH STREET, HOLMES BEACH, FL 34217New ConstructionMLS ID #A4685639, Sean Sabbia, RE/MAX ALLIANCE GROUP. Stellar MLS
- $3,349,0003 bd4 ba4k sqft11721 RIVE ISLE RUN, PARRISH, FL 34219For SaleMLS ID #A4694339, Megan Finke, THE AGENCY SARASOTA. Stellar MLS
- $3,750,0006 bd6 ba5.8k sqft5610 INSPIRATION TERRACE, BRADENTON, FL 34210For SaleMLS ID #A4672859, Adam Cuffaro, MICHAEL SAUNDERS & COMPANY. Stellar MLS
