Skip main navigation
Off market
  • $1,321,000

    4219 Honey Locust Dr, Naperville, IL 60564

    4beds
    4,393sqft
    SingleFamily
    Built in 2015
    0.32 Acres Lot
    $1,321,000 Zestimate®
    $301/sqft
    $5,807 Estimated rent

    Home value

    $1,321,000

    $1.24M - $1.40M

    $5,807/mo

    Zestimate® history
    Loading
    Loading...

    Owner options

    List your home for rent

    $5,807/mo

    Rent Zestimate®

    Find your next renter with Zillow Rental Manager. Plus, with online applications, you can quickly screen prospective tenants – for free.

    Learn more

    $5,807/mo

    Rent Zestimate®

    Refinance and save

    $8,095/mo

    Est. payment

    Refinancing to a lower rate could help reduce your monthly payments and save thousands over the life of the loan.

    See today's rates

    $8,095/mo

    Est. payment

    Explore your selling options

    Work with a Zillow partner agent

    Leverage their expertise and Zillow's premium Showcase listings to get your home seen by more buyers.

    Get started

    List with your own agent

    Get your home in front of millions of buyers by listing it on Zillow.

    Learn how to do it

    Sell it yourself

    Take full control of how buyers see your home on Zillow by listing For Sale by Owner (FSBO).

    List your home

    What's special

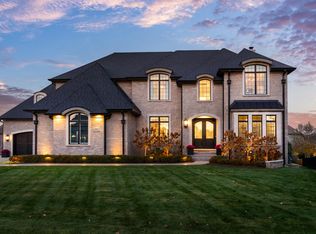
    Incredible custom built Kings Court home with all the upgrades & details to impress! Double door entry leads into a two story grand foyer with a custom curved staircase with iron banisters. DR has a double trey ceiling, wainscoting & chair rail. LR features unique wall lines & vaulted ceiling. Chef's gourmet kitchen has tiered custom cabinetry with pull outs. Jenn-Air commercial grade, stainless steel appliances including a sub zero refrigerator, double oven & six burner stove. HUGE center island (with seating), granite counter tops, neutral backsplash & walk-in pantry. An additional butler's area with beverage refrigerator. Large dinette area. Two story family room with floor to ceiling stone fireplace. Vaulted sunroom with another floor to ceiling fireplace & lots of windows to enjoy the sun no matter what the season! Upgraded millwork and plantation shutters throughout the home. Private first floor office. Mudroom with built in lockers separate from the laundry room which features a utility sink, cabinets & folding area. Master suite has double door entry, trey ceiling & crown molding. Vaulted bath has double vanity with granite tops, separate tub & oversized shower with double heads. Large walk-in closet with California organizers. All bedrooms have their own private ensuite baths. Bedrooms 2 & 3 also have walk-in-closets. Professionally finished basement (2018) has a 1/2 bath & wet bar with beverage refrigerator & a center granite island for entertaining. The 3 car garage has extra ceiling height & is extra deep. The 1/3 acre lot has extensive professional landscaping & a rod iron fence along with a paver patio with gas fire pit & metal pergola. Ashwood Park is a subdivision featuring a clubhouse, 2 pools, tennis courses & indoor basketball court. Award winning district 204 schools. Close to entertainment, shopping and schools.

    This property is off market, which means it's not currently listed for sale or rent on Zillow. This may be different from what's available on other websites or public sources.

    Facts & features

    Interior

    Bedrooms & bathrooms
    • Bedrooms: 4
    • Bathrooms: 5
    • Full bathrooms: 4
    • 1/2 bathrooms: 1
    Heating
    • Forced air, Gas
    Cooling
    • Central
    Appliances
    • Included: Dishwasher, Garbage disposal, Microwave, Range / Oven
    Features
    • Flooring: Tile, Carpet, Hardwood
    • Basement: Finished
    • Attic: Full
    Interior area
    • Total interior livable area: 4,393 sqft

    Property

    Parking
    • Total spaces: 3
    • Parking features: Garage - Attached
    Features
    • Exterior features: Other, Stone, Brick
    Lot
    • Size: 0.32 Acres
    Details
    • Parcel number: 0701172100120000

    Construction

    Type & style
    • Home type: SingleFamily
    Materials
    • Frame
    • Roof: Asphalt
    Condition
    • Year built: 2015

    Utilities & green energy

    • Sewer: Sewer-Public

    Community & HOA

    HOA
    • Has HOA: Yes
    • HOA fee: $121 monthly
    Location
    • Region: Naperville

    Financial & listing details

    • Price per square foot: $301/sqft
    • Tax assessed value: $1,047,636
    • Annual tax amount: $22,349

    Price history

    DateEventPrice
    7/30/2020Sold$855,000-5%$195/sqft
    Source: MRED as distributed by MLS GRID #10701740 Report a problem
    6/26/2020Pending sale$900,000$205/sqft
    Source: Coldwell Banker Real Estate Group #10701740 Report a problem
    5/20/2020Price change$900,000-2.7%$205/sqft
    Source: Coldwell Banker Real Estate Group #10701740 Report a problem
    5/1/2020Listed for sale$925,000+8.8%$211/sqft
    Source: Coldwell Banker Real Estate Group #10701740 Report a problem
    4/25/2017Sold$850,000$193/sqft
    Source: Public Record Report a problem
    3/24/2017Sold$850,000-2.9%$193/sqft
    Source: MRED as distributed by MLS GRID #09482488 Report a problem
    2/16/2017Pending sale$875,000$199/sqft
    Source: Keller Williams - Naperville #09482488 Report a problem
    2/16/2017Listed for sale$875,000$199/sqft
    Source: Keller Williams - Naperville #09482488 Report a problem
    2/15/2017Pending sale$875,000$199/sqft
    Source: Keller Williams - Naperville #09482488 Report a problem
    2/9/2017Price change$875,000-0.6%$199/sqft
    Source: Keller Williams - Naperville #09482488 Report a problem
    1/21/2017Listed for sale$879,900+1.6%$200/sqft
    Source: Keller Williams Infinity #09482488 Report a problem
    10/20/2015Sold$866,436$197/sqft
    Source: Public Record Report a problem

    Public tax history

    YearProperty taxesTax assessment
    2024$22,349 +4.6%$349,212 +13.2%
    2023$21,357 +8%$308,491 +5.7%
    2022$19,773 +4.8%$291,827 +5%
    2021$18,867 +2%$277,931 +1.6%
    2020$18,498 +1.9%$273,527 +2.9%
    2019$18,162 +9.5%$265,818 +16.8%
    2018$16,592 +1.5%$227,489 +2.6%
    2017$16,344 -16.4%$221,617 +2.2%
    2016$19,552 +34790%$216,846 +463.2%
    2015$56 $38,500 +5646.3%
    2014$56 +1.7%$670
    2013$55 +4.1%$670
    2012$53 +8.1%$670
    2011$49 +6%$670
    2010$46 +6%$670 -1.8%
    2009$44 +5%$682
    2008$42 $682
    2007-- $682
    Find assessor info on the county website

    Neighborhood: Ashwood Park

    Nearby schools

    GreatSchools rating
    Schools provided by the listing agent
    • Elementary: Peterson Elementary School
    • Middle: Scullen Middle School
    • High: Waubonsie Valley High School

    Source: The MLS. This data may not be complete. We recommend contacting the local school district to confirm school assignments for this home.

    Get a cash offer in 3 minutes
    Find out how much your home could sell for in as little as 3 minutes with a no-obligation cash offer.
    Estimated market value
    $1,321,000
    Get a cash offer in 3 minutes
    Find out how much your home could sell for in as little as 3 minutes with a no-obligation cash offer.
    Estimated market value
    $1,321,000