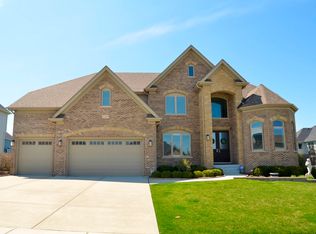
This distinctive residence offers a TURN-KEY lifestyle opportunity found nowhere else. Built in 2018 and crafted with meticulous attention to detail, this 4-sided all-brick home is set on a .6-acre quiet circle with its own backyard oasis. Over 250K in extensive hardscape, including a captivating entertaining pavilion with an outdoor kitchen, fireplace, and a large screen TV. Multiple patios for outdoor gatherings and year-round recreation on the full-size sports court designed to double as an ice skating and hockey rink during the winter months. On the interior, over 5000SF above grade feature stunning designer finishes, Restoration Hardware lighting, 10-foot ceilings, 8-foot doors and 5" oak hardwood floors throughout. The striking kitchen is designed with custom Brakur full-inset cabinetry, Thermador professional-grade appliances, and quartz counters. There is both a walk-in and butler pantry connecting to the glamorous dining room. 11-foot ceilings and a wall of windows provide a panoramic view of the yard and define the open-plan family room. There is a first-floor in-law suite, additional half bath, spacious private office and well-designed mudroom leading to the 4-car heated garage. The second level features 5 bedrooms (a Jack and Jill and three additional en-suites). The primary suite features an elegant spa bath and an enviable Inspired-designed walk-in closet. An impressive second floor laundry and additional walk-in storage closet provide high function for this well-organized home. Smart Features include extensive exterior lighting, garage doors, security system, zoned dual-HVAC, and an 11-zone irrigation system. A 10-foot-deep pour basement with rough-in plumbing is designed as a multi-purpose recreation, gym and play space as well as future finished living space. This home is in the Prestigious Ashwood Park Pool and Tennis community attending highly acclaimed Naperville District 204 schools. This is truly a magnificent home offering a rare move-in ready lifestyle opportunity.
Closed
$1,750,000
4427 Sassafras Ln, Naperville, IL 60564
6beds
5,236sqft
Single Family Residence
Built in 2018
0.63 Acres Lot
$1,869,100 Zestimate®
$334/sqft
$7,358 Estimated rent
Home value
$1,869,100
$1.76M - $1.98M
$7,358/mo
Zestimate® history
Owner options
List your home for rent
$7,358/mo
Rent Zestimate®
Find your next renter with Zillow Rental Manager. Plus, with online applications, you can quickly screen prospective tenants – for free.
$7,358/mo
Rent Zestimate®
Refinance and save
$12,088/mo
Est. payment
Refinancing to a lower rate could help reduce your monthly payments and save thousands over the life of the loan.
$12,088/mo
Est. payment
Explore your selling options
Work with a Zillow partner agent
Leverage their expertise and Zillow's premium Showcase listings to get your home seen by more buyers.
Get startedList with your own agent
Get your home in front of millions of buyers by listing it on Zillow.
Learn how to do itSell it yourself
Take full control of how buyers see your home on Zillow by listing For Sale by Owner (FSBO).
List your homeWhat's special
Zillow last checked:
Listing updated:
Listed by:
Kim Preusch, CSC 847-208-8978,
@properties Christies International Real Estate
Bought with:
Zilola Chulieva
Keller Williams North Shore West
Source: MRED as distributed by MLS GRID,MLS#: 11919549
Facts & features
Interior
Bedrooms & bathrooms
- Bedrooms: 6
- Bathrooms: 6
- Full bathrooms: 5
- 1/2 bathrooms: 1
Rooms
- Room types: Foyer, Office, Pantry, Eating Area, Mud Room, Bedroom 6, Storage, Walk In Closet, Bedroom 5, Play Room
Primary bedroom
- Features: Flooring (Hardwood), Window Treatments (Plantation Shutters, Window Treatments), Bathroom (Full, Double Sink, Tub & Separate Shwr)
- Level: Second
- Area: 616 Square Feet
- Dimensions: 28X22
Bedroom 2
- Features: Flooring (Hardwood), Window Treatments (Plantation Shutters, Window Treatments)
- Level: Second
- Area: 286 Square Feet
- Dimensions: 22X13
Bedroom 3
- Features: Flooring (Hardwood), Window Treatments (Plantation Shutters, Window Treatments)
- Level: Second
- Area: 306 Square Feet
- Dimensions: 18X17
Bedroom 4
- Features: Flooring (Hardwood), Window Treatments (Plantation Shutters, Window Treatments)
- Level: Second
- Area: 225 Square Feet
- Dimensions: 15X15
Bedroom 5
- Features: Flooring (Hardwood), Window Treatments (Plantation Shutters, Window Treatments)
- Level: Second
- Area: 195 Square Feet
- Dimensions: 15X13
Bedroom 6
- Features: Flooring (Hardwood), Window Treatments (Window Treatments)
- Level: Main
- Area: 154 Square Feet
- Dimensions: 14X11
Dining room
- Features: Flooring (Hardwood), Window Treatments (Plantation Shutters, Window Treatments)
- Level: Main
- Area: 182 Square Feet
- Dimensions: 14X13
Eating area
- Features: Flooring (Hardwood), Window Treatments (Window Treatments)
- Level: Main
- Area: 120 Square Feet
- Dimensions: 12X10
Family room
- Features: Flooring (Hardwood), Window Treatments (Window Treatments)
- Level: Main
- Area: 378 Square Feet
- Dimensions: 21X18
Foyer
- Features: Flooring (Hardwood)
- Level: Main
- Area: 138 Square Feet
- Dimensions: 23X6
Kitchen
- Features: Kitchen (Eating Area-Table Space, Pantry-Walk-in, Custom Cabinetry, Updated Kitchen), Flooring (Hardwood)
- Level: Main
- Area: 324 Square Feet
- Dimensions: 18X18
Laundry
- Features: Flooring (Ceramic Tile)
- Level: Second
- Area: 104 Square Feet
- Dimensions: 13X8
Mud room
- Features: Flooring (Ceramic Tile)
- Level: Main
- Area: 120 Square Feet
- Dimensions: 12X10
Office
- Features: Flooring (Hardwood), Window Treatments (Plantation Shutters)
- Level: Main
- Area: 221 Square Feet
- Dimensions: 17X13
Pantry
- Features: Flooring (Hardwood)
- Level: Main
- Area: 35 Square Feet
- Dimensions: 7X5
Play room
- Features: Flooring (Other), Window Treatments (Window Treatments)
- Level: Basement
- Area: 1776 Square Feet
- Dimensions: 48X37
Storage
- Features: Flooring (Hardwood)
- Level: Second
- Area: 36 Square Feet
- Dimensions: 9X4
Walk in closet
- Features: Flooring (Hardwood)
- Level: Second
- Area: 224 Square Feet
- Dimensions: 16X14
Heating
- Natural Gas
Cooling
- Central Air, Zoned
Appliances
- Included: Double Oven, Range, Microwave, Dishwasher, High End Refrigerator, Washer, Dryer, Disposal, Wine Refrigerator, Range Hood
- Laundry: Upper Level, Gas Dryer Hookup, In Unit, Sink
Features
- Cathedral Ceiling(s), Dry Bar, 1st Floor Bedroom, 1st Floor Full Bath, Built-in Features, Walk-In Closet(s)
- Flooring: Hardwood
- Windows: Blinds, Drapes
- Basement: Unfinished,Walk-Up Access,Full,Daylight
- Number of fireplaces: 1
- Fireplace features: Gas Starter, Family Room
Interior area
- Total structure area: 7,615
- Total interior livable area: 5,236 sqft
Property
Parking
- Total spaces: 4
- Parking features: Concrete, Garage Door Opener, Heated Garage, On Site, Garage Owned, Attached, Garage
- Attached garage spaces: 4
- Has uncovered spaces: Yes
Accessibility
- Accessibility features: No Disability Access
Features
- Stories: 2
Lot
- Size: 0.63 Acres
- Dimensions: 74X162X129X124X160
- Features: Landscaped
Details
- Additional structures: Other
- Parcel number: 0701172100450000
- Special conditions: None
Construction
Type & style
- Home type: SingleFamily
- Architectural style: Traditional
- Property subtype: Single Family Residence
Materials
- Brick
- Foundation: Concrete Perimeter
- Roof: Asphalt
Condition
- New construction: No
- Year built: 2018
Utilities & green energy
- Electric: Circuit Breakers, 200+ Amp Service
- Sewer: Public Sewer
- Water: Lake Michigan
Community & HOA
Community
- Features: Clubhouse, Park, Pool
HOA
- Has HOA: Yes
- Services included: Insurance, Clubhouse, Pool
- HOA fee: $1,525 annually
Location
- Region: Naperville
Financial & listing details
- Price per square foot: $334/sqft
- Tax assessed value: $1,224,585
- Annual tax amount: $23,321
- Date on market: 11/27/2023
- Listing terms: Conventional
- Ownership: Fee Simple
Price history
| Date | Event | Price |
|---|---|---|
| 1/18/2024 | Sold | $1,750,000+42.6%$334/sqft |
Source:  MRED as distributed by MLS GRID #11919549 Report a problem MRED as distributed by MLS GRID #11919549 Report a problem | ||
| 12/4/2018 | Sold | $1,226,993$234/sqft |
Source: Public Record Report a problem | ||
Public tax history
| Year | Property taxes | Tax assessment |
|---|---|---|
| 2024 | $25,346 +5.1% | $408,195 +13.2% |
| 2023 | $24,120 +3.4% | $360,596 +10% |
| 2022 | $23,322 +4.5% | $327,894 +5% |
| 2021 | $22,310 +1.9% | $312,280 +1.6% |
| 2020 | $21,892 -12.1% | $307,332 +2.9% |
| 2019 | $24,905 | $298,670 +238836% |
| 2018 | -- | $125 |
| 2017 | -- | $125 |
| 2016 | -- | $125 |
Find assessor info on the county website
Neighborhood: Ashwood Park
Nearby homes
- $1,774,500-- bd5 ba5.6k sqft4431 Sassafras Ln, Naperville, IL 60564Off Market
- $1,417,400-- bd3 ba4.4k sqft4423 Sassafras Ln, Naperville, IL 60564Off Market
- $1,187,5005 bd5 ba4.1k sqft4312 Winterberry Ave, Naperville, IL 60564Off Market
- $1,296,1004 bd5 ba4.3k sqft4219 Honey Locust Dr, Naperville, IL 60564Off Market
- $1,300,6004 bd5 ba4.3k sqft4223 Honey Locust Dr, Naperville, IL 60564Off Market
- $1,150,900-- bd5 ba3.7k sqft4308 Winterberry Ave, Naperville, IL 60564Off Market
- $1,463,8005 bd7 ba5.2k sqft4316 Winterberry Ave, Naperville, IL 60564Off Market
- $1,301,2005 bd5 ba4.7k sqft4227 Honey Locust Dr, Naperville, IL 60564Off Market
Nearby schools
GreatSchools rating
- 9/10Danielle-Joy Peterson Elementary SchoolGrades: K-5Distance: 0.2 mi
- 9/10Scullen Middle SchoolGrades: 6-8Distance: 1.2 mi
- 9/10Waubonsie Valley High SchoolGrades: 9-12Distance: 3.8 mi
Schools provided by the listing agent
- Elementary: Peterson Elementary School
- Middle: Scullen Middle School
- High: Waubonsie Valley High School
- District: 204
Source: MRED as distributed by MLS GRID. This data may not be complete. We recommend contacting the local school district to confirm school assignments for this home.
Get a cash offer in 3 minutes
Find out how much your home could sell for in as little as 3 minutes with a no-obligation cash offer.
Estimated market value
$1,869,100
Get a cash offer in 3 minutes
Find out how much your home could sell for in as little as 3 minutes with a no-obligation cash offer.
Estimated market value
$1,869,100
- Illinois
- Will County
- Naperville
- 60564
- Ashwood Park
- 4427 Sassafras Ln
